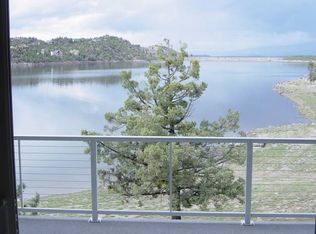
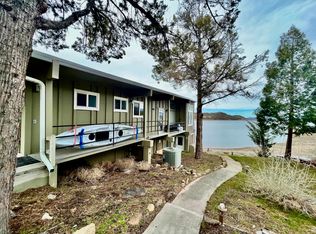
Living on the shore of Lake Shastina is more than just owning a home; it’s embracing a lifestyle that is as serene as it is invigorating. It’s about finding joy in the simple things and creating lasting memories with family and friends. It’s a sanctuary where every day feels like a vacation! The specific location of this home provides quick access to year-round recreation, including 3 local golf courses, boating, fishing, hiking, white water rafting, water and snow skiing, and wine trails, just to name a few. As you sip your morning coffee on the deck, you welcome the sunrise over the calm surface of the lake, reflecting the surrounding trees. As the day winds down, the true magic of lakefront living reveals itself. Sunsets here are nothing short of spectacular! This custom home was architecturally designed and built on 2 parcels capturing all that nature has to offer, including nearby Mount Shasta. With an abundance of windows you’ll feel like you’re living in an art gallery with ever-changing views of the outdoors and nature’s wildlife. The main-level boasts an open concept floor plan, allowing for single story living, including the primary suite with walk-in-closet, spacious living room with beautiful fireplace, powder room, large family kitchen with plenty of custom cabinetry, and dining area with direct access to the deck. The lower level includes the secondary bedrooms, a full bathroom, laundry room, and a 334-square foot utility/bonus room with direct access to the lake front patio. Additional features include A/C, tankless water heater, and radiant heat flooring. Community amenities include boat launch and clubhouse. This truly is the opportunity of a lifestyle!
Sold for $445,000
Listed by: First Team Real Estate • Kathryn Hampton • Contact: 714-544-5456
Bought with: None MRML
$445,000
5326 Spearpoint Rd, Weed, CA 96094
4beds
2,596sqft
Single Family Residence
Built in 2005
4,180 Square Feet Lot
$446,300 Zestimate®
$171/sqft
$2,785 Estimated rent
Home value
$446,300
$290,000 - $687,000
$2,785/mo
Zestimate® history
Owner options
List your home for rent
$2,785/mo
Rent Zestimate®
Find your next renter with Zillow Rental Manager. Plus, with online applications, you can quickly screen prospective tenants – for free.
$2,785/mo
Rent Zestimate®
Refinance and save
$2,924/mo
Est. payment
Refinancing to a lower rate could help reduce your monthly payments and save thousands over the life of the loan.
$2,924/mo
Est. payment
Explore your selling options
Work with a Zillow partner agent
Leverage their expertise and Zillow's premium Showcase listings to get your home seen by more buyers.
Get startedList with your own agent
Get your home in front of millions of buyers by listing it on Zillow.
Learn how to do itSell it yourself
Take full control of how buyers see your home on Zillow by listing For Sale by Owner (FSBO).
List your homeWhat's special
Lake front
Zillow last checked:
Listing updated:
Listed by:
Kathryn Hampton DRE #01081130 714-747-1133,
First Team Real Estate,
Michael Hampton DRE #00673891,
First Team Real Estate
Bought with:
NONE NONE, DRE #N/A
None MRML
Source: CRMLS,MLS#: PW24138130 Originating MLS: California Regional MLS
Originating MLS: California Regional MLSFacts & features
Interior
Bedrooms & bathrooms
- Bedrooms: 4
- Bathrooms: 3
- Full bathrooms: 1
- 3/4 bathrooms: 1
- 1/2 bathrooms: 1
- Main level bathrooms: 2
- Main level bedrooms: 1
Rooms
- Room types: Bonus Room, Kitchen, Laundry, Living Room, Primary Bathroom, Primary Bedroom, Other, Utility Room
Primary bedroom
- Features: Main Level Primary
Primary bedroom
- Features: Primary Suite
Bathroom
- Features: Bathroom Exhaust Fan, Bathtub, Heated Floor, Linen Closet, Multiple Shower Heads, Separate Shower, Tub Shower, Walk-In Shower
Other
- Features: Walk-In Closet(s)
Heating
- Fireplace(s), Radiant, Wood
Cooling
- Central Air
Appliances
- Included: Dishwasher, Electric Oven, Electric Range, Disposal, Microwave, Refrigerator, Self Cleaning Oven, Tankless Water Heater, Vented Exhaust Fan, Dryer, Washer
- Laundry: Washer Hookup, Electric Dryer Hookup, Inside, Laundry Room
Features
- Breakfast Bar, Ceiling Fan(s), Granite Counters, High Ceilings, Open Floorplan, Recessed Lighting, Storage, Wired for Data, Main Level Primary, Primary Suite, Utility Room, Walk-In Closet(s)
- Windows: Double Pane Windows
- Has fireplace: Yes
- Fireplace features: Living Room, Wood Burning
- Common walls with other units/homes: 1 Common Wall
Interior area
- Total interior livable area: 2,596 sqft
Property
Parking
- Total spaces: 4
- Parking features: Assigned, Direct Access, Driveway Level, Door-Single, Driveway, Garage, One Space
- Attached garage spaces: 1
- Uncovered spaces: 3
Features
- Levels: Two
- Stories: 2
- Entry location: Ground Level
- Patio & porch: Rear Porch, Concrete, Front Porch, Open, Patio
- Pool features: None
- Spa features: None
- Has view: Yes
- View description: Lake, Mountain(s), Trees/Woods
- Has water view: Yes
- Water view: Lake
- Waterfront features: Lake Front, Lake Privileges
Lot
- Size: 4,180 Square Feet
- Dimensions: 76' x 55'
- Features: 0-1 Unit/Acre
Details
- Additional parcels included: 106450150002
- Parcel number: 106450150
- Zoning: Multi-Family
- Special conditions: Standard
Construction
Type & style
- Home type: SingleFamily
- Architectural style: Custom
- Property subtype: Single Family Residence
- Attached to another structure: Yes
Materials
- Foundation: Slab
- Roof: Shingle
Condition
- Turnkey
- New construction: No
- Year built: 2005
Utilities & green energy
- Sewer: Public Sewer
- Water: Public
- Utilities for property: Electricity Connected, Propane, Sewer Connected, Water Connected
Community & HOA
Community
- Features: Biking, Hiking, Hunting, Lake, Mountainous, Water Sports, Fishing
- Security: Carbon Monoxide Detector(s), Smoke Detector(s)
HOA
- Has HOA: Yes
- Amenities included: Clubhouse, Dock, Pier, Trash
- Services included: Pest Control
- HOA fee: $138 monthly
- HOA name: Spearpoint Community Association
- HOA phone: 530-515-2128
- Second HOA fee: $355 quarterly
- Second HOA name: Lake Shastina Property Owners Association
- Second HOA phone: 530-471-2020
Location
- Region: Weed
Financial & listing details
- Price per square foot: $171/sqft
- Tax assessed value: $210,314
- Annual tax amount: $2,253
- Date on market: 7/6/2024
- Cumulative days on market: 313 days
- Listing terms: Cash,Cash to New Loan,Conventional
- Inclusions: Washer, Dryer, Refrigerator
- Exclusions: Electric Fireplace in Primary Suite, kerosene light on downstairs hall wall.
- Road surface type: Paved
Price history
| Date | Event | Price |
|---|---|---|
| 5/27/2025 | Sold | $445,000-4.3%$171/sqft |
Source:  CRMLS #PW24138130 Report a problem CRMLS #PW24138130 Report a problem | ||
| 5/20/2025 | Contingent | $465,000$179/sqft |
Source: CRMLS #PW24138130 Report a problem | ||
| 3/14/2025 | Price change | $465,000-2.1%$179/sqft |
Source: CRMLS #PW24138130 Report a problem | ||
| 7/6/2024 | Listed for sale | $475,000+259.8%$183/sqft |
Source: CRMLS #PW24138130 Report a problem | ||
| 10/6/2014 | Sold | $132,000-9.9%$51/sqft |
Source: Public Record Report a problem | ||
| 6/27/2014 | Listed for sale | $146,500-3.1%$56/sqft |
Source: Elite Real Estate Group #105507 Report a problem | ||
| 4/29/2014 | Sold | $151,263+0.8%$58/sqft |
Source: Public Record Report a problem | ||
| 12/6/2013 | Listing removed | $150,000$58/sqft |
Source: Golden West Realty, Inc. #103193 Report a problem | ||
| 1/23/2013 | Listed for sale | $150,000-48.3%$58/sqft |
Source: Golden West Realty, Inc. #103193 Report a problem | ||
| 8/15/2005 | Sold | $290,000$112/sqft |
Source: Public Record Report a problem | ||
Public tax history
| Year | Property taxes | Tax assessment |
|---|---|---|
| 2025 | $2,253 +1.5% | $210,314 +2% |
| 2024 | $2,220 +1.9% | $206,191 +2% |
| 2023 | $2,179 +1.9% | $202,149 +2% |
| 2022 | $2,139 +1.7% | $198,186 +2% |
| 2021 | $2,104 +0.7% | $194,301 +1% |
| 2020 | $2,091 +1.7% | $192,309 +2% |
| 2019 | $2,056 +1.9% | $188,540 +2% |
| 2018 | $2,017 | $184,844 +2% |
| 2017 | -- | $181,221 +2% |
| 2016 | -- | $177,668 +1.5% |
| 2015 | -- | $175,000 -3.3% |
| 2014 | -- | $181,000 |
| 2013 | -- | $181,000 |
| 2012 | -- | $181,000 |
| 2011 | -- | $181,000 -15.4% |
| 2010 | -- | $214,000 |
| 2009 | -- | $214,000 -29.1% |
| 2008 | -- | $301,715 +2% |
| 2007 | -- | $295,800 +2% |
| 2006 | -- | $290,000 |
Find assessor info on the county website
Neighborhood: Lake Shastina
Nearby homes
- $325,4004 bd2 ba2.3k sqft5324 Spearpoint Rd, Weed, CA 96094Off Market
- $250,0003 bd3 ba2.4k sqft5318 Spearpoint Rd, Weed, CA 96094Sold
- $--2 bd2 ba-- sqft5318 Spear Pt UNIT A, Weed, CA 96094Off Market
- $232,0092 bd2 ba1.6k sqft5316 Spearpoint Rd, Weed, CA 96094Off Market
- $201,7003 bd3 ba1.8k sqft5312 A C Spearpoint Rd, Weed, CA 96094Off Market
- $380,7002 bd2 ba2.4k sqft5438 Lake Shastina Dr, Weed, CA 96094Off Market
- $218,4003 bd3 ba1.7k sqft5308 Spearpoint Rd, Weed, CA 96094Off Market
- $153,000-- bd1 ba544 sqft5012 Spear Point, Weed, CA 96094Off Market
Nearby schools
GreatSchools rating
- 2/10Big Springs Elementary SchoolGrades: K-8Distance: 6.9 mi
- 6/10Yreka High SchoolGrades: 9-12Distance: 20.1 mi
Schools provided by the listing agent
- High: Yreka
Source: CRMLS. This data may not be complete. We recommend contacting the local school district to confirm school assignments for this home.


Get pre-qualified for a loan
At Zillow Home Loans, we can pre-qualify you in as little as 5 minutes with no impact to your credit score.An equal housing lender. NMLS #10287.
Sell for more on Zillow
Get a Zillow Showcase℠ listing at no additional cost and you could sell for .
$446,300
2% more
+$8,926
With Zillow Showcase(estimated)
$455,226
- California
- Siskiyou County
- Weed
- 96094
- Lake Shastina
- 5326 Spearpoint Rd
Nearby cities
Nearby neighborhoods
Nearby zip codes
Other Weed Topics
