1.09 Acres - Commercial & Residential Property In-Town with Custom Newly Built 3-Bedroom Home
Nestled in the heart of town, this unique 1.09-acre property offers the best of both worlds – a mix of commercial and residential use. Whether you're looking for a place to live, work, or invest, this property has it all, including a newly, custom-built home with high-end features and amenities.
*Property Highlights:*
Home Features:
3 Bedrooms, 2 Bathrooms: Spacious bedrooms with large windows, custom closets featuring built-in shelves and drawers. Bathrooms are spa-like with quartz countertops, dual rainfall showerheads, and ample storage.
Modern Galley Kitchen: A dream kitchen with quartz countertops, slate appliances, a farmhouse sink, and pull-out drawers in all lower cabinets and the pantry. Perfect for entertaining or family meals.
Bonus Room: Located off the kitchen, this versatile space can serve as a playroom, home office, or breakfast nook.
Maintenance-Free Deck: Enjoy outdoor living on Trex decking, perfect for grilling or relaxing.
Large, Fenced Backyard: A secure, spacious area ideal for children or pets.
Laundry Room: Features quartz countertops and a farmhouse sink, with plenty of storage.
Luxury and Comfort Throughout:
Luxury Vinyl Flooring: Scratch-resistant and waterproof flooring installed throughout the entire home.
Custom Recessed Lighting: Tastefully placed throughout the home to create a warm and modern ambiance.
Wood Stove: Efficiently heats the entire home, keeping utility costs down.
Energy-Efficient Mini Splits: Climate control in every room for customized comfort.
Tankless Water Heaters: Two on-demand water heaters ensure endless hot water.
Additional Property Features:
Fire Safety & Insurance Savings: Major fire insurance discounts with in-home fire sprinklers, two fire hydrants located next door, and proximity to fire stations.
Private Well & MPUD Sewer: The property includes a private well with a storage tank and gravity feed ability, alongside public sewer system.
Endless Opportunities
With both commercial and residential zoning, this property provides the flexibility for future expansion or business ventures. Whether you want to run a business from home or lease the commercial space, the possibilities are endless!
Don’t miss this rare opportunity to own a beautifully crafted home with commercial potential in the heart of town.
Sold for $545,000
Listed by: Mariposa Homes and Land Co. • Lisa Coffman • Contact: 209-742-5777
Bought with: Yosemite Realty
Tax assessed value
$545,000
5326 State Highway 49 N, Mariposa, CA 95338
3beds
1,795sqft
Single Family Residence
Built in 2017
1.09 Acres Lot
$548,800 Zestimate®
$304/sqft
$2,472 Estimated rent
Home value
$548,800
Estimated sales range
Not available
$2,472/mo
Zestimate® history
Owner options
List your home for rent
$2,472/mo
Rent Zestimate®
Find your next renter with Zillow Rental Manager. Plus, with online applications, you can quickly screen prospective tenants – for free.
$2,472/mo
Rent Zestimate®
Refinance and save
$3,401/mo
Est. payment
Refinancing to a lower rate could help reduce your monthly payments and save thousands over the life of the loan.
$3,401/mo
Est. payment
Explore your selling options
Work with a Zillow partner agent
Leverage their expertise and Zillow's premium Showcase listings to get your home seen by more buyers.
Get startedList with your own agent
Get your home in front of millions of buyers by listing it on Zillow.
Learn how to do itSell it yourself
Take full control of how buyers see your home on Zillow by listing For Sale by Owner (FSBO).
List your homeWhat's special
Zillow last checked:
Listing updated:
Listed by:
Lisa Coffman DRE #01447985 209-777-6598,
Mariposa Homes and Land Co.
Bought with:
Lulu Morehouse, DRE #02105332
Yosemite Realty
Source: CRMLS,MLS#: MP24196813 Originating MLS: California Regional MLS
Originating MLS: California Regional MLSFacts & features
Interior
Bedrooms & bathrooms
- Bedrooms: 3
- Bathrooms: 2
- Full bathrooms: 2
- Main level bathrooms: 2
- Main level bedrooms: 3
Rooms
- Room types: Bedroom, Den, Kitchen, Laundry, Living Room, Other
Bedroom
- Features: Bedroom on Main Level
Bathroom
- Features: Bathroom Exhaust Fan, Bathtub, Dual Sinks, Enclosed Toilet, Linen Closet, Multiple Shower Heads, Quartz Counters, Separate Shower, Tub Shower, Walk-In Shower
Kitchen
- Features: Built-in Trash/Recycling, Kitchen/Family Room Combo, Pots & Pan Drawers, Quartz Counters
Kitchen
- Features: Galley Kitchen
Other
- Features: Walk-In Closet(s)
Heating
- Ductless, Electric, ENERGY STAR Qualified Equipment, Humidity Control, High Efficiency, Wood Stove
Cooling
- Ductless, Electric, ENERGY STAR Qualified Equipment, Humidity Control, High Efficiency
Appliances
- Included: Dishwasher, ENERGY STAR Qualified Appliances, Electric Cooktop, Electric Oven, Electric Range, Free-Standing Range, Freezer, Disposal, High Efficiency Water Heater, Ice Maker, Microwave, Propane Water Heater, Refrigerator, Tankless Water Heater, Water To Refrigerator, Dryer, Washer
- Laundry: Washer Hookup, Electric Dryer Hookup, Inside, Laundry Room, Stacked
Features
- Beamed Ceilings, Built-in Features, Ceiling Fan(s), High Ceilings, Living Room Deck Attached, Open Floorplan, Pantry, Quartz Counters, Recessed Lighting, Storage, Bedroom on Main Level, Galley Kitchen, Walk-In Closet(s)
- Flooring: Vinyl
- Doors: French Doors, Mirrored Closet Door(s)
- Windows: Custom Covering(s), Double Pane Windows, ENERGY STAR Qualified Windows, Screens
- Has fireplace: Yes
- Fireplace features: Blower Fan, Free Standing, Living Room, Wood Burning
- Common walls with other units/homes: No Common Walls
Interior area
- Total interior livable area: 1,795 sqft
Property
Features
- Levels: One
- Stories: 1
- Entry location: Off hwy
- Patio & porch: Concrete, Deck
- Exterior features: Kennel, Rain Gutters
- Pool features: None
- Fencing: Excellent Condition,Wood
- Has view: Yes
- View description: Mountain(s)
Lot
- Size: 1.09 Acres
- Features: Back Yard, Garden, Paved
Details
- Additional structures: Shed(s)
- Parcel number: 0130100150
- Zoning: 165
- Special conditions: Standard
Construction
Type & style
- Home type: SingleFamily
- Architectural style: Craftsman
- Property subtype: Single Family Residence
Materials
- Drywall, HardiPlank Type, Concrete, Vinyl Siding
- Foundation: Combination, Raised, Slab
- Roof: Shingle
Condition
- Turnkey
- New construction: No
- Year built: 2017
Utilities & green energy
- Electric: Electricity - On Property
- Sewer: Public Sewer
- Water: See Remarks, Well
Green energy
- Energy efficient items: Appliances
Community & HOA
Community
- Features: Rural
- Security: Fire Detection System, Fire Sprinkler System, Smoke Detector(s), Security Lights
Location
- Region: Mariposa
Financial & listing details
- Price per square foot: $304/sqft
- Tax assessed value: $545,000
- Annual tax amount: $6,151
- Date on market: 9/27/2024
- Cumulative days on market: 20 days
- Listing terms: Cash,Cash to New Loan,Conventional,Cal Vet Loan,1031 Exchange,Fannie Mae
- Road surface type: Gravel, Paved
Price history
| Date | Event | Price |
|---|---|---|
| 11/22/2024 | Sold | $545,000-7.5%$304/sqft |
Source:  CRMLS #MP24196813 Report a problem CRMLS #MP24196813 Report a problem | ||
| 10/20/2024 | Contingent | $589,000$328/sqft |
Source: CRMLS #MP24196813 Report a problem | ||
| 9/28/2024 | Listed for sale | $589,000+303.4%$328/sqft |
Source: CRMLS #MP24196813 Report a problem | ||
| 1/15/2016 | Sold | $146,000-2.7%$81/sqft |
Source: Public Record Report a problem | ||
| 11/3/2015 | Pending sale | $150,000$84/sqft |
Source: daily & company real estate #MP15212458 Report a problem | ||
| 9/26/2015 | Listed for sale | $150,000-16.2%$84/sqft |
Source: daily & company real estate #MP15212458 Report a problem | ||
| 3/1/2015 | Listing removed | $179,000$100/sqft |
Source: Gail Spilos Realty #MP14189985 Report a problem | ||
| 11/20/2014 | Listed for sale | $179,000-10.1%$100/sqft |
Source: Gail Spilos Realty #MP14189985 Report a problem | ||
| 9/29/2012 | Listing removed | $199,000$111/sqft |
Source: George Heiss #232005282 Report a problem | ||
| 5/8/2012 | Listed for sale | $199,000$111/sqft |
Source: George Heiss #232005282 Report a problem | ||
| 3/19/2012 | Listing removed | $199,000$111/sqft |
Source: George Heiss #232005282 Report a problem | ||
| 2/11/2012 | Price change | $199,000-13.1%$111/sqft |
Source: George Heiss #232005282 Report a problem | ||
| 11/27/2011 | Listed for sale | $229,000$128/sqft |
Source: George Heiss #232005282 Report a problem | ||
Public tax history
| Year | Property taxes | Tax assessment |
|---|---|---|
| 2025 | $6,151 +65.4% | $545,000 +74.3% |
| 2024 | $3,719 +21.6% | $312,759 +26.2% |
| 2023 | $3,059 | $247,804 +2% |
| 2022 | -- | $242,946 +2% |
| 2021 | $2,954 | $238,183 +1% |
| 2020 | $2,954 +2.6% | $235,742 +2% |
| 2019 | $2,878 +13.5% | $231,120 +17.3% |
| 2018 | $2,537 +25% | $197,040 +32.3% |
| 2017 | $2,030 +62.5% | $148,920 +95.6% |
| 2016 | $1,249 +1% | $76,154 +1.5% |
| 2015 | $1,237 +1.1% | $75,012 +2% |
| 2014 | $1,223 | $73,544 +0.5% |
| 2013 | -- | $73,212 +2% |
| 2012 | -- | $71,778 +2% |
| 2011 | -- | $70,372 +0.8% |
| 2010 | -- | $69,848 |
Find assessor info on the county website
Neighborhood: 95338
Nearby homes
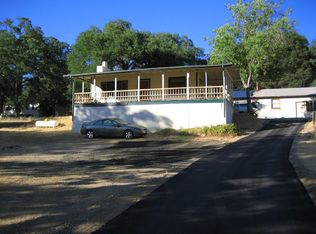
- $324,5002 bd1 ba1k sqft5322 State Highway 49 N, Mariposa, CA 95338Off Market
- $238,9003 bd2 ba1k sqft5324 State Highway 49 N, Mariposa, CA 95338Off Market
- $225,0002.51 Acres0 Unassigned Hwy #49N, Mariposa, CA 95338Sold

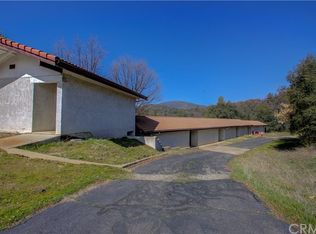
- $318,600-- bd-- ba1.1k sqft5320 State Highway 49 N, Mariposa, CA 95338Off Market
- $341,000-- bd-- ba-- sqft5320 State Highway 49 N, Mariposa, CA 95338Off Market
- $700,000-- bd-- ba3k sqft5320 Highway 49 N #2-3, Mariposa, CA 95338Sold
- $252,600-- bd-- ba-- sqft5320 State Highway 49 N STE 1, Mariposa, CA 95338Off Market
- $1,121,000-- bd-- ba-- sqft5362A Lemee Ln, Mariposa, CA 95338Off Market
Nearby schools
GreatSchools rating
- 5/10Mariposa Elementary SchoolGrades: K-8Distance: 1.4 mi
- 8/10Mariposa County High SchoolGrades: 9-12Distance: 1.3 mi


Get pre-qualified for a loan
At Zillow Home Loans, we can pre-qualify you in as little as 5 minutes with no impact to your credit score.An equal housing lender. NMLS #10287.
- California
- Mariposa County
- Mariposa
- 95338
- 5326 State Highway 49 N
Nearby cities
Nearby neighborhoods
Nearby zip codes
Other Mariposa Topics
