Skip main navigation
Off market
  • $579,600

    5326 Suncatcher Dr, Wesley Chapel, FL 33545

    5beds
    3,807sqft
    SingleFamily
    Built in 2016
    7,840 Square Feet Lot
    $579,600 Zestimate®
    $152/sqft
    $3,641 Estimated rent

    Home value

    $579,600

    $551,000 - $609,000

    $3,641/mo

    Zestimate® history
    Loading
    Loading...

    Owner options

    List your home for rent

    $3,641/mo

    Rent Zestimate®

    Find your next renter with Zillow Rental Manager. Plus, with online applications, you can quickly screen prospective tenants – for free.

    Learn more

    $3,641/mo

    Rent Zestimate®

    Refinance and save

    $4,084/mo

    Est. payment

    Refinancing to a lower rate could help reduce your monthly payments and save thousands over the life of the loan.

    See today's rates

    $4,084/mo

    Est. payment

    Explore your selling options

    Work with a Zillow partner agent

    Leverage their expertise and Zillow's premium Showcase listings to get your home seen by more buyers.

    Get started

    List with your own agent

    Get your home in front of millions of buyers by listing it on Zillow.

    Learn how to do it

    Sell it yourself

    Take full control of how buyers see your home on Zillow by listing For Sale by Owner (FSBO).

    List your home

    What's special

    3 car garageFenced in yardPatioDining room comboWalk-in closetGreat room

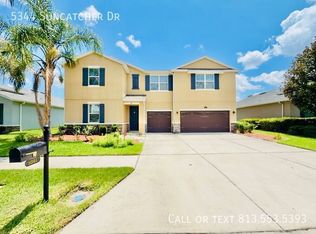
    This spacious Dancourt model by D.R. Horton boasts 3,807 square feet and houses 5 bedrooms, 3.5 baths, a 3 car garage, indoor laundry room, spacious kitchen with walk in pantry, great room, formal dining area, a flex space, and a loft! It is perfect for large or growing families looking for a functional home with space for everyone to spread out, relax and enjoy! Upon entering the home, an elegant foyer with an adjacent flex space is ideal for whatever your family desires. Let your imagination run wild for a home office, home school classroom, pool table and game room, or a traditional formal sitting area. An abundance of natural light and a beautiful, serene pond and conservation view bring the outdoors in and flow into the kitchen, great room and dining room combo through an abundance of well thought out windows and sliding glass doors. The main level owner's suite features an extended sitting area, a luxurious bath with soaking tub, a walk-in shower, private water closet, double vanities, and walk-in closet complete with beautiful cherry closet built ins. Upon journeying upstairs, you land within an enormous bonus room that centers the 4 spacious bedrooms all complete with walk-in closets. Bedroom 4 has an en-suite private bathroom perfect for guests or family wanting more privacy. Out back, take in the serene conservation and pond view from the covered lanai and extended brick paver patio. Ample space to have guests and family in the oversized 65' x 30' fenced in yard, or bring the pool contractor to design the Florida pool of your dreams! Avalon Park is an ideal place to experience all that Tampa Bay has to offer. The community is conveniently located near I-75, just a short 30- minute drive to downtown restaurants, parks, museums and Amelie Arena. Within 10 miles is Busch Gardens and Adventure Island, Advent Health Center Ice, prime shopping at the Tampa Premium Outlets, the Grove, and the Shops at Wiregrass, Pine Crest Academy, a brand new charter school, as well as numerous Pasco County sports fields. When living in Avalon Park, you don't even need to leave the neighborhood to experience Florida living at its best! Avalon Park's amenity areas include clubhouses, multiple parks, pools, a dog park and Tot lots, making this community a perfect place to call home.

    This property is off market, which means it's not currently listed for sale or rent on Zillow. This may be different from what's available on other websites or public sources.

    Facts & features

    Interior

    Bedrooms & bathrooms
    • Bedrooms: 5
    • Bathrooms: 4
    • Full bathrooms: 3
    • 1/2 bathrooms: 1
    Heating
    • Forced air, Electric
    Cooling
    • Central
    Appliances
    • Included: Dishwasher, Garbage disposal, Microwave, Refrigerator
    Features
    • Flooring: Tile, Carpet
    Interior area
    • Total interior livable area: 3,807 sqft

    Property

    Parking
    • Total spaces: 3
    Features
    • Exterior features: Stucco
    • On waterfront: Yes
    Lot
    • Size: 7,840 Square Feet
    Details
    • Parcel number: 1126200040028000320

    Construction

    Type & style
    • Home type: SingleFamily
    Materials
    • Frame
    • Roof: Shake / Shingle
    Condition
    • Year built: 2016

    Community & HOA

    HOA
    • Has HOA: Yes
    • HOA fee: $134 monthly
    Location
    • Region: Wesley Chapel

    Financial & listing details

    • Price per square foot: $152/sqft
    • Tax assessed value: $534,132
    • Annual tax amount: $9,015

    Price history

    DateEventPrice
    10/6/2024Listing removed$524,999-1.9%$138/sqft
    Source: Stellar MLS #T3324048 Report a problem
    12/20/2021Sold$535,000$141/sqft
    Source: Public Record Report a problem
    10/5/2021Sold$535,000+1.9%$141/sqft
    Source: Agent Provided Report a problem
    8/28/2021Pending sale$524,999$138/sqft
    Source: Stellar MLS #T3324048 Report a problem
    8/21/2021Listed for sale$524,999$138/sqft
    Source: Stellar MLS #T3324048 Report a problem
    8/17/2021Pending sale$524,999$138/sqft
    Source: Stellar MLS #T3324048 Report a problem
    8/13/2021Listed for sale$524,999-4.5%$138/sqft
    Source: Stellar MLS #T3324048 Report a problem
    8/1/2021Listing removed--
    Source: Owner Report a problem
    7/30/2021Listed for sale$549,999$144/sqft
    Source: Owner Report a problem
    7/30/2021Listing removed--
    Source: Stellar MLS #T3311281 Report a problem
    7/14/2021Price change$549,999-5%$144/sqft
    Source: Stellar MLS #T3311281 Report a problem
    6/8/2021Listed for sale$579,000+78.2%$152/sqft
    Source: Stellar MLS #T3311281 Report a problem
    11/29/2016Sold$325,000$85/sqft
    Source: Public Record Report a problem

    Public tax history

    YearProperty taxesTax assessment
    2024$9,015 +2.6%$400,370
    2023$8,789 +9.2%$400,370 +3%
    2022$8,048 +13.4%$388,710 +24.4%
    2021$7,097 +1%$312,540 +1.4%
    2020$7,028 +5.1%$308,230 +2.3%
    2019$6,685 $301,300 +1.9%
    2018$6,685 +1.8%$295,682
    2017$6,565 -0.8%$295,682 +581.1%
    2016$6,620 +129.3%$43,410
    2015$2,887 +319.9%$43,410 +6.2%
    2014$688 $40,890 +170.3%
    2013-- $15,130
    2012-- $15,130 -8%
    2011-- $16,450 -1.6%
    2010-- $16,716 -18.3%
    2009-- $20,459 -28%
    2008-- $28,422
    Find assessor info on the county website

    Neighborhood: New River Lakes

    Nearby schools

    GreatSchools rating
    Schools provided by the listing agent
    • Elementary: New River Elementary
    • Middle: Thomas E Weightman Middle-Po
    • High: Wesley Chapel High-Po

    Source: The MLS. This data may not be complete. We recommend contacting the local school district to confirm school assignments for this home.

    Get a cash offer in 3 minutes
    Find out how much your home could sell for in as little as 3 minutes with a no-obligation cash offer.
    Estimated market value
    $579,600
    Get a cash offer in 3 minutes
    Find out how much your home could sell for in as little as 3 minutes with a no-obligation cash offer.
    Estimated market value
    $579,600