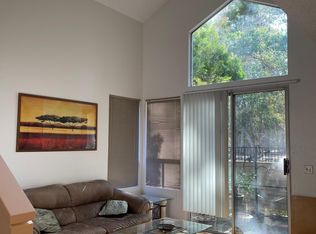
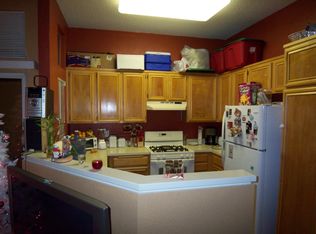
ARDENWOOD!!!Welcome to this beautifully maintained, move-in ready corner unit located in the highly sought-after Forest Park community, serviced by top-rated schools including Forest Park Elementary, Thornton Junior High, and American High School. Flooded with natural light, this bright and spacious 2 bed and 2 bath home features an open-concept layout, soaring ceilings, and energy-efficient double-pane windows that create a warm and inviting ambiance. The kitchen is equipped with granite countertops, a gas range, and stainless steel appliances, perfect for both everyday living and entertaining. Enjoy a host of modern upgrades throughout, including refreshed bathrooms, a cozy fireplace, in-unit laundry with an all-in-one washer and dryer, fresh interior paint, and stylish light fixtures. Step outside to a generously sized private patio, ideal for relaxing or hosting guests. An attached garage provides added convenience and ample storage space. Low HOA dues include access to a sparkling community pool. This fantastic commuter location offers quick access to Hwy 880, Hwy 84 (Dumbarton Bridge), and Bart. You’ll also be just steps from Frank Fisher and Historic Ardenwood Park and close to Meta’s Fremont campus. Don’t miss this rare opportunity, this gem won’t last long!
Sold for $900,000
$900,000
5326 Tacoma Cmn, Fremont, CA 94555
2beds
1,050sqft
Residential, Condominium
Built in 1989
-- sqft lot
$915,300 Zestimate®
$857/sqft
$3,118 Estimated rent
Home value
$915,300
$824,000 - $1.02M
$3,118/mo
Zestimate® history
Owner options
List your home for rent
$3,118/mo
Rent Zestimate®
Find your next renter with Zillow Rental Manager. Plus, with online applications, you can quickly screen prospective tenants – for free.
$3,118/mo
Rent Zestimate®
Refinance and save
$6,264/mo
Est. payment
Refinancing to a lower rate could help reduce your monthly payments and save thousands over the life of the loan.
$6,264/mo
Est. payment
Explore your selling options
Work with a Zillow partner agent
Leverage their expertise and Zillow's premium Showcase listings to get your home seen by more buyers.
Get startedList with your own agent
Get your home in front of millions of buyers by listing it on Zillow.
Learn how to do itSell it yourself
Take full control of how buyers see your home on Zillow by listing For Sale by Owner (FSBO).
List your homeWhat's special
Corner unitCozy fireplacePrivate patioStylish light fixturesFlooded with natural lightOpen-concept layoutFresh interior paint
Zillow last checked:
Listing updated:
Listed by:
Annu Lakhat DRE #02019338 510-274-9868,
Redfin
Bought with:
Lindsey Phuon, DRE #02102977
Portfolio Real Estate
Source: Bay East AOR,MLS#: 41102217
Facts & features
Interior
Bedrooms & bathrooms
- Bedrooms: 2
- Bathrooms: 2
- Full bathrooms: 2
Rooms
- Room types: Main Entry
Kitchen
- Features: Stone Counters, Dishwasher, Disposal, Gas Range/Cooktop, Range/Oven Free Standing, Refrigerator
Heating
- Forced Air
Cooling
- Ceiling Fan(s)
Appliances
- Included: Dishwasher, Gas Range, Free-Standing Range, Refrigerator, Dryer, Washer
- Laundry: Laundry Closet
Features
- Flooring: Tile, Carpet
- Windows: Double Pane Windows, Screens
- Number of fireplaces: 1
- Fireplace features: Gas, Living Room
- Common walls with other units/homes: End Unit
Interior area
- Total structure area: 1,050
- Total interior livable area: 1,050 sqft
Property
Parking
- Total spaces: 1
- Parking features: Attached, Garage Door Opener
- Garage spaces: 1
Features
- Levels: Two
- Stories: 2
- Patio & porch: Patio
- Pool features: In Ground, Fenced, Community
Lot
- Size: 2.06 Acres
- Features: Level
Details
- Parcel number: 543453152
- Special conditions: Standard
Construction
Type & style
- Home type: Condo
- Architectural style: Contemporary
- Property subtype: Residential, Condominium
Materials
- Roof: Unknown
Condition
- Existing
- New construction: No
- Year built: 1989
Utilities & green energy
- Electric: No Solar
Community & HOA
Community
- Security: Carbon Monoxide Detector(s), Smoke Detector(s)
- Subdivision: Ardenwood Fremont
HOA
- Has HOA: Yes
- Amenities included: Pool, Guest Parking
- Services included: Common Area Maint, Maintenance Structure, Management Fee, Reserve Fund, Water/Sewer, Street
- HOA fee: $360 monthly
- HOA name: BAYPOINTE@ARDENWOOD
Location
- Region: Fremont
Financial & listing details
- Price per square foot: $857/sqft
- Tax assessed value: $855,111
- Price range: $900K - $900K
- Date on market: 6/20/2025
- Listing agreement: Excl Right
- Listing terms: Cash,Conventional
Price history
| Date | Event | Price |
|---|---|---|
| 7/17/2025 | Sold | $900,000+1.4%$857/sqft |
Source:  Bay East AOR #41102217 Report a problem Bay East AOR #41102217 Report a problem | ||
| 6/28/2025 | Pending sale | $888,000$846/sqft |
Source: Bay East AOR #41102217 Report a problem | ||
| 6/20/2025 | Listed for sale | $888,000+12.4%$846/sqft |
Source:  bridgeMLS/CCAR/Bay East AOR #41102217 Report a problem bridgeMLS/CCAR/Bay East AOR #41102217 Report a problem | ||
| 4/8/2021 | Sold | $790,000+27.4%$752/sqft |
Source: Bay East AOR #40940857 Report a problem | ||
| 6/20/2019 | Listing removed | $2,850$3/sqft |
Source: Intempus Realty Report a problem | ||
| 6/18/2019 | Price change | $2,850-3.4%$3/sqft |
Source: Intempus Realty Report a problem | ||
| 5/16/2019 | Listed for rent | $2,950$3/sqft |
Source: Intempus Realty Report a problem | ||
| 8/4/2017 | Listing removed | $2,950$3/sqft |
Source: Owner Report a problem | ||
| 7/7/2017 | Listed for rent | $2,950$3/sqft |
Source: Owner Report a problem | ||
| 6/9/2016 | Sold | $620,000+3.3%$590/sqft |
Source: Bay East AOR #40736159 Report a problem | ||
| 4/13/2016 | Listed for sale | $599,995+21.2%$571/sqft |
Source: Elite RE & Financial Group #40736159 Report a problem | ||
| 12/20/2005 | Sold | $495,000+209.4%$471/sqft |
Source: Public Record Report a problem | ||
| 11/9/1995 | Sold | $160,000$152/sqft |
Source: Public Record Report a problem | ||
Public tax history
| Year | Property taxes | Tax assessment |
|---|---|---|
| 2025 | -- | $855,111 +2% |
| 2024 | $10,153 +2.8% | $838,347 +2% |
| 2023 | $9,881 +1.3% | $821,915 +2% |
| 2022 | $9,757 +17.1% | $805,800 +18.8% |
| 2021 | $8,333 -0.1% | $678,050 +1% |
| 2020 | $8,344 +1% | $671,100 +2% |
| 2019 | $8,260 +4.6% | $657,943 +2% |
| 2018 | $7,899 | $645,047 +2% |
| 2017 | $7,899 +9.8% | $632,400 +10.7% |
| 2016 | $7,196 +4.5% | $571,407 +4.8% |
| 2015 | $6,888 +8.1% | $545,000 +9% |
| 2014 | $6,371 | $500,000 +47.1% |
| 2013 | -- | $340,000 +3% |
| 2012 | -- | $330,000 -8.3% |
| 2011 | -- | $360,000 -1.9% |
| 2010 | -- | $367,000 +9.6% |
| 2009 | -- | $335,000 -25.2% |
| 2008 | -- | $448,000 -0.4% |
| 2007 | -- | $450,000 -9.1% |
| 2006 | -- | $495,000 +159.6% |
| 2005 | -- | $190,687 +2% |
| 2004 | -- | $186,950 +1.9% |
| 2003 | -- | $183,524 +2% |
| 2002 | -- | $179,926 +2% |
| 2001 | $1,979 | $176,399 |
Find assessor info on the county website
Neighborhood: Ardenwood
Nearby homes
- $851,8002 bd2 ba1.2k sqft5340 Tacoma Cmn, Fremont, CA 94555Off Market
- $505,2001 bd1 ba800 sqft5322 Tacoma Cmn, Fremont, CA 94555Off Market
- $1,422,5003 bd2 ba1.2k sqft5283 Tacoma Cmn, Fremont, CA 94555Off Market

- $754,0002 bd2 ba950 sqft5287 Tacoma Cmn, Fremont, CA 94555Off Market
- $757,3001 bd2 ba1.1k sqft5279 Tacoma Cmn, Fremont, CA 94555Off Market
- $725,8002 bd2 ba950 sqft5271 Tacoma Cmn, Fremont, CA 94555Off Market
- $874,7002 bd2 ba1.2k sqft5275 Tacoma Cmn, Fremont, CA 94555Off Market
- $954,0003 bd2 ba1.2k sqft5301 Tacoma Cmn, Fremont, CA 94555Off Market
Nearby schools
GreatSchools rating
- 8/10Forest Park Elementary SchoolGrades: K-5Distance: 0.2 mi
- 9/10Thornton Middle SchoolGrades: 6-8Distance: 1.9 mi
- 10/10American High SchoolGrades: 9-12Distance: 1.9 mi
Get a cash offer in 3 minutes
Find out how much your home could sell for in as little as 3 minutes with a no-obligation cash offer.
Estimated market value
$915,300
Get a cash offer in 3 minutes
Find out how much your home could sell for in as little as 3 minutes with a no-obligation cash offer.
Estimated market value
$915,300
- California
- Alameda County
- Fremont
- 94555
- Ardenwood
- 5326 Tacoma Cmn
Nearby cities
Nearby neighborhoods
Nearby zip codes
Other Fremont Topics
