Located in the gated community of River Hills Country Club, this beautifully updated 4-bedroom, 3-bath home with a dedicated office features a desirable three-way split floorplan offering both privacy and functionality. A 2022 remodel highlights the updated white kitchen with gray tile backsplash, dual closet pantries, and modern finishes, along with luxury vinyl plank flooring throughout the main living areas, updated baseboards, and neutral interior paint. Two secondary bedrooms share a Jack-and-Jill bath with dual sinks and a thoughtfully separated shower/tub and toilet area. Additional interior features include a spacious laundry room with a window, as well as ample storage with large linen and storage closets. Enjoy outdoor living with a private pool and epoxy-finished pool deck overlooking a peaceful backyard with no rear neighbors. Situated on an oak-lined street with sidewalks, this home also offers a 2-car garage and access to community amenities including golf, tennis, pickleball, and social activities.
Sold for $585,000
$585,000
5326 TWIN CREEKS DRIVE, VALRICO, FL 33596
5beds
2,557sqft
Single Family Residence
Built in 1995
0.34 Acres Lot
$584,000 Zestimate®
$229/sqft
$3,844 Estimated rent
Home value
$584,000
$549,000 - $625,000
$3,844/mo
Zestimate® history
Owner options
List your home for rent
$3,844/mo
Rent Zestimate®
Find your next renter with Zillow Rental Manager. Plus, with online applications, you can quickly screen prospective tenants – for free.
$3,844/mo
Rent Zestimate®
Refinance and save
$4,244/mo
Est. payment
Refinancing to a lower rate could help reduce your monthly payments and save thousands over the life of the loan.
$4,244/mo
Est. payment
Explore your selling options
Work with a Zillow partner agent
Leverage their expertise and Zillow's premium Showcase listings to get your home seen by more buyers.
Get startedList with your own agent
Get your home in front of millions of buyers by listing it on Zillow.
Learn how to do itSell it yourself
Take full control of how buyers see your home on Zillow by listing For Sale by Owner (FSBO).
List your homeWhat's special
Private poolModern finishesDedicated officeUpdated baseboardsNeutral interior paintEpoxy-finished pool deckOak-lined street with sidewalks
Zillow last checked:
Listing updated:
Listed by:
Douglas Degroot 888-883-8509,
EXP REALTY LLC 888-883-8509,
Jenna DeGroot 941-376-0943,
EXP REALTY LLC
Bought with:
Alyssa McIntyre, 3381659
REAL BROKER, LLC
Source: Stellar MLS,MLS#: TB8503240 Originating MLS: Sarasota - Manatee
Originating MLS: Sarasota - Manatee
Facts & features
Interior
Bedrooms & bathrooms
- Bedrooms: 5
- Bathrooms: 3
- Full bathrooms: 3
Rooms
- Room types: Breakfast Room Separate, Utility Room
Primary bedroom
- Features: Dual Closets
- Level: First
- Area: 209 Square Feet
- Dimensions: 19x11
Bedroom 2
- Features: Storage Closet
- Level: First
- Area: 132 Square Feet
- Dimensions: 11x12
Bedroom 3
- Features: Storage Closet
- Level: First
- Area: 121 Square Feet
- Dimensions: 11x11
Bedroom 4
- Features: Storage Closet
- Level: First
- Area: 110 Square Feet
- Dimensions: 10x11
Bedroom 5
- Features: Storage Closet
- Level: First
- Area: 110 Square Feet
- Dimensions: 10x11
Primary bathroom
- Features: Dual Sinks, Garden Bath, Tub with Separate Shower Stall
- Level: First
Dining room
- Level: First
- Area: 130 Square Feet
- Dimensions: 13x10
Family room
- Level: First
- Area: 285 Square Feet
- Dimensions: 19x15
Kitchen
- Features: Breakfast Bar, Pantry
- Level: First
- Area: 144 Square Feet
- Dimensions: 12x12
Laundry
- Level: First
Living room
- Level: First
- Area: 306 Square Feet
- Dimensions: 18x17
Heating
- Central
Cooling
- Central Air
Appliances
- Included: Dishwasher, Disposal, Dryer, Electric Water Heater, Microwave, Range, Refrigerator, Washer
- Laundry: Inside, Laundry Room
Features
- Built-in Features, Ceiling Fan(s), High Ceilings, Kitchen/Family Room Combo, Living Room/Dining Room Combo, Split Bedroom, Walk-In Closet(s)
- Flooring: Carpet, Ceramic Tile, Luxury Vinyl
- Doors: Sliding Doors
- Windows: Blinds
- Has fireplace: No
Interior area
- Total structure area: 3,412
- Total interior livable area: 2,557 sqft
Property
Parking
- Total spaces: 2
- Parking features: Oversized
- Garage spaces: 2
- Details: Garage Dimensions: 21x27
Features
- Levels: One
- Stories: 1
- Patio & porch: Deck, Enclosed, Patio, Porch, Screened
- Exterior features: Irrigation System
- Has private pool: Yes
- Pool features: Gunite, In Ground
Lot
- Size: 0.34 Acres
- Dimensions: 82.0 x 122.0
- Features: Conservation Area, Oversized Lot
- Residential vegetation: Mature Landscaping, Trees/Landscaped
Details
- Parcel number: U04302137B00002500023.0
- Zoning: PD-MU
- Special conditions: None
Construction
Type & style
- Home type: SingleFamily
- Architectural style: Traditional
- Property subtype: Single Family Residence
Materials
- Block, Stucco
- Foundation: Slab
- Roof: Shingle
Condition
- New construction: No
- Year built: 1995
Utilities & green energy
- Sewer: Public Sewer
- Water: Public
- Utilities for property: BB/HS Internet Available, Public, Sprinkler Meter
Community & HOA
Community
- Features: Deed Restrictions, Fitness Center, Golf, Park, Playground, Tennis Court(s)
- Security: Gated Community, Smoke Detector(s)
- Pet fee: $0 monthly
- Subdivision: RIVER HILLS COUNTRY CLUB PARCEL 11B
HOA
- Has HOA: Yes
- Amenities included: Fitness Center, Gated, Park, Pickleball Court(s), Playground, Recreation Facilities, Security, Tennis Court(s)
- Services included: 24-Hour Guard, Private Road
- HOA fee: $223 monthly
- HOA name: Brenda Annett
- HOA phone: 813-662-0837
Location
- Region: Valrico
Financial & listing details
- Price per square foot: $229/sqft
- Tax assessed value: $429,086
- Annual tax amount: $574
- Date on market: 4/30/2026
- Cumulative days on market: 3 days
- Listing terms: Cash,Conventional,FHA,VA Loan
- Ownership: Fee Simple
- Total actual rent: 0
- Road surface type: Concrete
Price history
| Date | Event | Price |
|---|---|---|
| 6/10/2026 | Sold | $585,000$229/sqft |
Source:  Stellar MLS #TB8503240 Report a problem Stellar MLS #TB8503240 Report a problem | ||
| 5/4/2026 | Pending sale | $585,000$229/sqft |
Source: Stellar MLS #TB8503240 Report a problem | ||
| 5/1/2026 | Listed for sale | $585,000+78.4%$229/sqft |
Source: eXp Realty #TB8503240 Report a problem | ||
| 11/15/2016 | Sold | $328,000-0.6%$128/sqft |
Source: Public Record Report a problem | ||
| 8/28/2016 | Pending sale | $329,900$129/sqft |
Source: Coldwell Banker Residential Real Estate - Brandon Central #T2827525 Report a problem | ||
| 8/10/2016 | Price change | $329,900-1.5%$129/sqft |
Source: Coldwell Banker Residential Real Estate - Brandon Central #T2827525 Report a problem | ||
| 8/5/2016 | Price change | $334,900-1.5%$131/sqft |
Source: Coldwell Banker Residential Real Estate - Brandon Central #T2827525 Report a problem | ||
| 8/1/2016 | Listed for sale | $339,900$133/sqft |
Source: Coldwell Banker Residential Real Estate - Brandon Central #T2827525 Report a problem | ||
| 7/21/2016 | Pending sale | $339,900$133/sqft |
Source: Coldwell Banker Residential Real Estate - Brandon Central #T2827525 Report a problem | ||
| 7/2/2016 | Listed for sale | $339,900+19.3%$133/sqft |
Source: COLDWELL BANKER RESIDENTIAL #T2827525 Report a problem | ||
| 4/2/2014 | Sold | $285,000-4%$111/sqft |
Source: Public Record Report a problem | ||
| 2/2/2014 | Price change | $296,900-2.6%$116/sqft |
Source: SIGNATURE REALTY ASSOCIATES #T2598761 Report a problem | ||
| 1/24/2014 | Price change | $304,8000%$119/sqft |
Source: SIGNATURE REALTY ASSOCIATES #T2598761 Report a problem | ||
| 12/14/2013 | Price change | $304,900-1%$119/sqft |
Source: SIGNATURE REALTY ASSOCIATES #T2598761 Report a problem | ||
| 10/31/2013 | Listed for sale | $307,900-2.3%$120/sqft |
Source: SIGNATURE REALTY ASSOCIATES #T2598761 Report a problem | ||
| 4/24/2010 | Listing removed | $315,000$123/sqft |
Source: NRT Florida #T2408260 Report a problem | ||
| 3/6/2010 | Listed for sale | $315,000+62.3%$123/sqft |
Source: NRT Florida #T2408260 Report a problem | ||
| 10/24/1995 | Sold | $194,100$76/sqft |
Source: Public Record Report a problem | ||
Public tax history
| Year | Property taxes | Tax assessment |
|---|---|---|
| 2025 | $574 +4.3% | $330,546 +2.9% |
| 2024 | $550 +4.7% | $321,230 +3% |
| 2023 | $526 -89.5% | $311,874 +3% |
| 2022 | $5,006 +1.1% | $302,790 +3% |
| 2021 | $4,950 +2% | $293,971 +1.4% |
| 2020 | $4,854 +2.6% | $289,912 +2.2% |
| 2019 | $4,732 | $283,592 +1.5% |
| 2018 | $4,732 -12.7% | $279,333 +6.6% |
| 2017 | $5,420 +5.3% | $262,029 +9.6% |
| 2016 | $5,149 +28.5% | $239,007 +0.7% |
| 2015 | $4,008 +13% | $237,346 +4.3% |
| 2014 | $3,548 | $227,573 +9.5% |
| 2013 | $3,548 -0.4% | $207,912 +1.7% |
| 2012 | $3,561 -7.1% | $204,437 -6% |
| 2011 | $3,833 -3.8% | $217,488 -4% |
| 2010 | $3,984 +2.8% | $226,621 +2.7% |
| 2009 | $3,877 +0% | $220,663 +0.1% |
| 2008 | $3,877 -3% | $220,443 +3% |
| 2007 | $3,996 -5.5% | $214,022 +2.5% |
| 2006 | $4,228 +0% | $208,802 +3% |
| 2005 | $4,227 | $202,720 +3% |
| 2004 | -- | $196,816 +1.9% |
| 2003 | -- | $193,146 +2.4% |
| 2002 | -- | $188,619 +1.6% |
| 2001 | -- | $185,649 +0.2% |
| 2000 | $4,021 | $185,221 |
Find assessor info on the county website
Neighborhood: 33596
Nearby homes
- $550,7004 bd3 ba2.2k sqft5324 Twin Creeks Dr, Valrico, FL 33596Off Market
- $577,0004 bd4 ba2.7k sqft5322 Twin Creeks Dr, Valrico, FL 33596Off Market
- $568,4005 bd3 ba2.8k sqft5330 Twin Creeks Dr, Valrico, FL 33596Off Market
- $538,9004 bd3 ba2.2k sqft5325 Twin Creeks Dr, Valrico, FL 33596Off Market
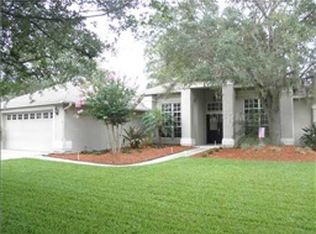
- $560,7004 bd3 ba2.5k sqft5329 Twin Creeks Dr, Valrico, FL 33596Off Market
- $547,0004 bd3 ba2.3k sqft5323 Twin Creeks Dr, Valrico, FL 33596Off Market
- $550,9004 bd3 ba2.5k sqft5320 Twin Creeks Dr, Valrico, FL 33596Off Market
- $531,6004 bd3 ba2.2k sqft5332 Twin Creeks Dr, Valrico, FL 33596Off Market
Nearby schools
GreatSchools rating
- 8/10Lithia Springs Elementary SchoolGrades: PK-5Distance: 1.5 mi
- 9/10Randall Middle SchoolGrades: 6-8Distance: 2.6 mi
- 8/10Newsome High SchoolGrades: 9-12Distance: 2.6 mi
Schools provided by the listing agent
- Elementary: Lithia Springs-HB
- Middle: Randall-HB
- High: Newsome-HB
Source: Stellar MLS. This data may not be complete. We recommend contacting the local school district to confirm school assignments for this home.
Get a cash offer in 3 minutes
Find out how much your home could sell for in as little as 3 minutes with a no-obligation cash offer.
Estimated market value
$584,000
Get a cash offer in 3 minutes
Find out how much your home could sell for in as little as 3 minutes with a no-obligation cash offer.
Estimated market value
$584,000
- Florida
- Hillsborough County
- Valrico
- 33596
- 5326 TWIN CREEKS DRIVE
Nearby cities
Nearby zip codes
Other Valrico Topics
