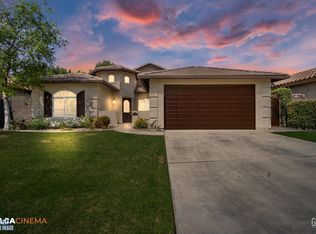
Welcome home to this spacious 4-bedroom, 2-bath residence offering nearly 2,200 sqft of thoughtfully designed living space in a desirable Southwest Bakersfield neighborhood. From the moment you step inside, you'll appreciate the expansive open floor plan, perfect for both everyday living and entertaining. The inviting great room is anchored by a cozy fireplace and flows seamlessly into the spacious kitchen featuring granite countertops, stainless steel appliances, abundant cabinetry, a walk-in pantry, recessed lighting, and a large breakfast bar that makes gathering with family and friends effortless. Filled with natural light and finished in warm neutral tones, the home offers a move-in-ready feel with tile flooring in the main living areas, comfortable carpeting, generous-sized bedrooms, and ample storage throughout. Complete with an attached two-car garage, this home combines comfort, functionality, and timeless style in one of Southwest Bakersfield's most desirableneighborhoods.
Active
Price cut: $9K (8/15)
$450,000
5326 Vista Del Mar Ave, Bakersfield, CA 93311
4beds
2baths
2,178sqft
Single Family Residence
Built in 2006
7,405 Square Feet Lot
$-- Zestimate®
$207/sqft
$-- HOA
What's special
Cozy fireplaceAttached two-car garageFilled with natural lightExpansive open floor planStainless steel appliancesInviting great roomRecessed lighting
- 29 days
- 852
- 56
Zillow last checked:
Listing updated:
Listed by:
Sarah L. Case DRE #01364312 559-786-6196 sarahcase@remax.net,
RE/MAX - All Estates Realtors
Source: Bakersfield AOR,MLS#: 202608235
Facts & features
Interior
Bedrooms & bathrooms
- Bedrooms: 4
- Bathrooms: 2
Heating
- Central
Cooling
- Central Air
Features
- Number of fireplaces: 1
Interior area
- Total structure area: 2,178
- Total interior livable area: 2,178 sqft
Property
Parking
- Total spaces: 2
- Parking features: 2 Car Garage
- Garage spaces: 2
Features
- Levels: One
- Stories: 1
- Pool features: None
Lot
- Size: 7,405 Square Feet
Details
- Parcel number: 54435207
- Zoning: Single Family Residential
- Zoning description: Single Family Residential
- Special conditions: Standard
Construction
Type & style
- Home type: SingleFamily
- Property subtype: Single Family Residence
Condition
- Year built: 2006
Community & HOA
Community
- Subdivision: 6196 Un 2
Location
- Region: Bakersfield
Financial & listing details
- Price per square foot: $207/sqft
- Tax assessed value: $347,031
- Date on market: 7/31/2026
- Cumulative days on market: 30 days
Estimated market value
Not available
Estimated sales range
Not available
$2,838/mo
Price history
| Date | Event | Price |
|---|---|---|
| 8/15/2026 | Price change | $450,000-2%$207/sqft |
Source:  Bakersfield AOR #202608235 Report a problem Bakersfield AOR #202608235 Report a problem | ||
| 7/31/2026 | Listed for sale | $459,000+50.5%$211/sqft |
Source: Bakersfield AOR #202608235 Report a problem | ||
| 9/13/2024 | Listing removed | $2,300-4%$1/sqft |
Source: Zillow Rentals Report a problem | ||
| 7/20/2024 | Price change | $2,395-4%$1/sqft |
Source: Zillow Rentals Report a problem | ||
| 6/26/2024 | Listed for rent | $2,495+39%$1/sqft |
Source: Zillow Rentals Report a problem | ||
| 7/12/2019 | Listing removed | $1,795$1/sqft |
Source: Watson Property Management Report a problem | ||
| 7/1/2019 | Listed for rent | $1,795$1/sqft |
Source: Watson Property Management Report a problem | ||
| 6/17/2019 | Sold | $304,900$140/sqft |
Source: Bakersfield AOR #21905083 Report a problem | ||
| 6/2/2019 | Pending sale | $304,900$140/sqft |
Source: Homepath #21905083 Report a problem | ||
| 5/29/2019 | Price change | $304,900-4.7%$140/sqft |
Source: Homepath #21905083 Report a problem | ||
| 5/1/2019 | Listed for sale | $319,900+126.9%$147/sqft |
Source: Homepath #21905083 Report a problem | ||
| 2/14/2019 | Listing removed | $141,000$65/sqft |
Source: Ron Walsh, Real Estate Broker #P112BBT Report a problem | ||
| 1/18/2019 | Listed for sale | $141,000-44%$65/sqft |
Source: Ron Walsh, Real Estate Broker #P112BBT Report a problem | ||
| 12/12/2018 | Sold | $251,583-31.1%$116/sqft |
Source: Public Record Report a problem | ||
| 11/14/2018 | Listed for sale | -- |
Source: Auction.com Report a problem | ||
| 8/16/2006 | Sold | $365,000$168/sqft |
Source: Public Record Report a problem | ||
Public tax history
| Year | Property taxes | Tax assessment |
|---|---|---|
| 2026 | -- | $347,031 +2% |
| 2025 | $4,828 +2.1% | $340,227 +2% |
| 2024 | $4,729 +1.6% | $333,557 +2% |
| 2023 | $4,655 +4.1% | $327,018 +2% |
| 2022 | $4,472 | $320,607 +2% |
| 2021 | -- | $314,322 +1% |
| 2020 | $4,347 +12.1% | $311,100 +11.3% |
| 2019 | $3,879 +8.9% | $279,480 +6.7% |
| 2018 | $3,563 +2.1% | $262,000 +2.3% |
| 2017 | $3,490 +1% | $256,000 -3.8% |
| 2016 | $3,456 +0.2% | $266,000 +1.1% |
| 2015 | $3,447 +3% | $263,000 |
| 2014 | $3,346 | $263,000 +22.9% |
| 2013 | -- | $214,000 +16.1% |
| 2012 | $2,509 +1% | $184,310 +1.8% |
| 2011 | $2,483 -8.6% | $181,000 -12.1% |
| 2010 | $2,716 +6.4% | $206,000 +8.8% |
| 2009 | $2,553 -19.5% | $189,373 -25.6% |
| 2008 | $3,170 -26% | $254,700 -30.1% |
| 2007 | $4,282 +3445.4% | $364,555 +5071% |
| 2006 | $121 | $7,050 |
Find assessor info on the county website
Monthly payment
Est. payment
Payment breakdown
Explore the cost of this home by adjusting the details. Changes won't be saved.Climate risks
Neighborhood: Terra Vista
Nearby schools
Schools provided by the listing agent
- Elementary: Highgate
- Middle: Warren, Earl
- High: Independence
Source: Bakersfield AOR. This data may not be complete. We recommend contacting the local school district to confirm school assignments for this home.
- $472,0004 bd2 ba2.4k sqft5330 Vista Del Mar Ave, Bakersfield, CA 93311Off Market

- $528,8005 bd3 ba3k sqft5322 Vista Del Mar Ave, Bakersfield, CA 93311Off Market
- $475,0005 bd3 ba3k sqft5334 Vista Del Mar Ave, Bakersfield, CA 93311Sold
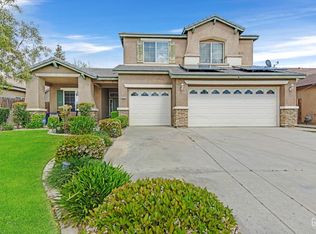
- $462,9004 bd2 ba2.4k sqft5318 Vista Del Mar Ave, Bakersfield, CA 93311Off Market
Similar homes
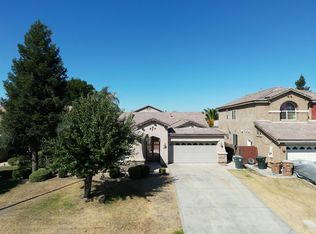
- $454,9904 bd2 ba2.4k sqft5306 Vista Del Mar Ave, Bakersfield, CA 93311For Sale
 MLS ID #202607081, Nikolas Boone. Bakersfield AOR

 - $449,9004 bd2 ba1.7k sqft10105 Shadow Oak Way, Bakersfield, CA 93311For Sale
 MLS ID #202608637, Michael B. Young. Bakersfield AOR
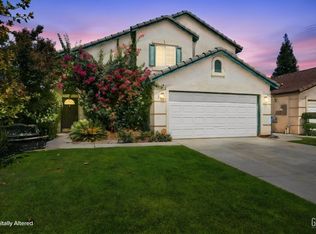
 - $409,0004 bd3 ba1.9k sqft9602 Hamburg Ct, Bakersfield, CA 93311For Sale
 MLS ID #202609129, Gina L. Dagan. Bakersfield AOR
 - $489,5004 bd2 ba2.2k sqft1805 Angers Ct, Bakersfield, CA 93311For Sale
 MLS ID #202609222, Connor Andreesen. Bakersfield AOR
Local buyer's agents are ready to help
