Skip main navigation
Sold for $431,000
  • $431,000

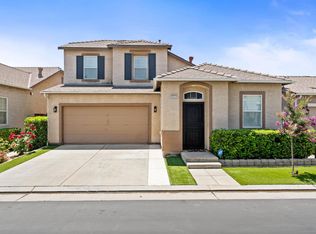
    5326 W Fallbrook Ave, Fresno, CA 93722

    3beds
    2baths
    1,694sqft
    Residential, Single Family Residence
    Built in 1998
    6,181.16 Square Feet Lot
    $447,700 Zestimate®
    $254/sqft
    $2,345 Estimated rent

    Home value

    $447,700

    $425,000 - $470,000

    $2,345/mo

    Zestimate® history
    Loading
    Loading...

    Owner options

    List your home for rent

    $2,345/mo

    Rent Zestimate®

    Find your next renter with Zillow Rental Manager. Plus, with online applications, you can quickly screen prospective tenants – for free.

    Learn more

    $2,345/mo

    Rent Zestimate®

    Refinance and save

    $2,721/mo

    Est. payment

    Refinancing to a lower rate could help reduce your monthly payments and save thousands over the life of the loan.

    See today's rates

    $2,721/mo

    Est. payment

    Explore your selling options

    Work with a Zillow partner agent

    Leverage their expertise and Zillow's premium Showcase listings to get your home seen by more buyers.

    Get started

    List with your own agent

    Get your home in front of millions of buyers by listing it on Zillow.

    Learn how to do it

    Sell it yourself

    Take full control of how buyers see your home on Zillow by listing For Sale by Owner (FSBO).

    List your home

    What's special

    Ensuite bathroomWalk-in closetStand alone showerFormal dining roomGreat roomSpa tubBar counter
    Come see this beautifully maintained property located in North West Fresno in the McCaffrey Community. This home has 3 bedrooms and 2 bathrooms. The home is very well maintained in its original condition. The vaulted ceilings in the great room and formal dining room give a very spacious feel. The kitchen has wood cabinets, tile counters, pantry and bar counter. The kitchen has a skylight in the ceiling that makes this home feel light and airy. There is access to the backyard from the nook area and also in the main suite. The guest bath is a little larger than most with a combination shower/tub. The main suite has vaulted ceilings, walk-in closet and is connected to the ensuite bathroom. The ensuite bathroom has separate counters and sinks, stand alone shower and spa tub for the nights when you want to come home to relaxing jetted bath. Last but not least, Seller replaced A/C Unit in 2021. Bring your buyers and make this home a dream come true.

    Zillow last checked:

    Listing updated:

    Listed by:

    Jerilyn P. Von Flue DRE #01338383 559-213-0246,

    Century 21 Select Real Estate

    Bought with:

    Dylan C. Anderson, DRE #02013251

    Real Broker

    Source: Fresno MLS,MLS#: 595824Originating MLS: Fresno MLS

    Facts & features

    Interior

    Bedrooms & bathrooms
    • Bedrooms: 3
    • Bathrooms: 2
    Primary bedroom
    • Area: 0
    • Dimensions: 0 x 0
    Bedroom 1
    • Area: 0
    • Dimensions: 0 x 0
    Bedroom 2
    • Area: 0
    • Dimensions: 0 x 0
    Bedroom 3
    • Area: 0
    • Dimensions: 0 x 0
    Bedroom 4
    • Area: 0
    • Dimensions: 0 x 0
    Bathroom
    • Features: Tub/Shower
    Dining room
    • Features: Formal, Family Room/Area
    • Area: 0
    • Dimensions: 0 x 0
    Family room
    • Area: 0
    • Dimensions: 0 x 0
    Kitchen
    • Features: Breakfast Bar
    • Area: 0
    • Dimensions: 0 x 0
    Living room
    • Area: 0
    • Dimensions: 0 x 0
    Basement
    • Area: 0
    Heating
    • Has Heating (Unspecified Type)
    Cooling
    • Central Air
    Appliances
    • Included: Built In Range/Oven, Electric Appliances, Disposal, Dishwasher
    • Laundry: Inside, Utility Room
    Features
    • Flooring: Carpet, Tile, Vinyl
    • Windows: Double Pane Windows
    • Basement: None
    • Has fireplace: No
    • Common walls with other units/homes: No One Below
    Interior area
    • Total structure area: 1,694
    • Total interior livable area: 1,694 sqft

    Property

    Parking
    • Parking features: Garage - Attached
    • Has attached garage: Yes
    Features
    • Levels: One
    • Stories: 1
    • Entry location: Ground Floor
    • Spa features: Bath
    Lot
    • Size: 6,181 sqft
    • Features: Urban, Sprinklers Auto
    Details
    • Parcel number: 50227111S

    Construction

    Type & style
    • Home type: SingleFamily
    • Architectural style: Mediterranean
    • Property subtype: Residential, Single Family Residence
    Materials
    • Stucco
    • Foundation: Concrete
    • Roof: Tile
    Condition
    • Year built: 1998

    Utilities & green energy

    • Sewer: Public Sewer
    • Water: Public
    • Utilities for property: Public Utilities

    Community & neighborhood

    Location
    • Region: Fresno

    Other

    Other facts
    • Listing agreement: Exclusive Right To Sell
    • Listing terms: Government,Conventional,Cash

    Price history

    DateEventPrice
    7/26/2023Sold$431,000+3.9%$254/sqft
    Source: Fresno MLS #595824 Report a problem
    6/22/2023Pending sale$415,000$245/sqft
    Source: Fresno MLS #595824 Report a problem
    6/14/2023Listed for sale$415,000+243%$245/sqft
    Source: Fresno MLS #595824 Report a problem
    9/18/1998Sold$121,000$71/sqft
    Source: Public Record Report a problem

    Public tax history

    YearProperty taxesTax assessment
    2025$5,656 +0.2%$439,620 +2%
    2024$5,645 +135.9%$431,000 +133%
    2023$2,393 +6.3%$185,015 +2%
    2022$2,251 -0.1%$181,388 +2%
    2021$2,253 +5.3%$177,832 +1%
    2020$2,139 +0.5%$176,010 +2%
    2019$2,129 +2.7%$172,559 +2%
    2018$2,073 +0.8%$169,176 +2%
    2017$2,056 +8.3%$165,860 +2%
    2016$1,898 +0.8%$162,609 +1.5%
    2015$1,883 +0.1%$160,168 +2%
    2014$1,880 $157,032 +0.5%
    2013-- $156,323 +2%
    2012-- $153,259 +2%
    2011-- $150,255 +0.8%
    2010-- $149,133 -0.2%
    2009-- $149,488 +2%
    2008-- $146,558 +2%
    2007-- $143,685 +2%
    2006-- $140,869 +2%
    2005-- $138,108 +2%
    2004-- $135,401 +1.9%
    2003-- $132,920 +2%
    2002-- $130,315 +2%
    2001$1,403 $127,761

    Find assessor info on the county website

    Neighborhood: Bullard

    Nearby schools

    GreatSchools rating
    Schools provided by the listing agent
    • Elementary: Liddell
    • Middle: Rio Vista
    • High: Central

    Source: Fresno MLS. This data may not be complete. We recommend contacting the local school district to confirm school assignments for this home.

    Get a cash offer in 3 minutes
    Find out how much your home could sell for in as little as 3 minutes with a no-obligation cash offer.
    Estimated market value
    $447,700
    Get a cash offer in 3 minutes
    Find out how much your home could sell for in as little as 3 minutes with a no-obligation cash offer.
    Estimated market value
    $447,700