Open, airy, contemporary! Unlike almost all other condos in Windridge, this 3-story entry is a dramatic beginning to an architectural delight. Elongated bays of windows embrace light and overlook the lush, serene setting. There are three levels to enjoy and space to spare. The 1st floor den can double as a guest bedroom; two bedrooms and two baths are on the second floor, and the loft is perched above it all. A sprawling, open kitchen has glass-fronted cabinets and under-counter lights, a double pantry and a generous granite island. The kitchen is open to the dining room which flows to the outdoor patio. The 3-story wood-burning fireplace, flanked by built-in bookcases, is impressive. The Bedrooms have walk-in closets, Primary bath has heated floor, double granite-topped vanities, a soaking tub and separate shower. WH new 2025, all Kitchen Appliances new 2024. Monthly fee includes water, exterior maintenance, roof, professional landscaping, on-site Management & Maintenance.
Sold
$335,000
5326 White Marsh Ln, Indianapolis, IN 46226
3beds
2,627sqft
Residential, Condominium
Built in 1979
-- sqft lot
$338,200 Zestimate®
$128/sqft
$2,083 Estimated rent
Home value
$338,200
$311,000 - $365,000
$2,083/mo
Zestimate® history
Owner options
List your home for rent
$2,083/mo
Rent Zestimate®
Find your next renter with Zillow Rental Manager. Plus, with online applications, you can quickly screen prospective tenants – for free.
$2,083/mo
Rent Zestimate®
Refinance and save
$2,744/mo
Est. payment
Refinancing to a lower rate could help reduce your monthly payments and save thousands over the life of the loan.
$2,744/mo
Est. payment
Explore your selling options
Work with a Zillow partner agent
Leverage their expertise and Zillow's premium Showcase listings to get your home seen by more buyers.
Get startedList with your own agent
Get your home in front of millions of buyers by listing it on Zillow.
Learn how to do itSell it yourself
Take full control of how buyers see your home on Zillow by listing For Sale by Owner (FSBO).
List your homeWhat's special
Heated floorWood-burning fireplaceWalk-in closetsSprawling open kitchenElongated bays of windowsDouble granite-topped vanitiesBuilt-in bookcases
Zillow last checked:
Listing updated:
Listed by:
Pegg Kennedy 317-223-1692,
F.C. Tucker Company
Bought with:
Scott Lacy
Asset One Real Estate Company
Source: MIBOR as distributed by MLS GRID,MLS#: 22040787
Facts & features
Interior
Bedrooms & bathrooms
- Bedrooms: 3
- Bathrooms: 3
- Full bathrooms: 2
- 1/2 bathrooms: 1
- Main level bathrooms: 1
- Main level bedrooms: 1
Primary bedroom
- Level: Upper
- Area: 256 Square Feet
- Dimensions: 16x16
Bedroom 2
- Level: Upper
- Area: 169 Square Feet
- Dimensions: 13x13
Bedroom 3
- Level: Main
- Area: 169 Square Feet
- Dimensions: 13x13
Dining room
- Features: Tile-Ceramic
- Level: Main
- Area: 180 Square Feet
- Dimensions: 15x12
Great room
- Level: Main
- Area: 418 Square Feet
- Dimensions: 22x19
Kitchen
- Features: Tile-Ceramic
- Level: Main
- Area: 300 Square Feet
- Dimensions: 20x15
Laundry
- Features: Tile-Ceramic
- Level: Main
- Area: 96 Square Feet
- Dimensions: 12x8
Loft
- Level: Upper
- Area: 144 Square Feet
- Dimensions: 12x12
Heating
- Electric, Heat Pump
Cooling
- Central Air, Heat Pump
Appliances
- Included: Dishwasher, Dryer, Electric Water Heater, ENERGY STAR Qualified Appliances, Disposal, Humidifier, Exhaust Fan, Microwave, Convection Oven, Electric Oven, Refrigerator, Free-Standing Freezer, Washer, Water Heater, Water Softener Owned
- Laundry: In Unit
Features
- Built-in Features, High Ceilings, Kitchen Island, Ceiling Fan(s), High Speed Internet, Smart Thermostat, Walk-In Closet(s)
- Windows: WoodWorkStain/Painted
- Has basement: No
- Number of fireplaces: 1
- Fireplace features: Great Room, Wood Burning
- Common walls with other units/homes: 1 Common Wall
Interior area
- Total structure area: 2,627
- Total interior livable area: 2,627 sqft
Property
Parking
- Total spaces: 2
- Parking features: Attached
- Attached garage spaces: 2
- Details: Garage Parking Other(Garage Door Opener, Keyless Entry)
Features
- Levels: Two
- Stories: 2
- Entry location: Building Private Entry,Ground Level,Upper Level
- Patio & porch: Breeze Way, Patio
- Exterior features: Gas Grill, Water Feature Fountain
- Has view: Yes
- View description: City, Neighborhood, Trees/Woods
Lot
- Size: 2,627 Square Feet
- Features: Gated Community, Wooded
Details
- Parcel number: 490710116155000401
- Horse amenities: None
Construction
Type & style
- Home type: Condo
- Architectural style: Contemporary,Other
- Property subtype: Residential, Condominium
- Attached to another structure: Yes
Materials
- Stone
- Foundation: Block
Condition
- Updated/Remodeled
- New construction: No
- Year built: 1979
Utilities & green energy
- Water: Public
- Utilities for property: Sewer Connected
Community & HOA
Community
- Subdivision: Windridge
HOA
- Has HOA: Yes
- Amenities included: Insurance, Landscaping, Snow Removal
- Services included: Insurance, Laundry Connection In Unit, Snow Removal
- HOA fee: $638 monthly
Location
- Region: Indianapolis
Financial & listing details
- Price per square foot: $128/sqft
- Tax assessed value: $332,800
- Annual tax amount: $3,506
- Date on market: 5/29/2025
- Cumulative days on market: 56 days
Price history
| Date | Event | Price |
|---|---|---|
| 9/5/2025 | Sold | $335,000-4%$128/sqft |
Source:  MIBOR as distributed by MLS GRID #22040787 Report a problem MIBOR as distributed by MLS GRID #22040787 Report a problem | ||
| 7/23/2025 | Pending sale | $349,000$133/sqft |
Source: MIBOR as distributed by MLS GRID #22040787 Report a problem | ||
| 5/29/2025 | Listed for sale | $349,000+74.6%$133/sqft |
Source: MIBOR as distributed by MLS GRID #22040787 Report a problem | ||
| 3/28/2013 | Listing removed | $199,900$76/sqft |
Source: Carpenter Realtors #21219567 Report a problem | ||
| 3/9/2013 | Listed for sale | $199,900$76/sqft |
Source: Carpenter Realtors #21219567 Report a problem | ||
Public tax history
| Year | Property taxes | Tax assessment |
|---|---|---|
| 2025 | $3,438 -6.2% | $332,800 +15.6% |
| 2024 | $3,664 +4.5% | $287,900 -6.6% |
| 2023 | $3,507 +23.6% | $308,300 +5.4% |
| 2022 | $2,838 +4.4% | $292,600 +19.9% |
| 2021 | $2,718 -3.5% | $244,100 +4.7% |
| 2020 | $2,818 +17.6% | $233,200 -1.5% |
| 2019 | $2,396 +11.2% | $236,800 +17.9% |
| 2018 | $2,155 +3% | $200,900 +0.5% |
| 2017 | $2,092 +8.9% | $199,900 +3% |
| 2016 | $1,921 +6.7% | $194,100 +15.8% |
| 2014 | $1,800 -3.4% | $167,600 +15.8% |
| 2013 | $1,864 | $144,700 -14.1% |
| 2012 | $1,864 | $168,400 +3.2% |
| 2011 | -- | $163,100 -6.4% |
| 2010 | $1,803 +1.3% | $174,200 +3.2% |
| 2009 | $1,780 | $168,800 -16.1% |
| 2007 | -- | $201,100 +0% |
| 2006 | -- | $201,000 +21% |
| 2005 | -- | $166,100 |
| 2004 | -- | $166,100 |
| 2003 | -- | $166,100 +88.5% |
| 2002 | -- | $88,100 +200.1% |
| 2001 | -- | $29,360 -0.1% |
| 2000 | -- | $29,400 |
Find assessor info on the county website
Neighborhood: Brendonwood
Nearby homes
- $279,300-- bd1 ba3k sqft5330 White Marsh Ln, Indianapolis, IN 46226Off Market
- $247,400-- bd1 ba1.7k sqft5346 Chipwood Ln, Indianapolis, IN 46226Off Market
- $256,4002 bd3 ba1.8k sqft5334 White Marsh Ln, Indianapolis, IN 46226Off Market

- $247,5002 bd2 ba1.4k sqft5342 Chipwood Ln, Indianapolis, IN 46226Off Market
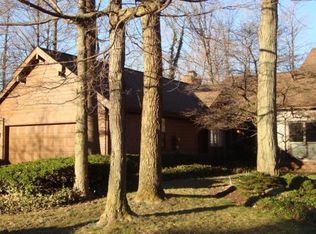
- $220,0002 bd2 ba1.7k sqft5338 Whitemarsh Ln, Indianapolis, IN 46226Sold
- $255,0002 bd2 ba1.8k sqft5325 White Marsh Ln, Indianapolis, IN 46226Sold
- $251,0002 bd2 ba2k sqft5329 White Marsh Ln, Indianapolis, IN 46226Off Market
- $233,1003 bd2 ba1.8k sqft5333 White Marsh Ln, Indianapolis, IN 46226Off Market
Nearby schools
GreatSchools rating
- 3/10Robert Lee Frost School 106Grades: PK-5Distance: 0.4 mi
- 5/10Arlington Community Middle SchoolGrades: 6-8Distance: 6.5 mi
- 2/10Shortridge High SchoolGrades: 9-12Distance: 4.7 mi
Schools provided by the listing agent
- High: Shortridge High School
Source: MIBOR as distributed by MLS GRID. This data may not be complete. We recommend contacting the local school district to confirm school assignments for this home.
Get a cash offer in 3 minutes
Find out how much your home could sell for in as little as 3 minutes with a no-obligation cash offer.
Estimated market value
$338,200
Get a cash offer in 3 minutes
Find out how much your home could sell for in as little as 3 minutes with a no-obligation cash offer.
Estimated market value
$338,200
- Indiana
- Marion County
- Indianapolis
- 46226
- Brendonwood
- 5326 White Marsh Ln
Nearby cities
Nearby neighborhoods
Nearby zip codes
Other Indianapolis Topics
