Skip main navigation
Off market
  • $158,100

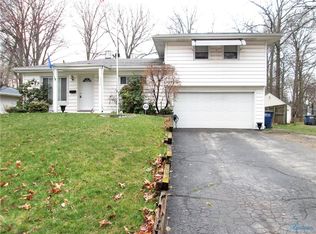
    5326 Yermo Dr, Toledo, OH 43613

    3beds
    936sqft
    SingleFamily
    Built in 1955
    9,700 Square Feet Lot
    $158,100 Zestimate®
    $169/sqft
    $1,545 Estimated rent

    Home value

    $158,100

    $145,000 - $169,000

    $1,545/mo

    Zestimate® history
    Loading
    Loading...

    Owner options

    List your home for rent

    $1,545/mo

    Rent Zestimate®

    Find your next renter with Zillow Rental Manager. Plus, with online applications, you can quickly screen prospective tenants – for free.

    Learn more

    $1,545/mo

    Rent Zestimate®

    Refinance and save

    $1,148/mo

    Est. payment

    Refinancing to a lower rate could help reduce your monthly payments and save thousands over the life of the loan.

    See today's rates

    $1,148/mo

    Est. payment

    Explore your selling options

    Work with a Zillow partner agent

    Leverage their expertise and Zillow's premium Showcase listings to get your home seen by more buyers.

    Get started

    List with your own agent

    Get your home in front of millions of buyers by listing it on Zillow.

    Learn how to do it

    Sell it yourself

    Take full control of how buyers see your home on Zillow by listing For Sale by Owner (FSBO).

    List your home

    What's special

    Absolutely fabulous! Completely updated top to bottom! Modern fresh paint every inch! Brand new kitchen soft-close cabinets, gorgeous brand new countertops with snack bar & really cool backsplash! Appliances are stainless steel & brand new! Open concept kitchen, living & dining room. Oversized garage w workbench & automatic door. Large fenced in backyard & front yards are perfect! New water tank, lighting fixtures throughout! Updated bathroom with a spacious stand-up shower. Newer windows & roof too! Refinished hardwood floors throughout with ceramic tile in the kitchen & bathrooms.

    This property is off market, which means it's not currently listed for sale or rent on Zillow. This may be different from what's available on other websites or public sources.
    Facts & features

    Interior

    Bedrooms & bathrooms
    • Bedrooms: 3
    • Bathrooms: 2
    • Full bathrooms: 1
    • 1/2 bathrooms: 1
    Heating
    • Forced air, Gas
    Appliances
    • Included: Microwave, Range / Oven, Refrigerator
    • Laundry: Electric Dryer Hookup, 1st Laundry
    Features
    • Home Warranty
    • Basement: Crawl Space
    • Attic: Storage
    Interior area
    • Structure area source: Public Records
    • Total interior livable area: 936 sqft

    Property

    Parking
    • Total spaces: 2
    • Parking features: Garage - Detached
    Accessibility
    • Accessibility features: Grab Bars, Wheel Chair Ramp
    Features
    • Exterior features: Vinyl, Wood
    • Fencing: Fence
    Lot
    • Size: 9,700 sqft
    • Features: Regular, Trees
    Details
    • Additional structures: Shed
    • Parcel number: 2325284
    • Special conditions: Agent Owned

    Construction

    Type & style
    • Home type: SingleFamily
    • Architectural style: Conventional
    Condition
    • Year built: 1955

    Utilities & green energy

    • Water: Public
    • Utilities for property: Sanitary

    Community & neighborhood

    Security
    • Security features: Smoke Detector(s)
    Location
    • Region: Toledo

    Other

    Other facts
    • WaterSource: Public
    • Heating: Forced Air, Natural Gas
    • Appliances: Refrigerator, Microwave, Gas Water Heater, Range, Range ConG
    • Roof: Shingle
    • GarageYN: true
    • InteriorFeatures: Home Warranty
    • HeatingYN: true
    • CoolingYN: true
    • RoomsTotal: 7
    • Cooling: Window Unit(s)
    • HomeWarrantyYN: True
    • Basement: Crawl Space
    • ParkingFeatures: Storage, Detached, Off Street, Garage, Opener
    • ArchitecturalStyle: Bungalow
    • ConstructionMaterials: Vinyl, Wood/Wood Comp
    • OtherStructures: Shed
    • LaundryFeatures: Electric Dryer Hookup, 1st Laundry
    • SecurityFeatures: Smoke Detector(s)
    • Attic: Storage
    • SpecialListingConditions: Agent Owned
    • AccessibilityFeatures: Grab Bars, Wheel Chair Ramp
    • LotFeatures: Regular, Trees
    • BuildingAreaSource: Public Records
    • CoveredSpaces: 2.0000
    • Fencing: Fence
    • BuildingFeatures: Screen(S)
    • Utilities: Sanitary
    • StructureType: 1-Sty
    • MlsStatus: Pending
    • AvailabilityDate: 2020-09-27T00:00:00.000
    • TaxAnnualAmount: 840.1500
    • Available date: 09/27/2020

    Price history

    DateEventPrice
    12/2/2020Sold$114,900$123/sqft
    Source: NORIS #6060224 Report a problem
    10/19/2020Pending sale$114,900$123/sqft
    Source: Key Realty LTD #6060224 Report a problem
    9/26/2020Listed for sale$114,900+283%$123/sqft
    Source: Key Realty LTD #6060224 Report a problem
    7/24/2020Sold$30,000-55.2%$32/sqft
    Source: Public Record Report a problem
    8/29/1994Sold$67,000$72/sqft
    Source: Public Record Report a problem

    Public tax history

    YearProperty taxesTax assessment
    2014$1,687 +8.4%$20,380
    2013$1,557 +1.8%$20,380
    2012$1,529 -10%$20,380 -26.5%
    2010$1,699 +0.3%$27,730
    2009$1,693 -2.1%$27,730 -13%
    2008$1,730 +10.8%$31,860
    2007$1,561 +9.3%$31,860 +11.8%
    2005$1,428 -3.8%$28,490
    2004$1,485 $28,490

    Find assessor info on the county website

    Neighborhood: Whitmer - Trilby

    Nearby schools

    GreatSchools rating
    Schools provided by the listing agent
    • Elementary: Jackman
    • High: Whitmer
    • District: Washington

    Source: The MLS. This data may not be complete. We recommend contacting the local school district to confirm school assignments for this home.

    Get a cash offer in 3 minutes
    Find out how much your home could sell for in as little as 3 minutes with a no-obligation cash offer.
    Estimated market value
    $158,100
    Get a cash offer in 3 minutes
    Find out how much your home could sell for in as little as 3 minutes with a no-obligation cash offer.
    Estimated market value
    $158,100