**Open House: Monday, 06/30, from 04:00 pm - 06:00 pm. Hosted by Mona Lewis.** This beautifully remodeled home marries the perfect blend of mid-century modern design and southern ranch-style charm. Poised on a large corner lot with mature mossy oak trees, the mature foliage lining the streets welcomes you home. This three-bedroom, two-bath home features an office, a flex space/media room, and indoor laundry. Upon entry, you are greeted by abundant natural light that floods through the kitchen, dining, and living room. Vinyl plank flooring spans the main living spaces, accentuating the open and airy flow between each space. The kitchen has been fully updated with new cabinetry, countertops, stainless steel appliances, and modern fixtures. The home's interior has been professionally painted with bright, inviting, neutral colors. The guest bath proudly sports the original tile work, elevating the character and charm of this home. The oversized primary bedroom can accommodate a king-sized bed and additional furniture. The remodeled ensuite bath offers a walk-in shower, tile floors, and a new vanity. The fully fenced backyard provides plenty of space for children to play and dogs to roam. Also in the backyard is a newly constructed 30' x 25' metal building/workshop with power. Its 14-foot ceiling height makes it perfect for housing recreational vehicles, a place for woodworking and crafts, or an abundance of extra storage. Additional highlighted features include fresh exterior paint, an HVAC system replaced in 2022, and upgraded electrical service. This move-in-ready home will not last long. Schedule your private tour today!
Sold for $235,500
$235,500
5326 Youpon Dr, Milton, FL 32570
3beds
1,482sqft
Single Family Residence
Built in 1959
9,583 Square Feet Lot
$243,000 Zestimate®
$159/sqft
$1,715 Estimated rent
Home value
$243,000
$221,000 - $267,000
$1,715/mo
Zestimate® history
Owner options
List your home for rent
$1,715/mo
Rent Zestimate®
Find your next renter with Zillow Rental Manager. Plus, with online applications, you can quickly screen prospective tenants – for free.
$1,715/mo
Rent Zestimate®
Refinance and save
$1,621/mo
Est. payment
Refinancing to a lower rate could help reduce your monthly payments and save thousands over the life of the loan.
$1,621/mo
Est. payment
Explore your selling options
Work with a Zillow partner agent
Leverage their expertise and Zillow's premium Showcase listings to get your home seen by more buyers.
Get startedList with your own agent
Get your home in front of millions of buyers by listing it on Zillow.
Learn how to do itSell it yourself
Take full control of how buyers see your home on Zillow by listing For Sale by Owner (FSBO).
List your homeWhat's special
Abundant natural lightOriginal tile workMature mossy oak treesRemodeled ensuite bathLarge corner lotFresh exterior paintVinyl plank flooring
Zillow last checked:
Listing updated:
Listed by:
Luker Smith 850-512-5946,
KELLER WILLIAMS REALTY GULF COAST
Bought with:
Cinnamon Reed
KELLER WILLIAMS REALTY GULF COAST
Source: PAR,MLS#: 666067
Facts & features
Interior
Bedrooms & bathrooms
- Bedrooms: 3
- Bathrooms: 2
- Full bathrooms: 2
Rooms
- Room types: Office, Media Room
Primary bedroom
- Level: First
Bedroom
- Level: First
- Area: 123.96
- Dimensions: 9.92 x 12.5
Bedroom 1
- Level: First
- Area: 116.25
- Dimensions: 10.33 x 11.25
Bathroom
- Level: First
- Area: 39.61
- Dimensions: 7.67 x 5.17
Dining room
- Level: First
- Area: 105.15
- Dimensions: 9.42 x 11.17
Kitchen
- Level: First
- Area: 82.35
- Dimensions: 10.08 x 8.17
Living room
- Level: First
- Area: 186.67
- Dimensions: 14 x 13.33
Office
- Level: First
- Area: 75.82
- Dimensions: 8.83 x 8.58
Heating
- Central
Cooling
- Central Air, Ceiling Fan(s)
Appliances
- Included: Gas Water Heater, Dryer, Washer, Dishwasher, Disposal, Freezer, Microwave, Refrigerator
- Laundry: Inside, W/D Hookups
Features
- Storage, Baseboards, High Speed Internet, Recessed Lighting
- Flooring: Tile, Carpet
- Doors: Insulated Doors
- Windows: Double Pane Windows, Blinds
- Has basement: No
Interior area
- Total structure area: 1,482
- Total interior livable area: 1,482 sqft
Property
Parking
- Parking features: Driveway
- Has uncovered spaces: Yes
Features
- Levels: One
- Stories: 1
- Patio & porch: Porch
- Pool features: None
- Fencing: Back Yard
Lot
- Size: 9,583 Square Feet
- Dimensions: 105 X 95
- Features: Corner Lot
Details
- Parcel number: 041n282230002000190
- Zoning description: Res Single
Construction
Type & style
- Home type: SingleFamily
- Architectural style: Ranch
- Property subtype: Single Family Residence
Materials
- Block
- Foundation: Off Grade
- Roof: Rolled/Hot Mop
Condition
- Resale
- New construction: No
- Year built: 1959
Utilities & green energy
- Electric: Circuit Breakers, Copper Wiring
- Sewer: Public Sewer
- Water: Public
Green energy
- Energy efficient items: Insulation, Insulated Walls
Community & HOA
Community
- Security: Smoke Detector(s)
- Subdivision: Lakewood Manor
HOA
- Has HOA: No
Location
- Region: Milton
Financial & listing details
- Price per square foot: $159/sqft
- Price range: $235.5K - $235.5K
- Date on market: 6/14/2025
- Cumulative days on market: 32 days
- Road surface type: Paved
Price history
| Date | Event | Price |
|---|---|---|
| 8/20/2025 | Sold | $235,500-5.4%$159/sqft |
Source:  PAR #666067 Report a problem PAR #666067 Report a problem | ||
| 7/15/2025 | Contingent | $249,000$168/sqft |
Source: PAR #666067 Report a problem | ||
| 6/14/2025 | Listed for sale | $249,000+666.2%$168/sqft |
Source: PAR #666067 Report a problem | ||
| 4/4/2014 | Sold | $32,500$22/sqft |
Source: PAR #458236 Report a problem | ||
Public tax history
Tax history is unavailable.
Neighborhood: 32570
Nearby homes
- $235,5003 bd2 ba1k sqft5326 Youpon St, Milton, FL 32570Sold

- $187,7003 bd1 ba1.3k sqft5338 Youpon St, Milton, FL 32570Off Market
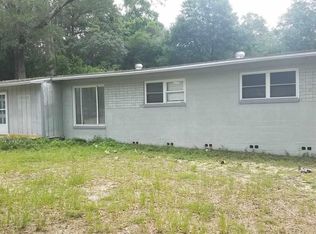
- $214,3003 bd2 ba1.7k sqft6528 Lakeshore Dr, Milton, FL 32570Off Market
- $180,1003 bd2 ba1.3k sqft5325 Youpon St, Milton, FL 32570Off Market

- $149,5003 bd1 ba961 sqft5344 Youpon St, Milton, FL 32570Off Market
- $146,2002 bd1 ba1k sqft5331 Youpon St, Milton, FL 32570Off Market
- $172,9003 bd1 ba961 sqft5344 Youpon Dr, Milton, FL 32570Off Market
- $204,9003 bd2 ba1.2k sqft6515 Lakeshore Dr, Milton, FL 32570Off Market
Nearby schools
GreatSchools rating
- 4/10W. H. Rhodes Elementary SchoolGrades: PK-5Distance: 0.7 mi
- 5/10Hobbs Middle SchoolGrades: 6-8Distance: 0.9 mi
- 4/10Milton High SchoolGrades: 9-12Distance: 0.5 mi
Schools provided by the listing agent
- Elementary: W. H. Rhodes
- Middle: R. HOBBS
- High: Milton
Source: PAR. This data may not be complete. We recommend contacting the local school district to confirm school assignments for this home.


Get pre-qualified for a loan
At Zillow Home Loans, we can pre-qualify you in as little as 5 minutes with no impact to your credit score.An equal housing lender. NMLS #10287.
Sell for more on Zillow
Get a Zillow Showcase℠ listing at no additional cost and you could sell for .
$243,000
2% more
+$4,860
With Zillow Showcase(estimated)
$247,860
- Florida
- Santa Rosa County
- Milton
- 32570
- 5326 Youpon Dr
Nearby cities
Nearby zip codes
Other Milton Topics
