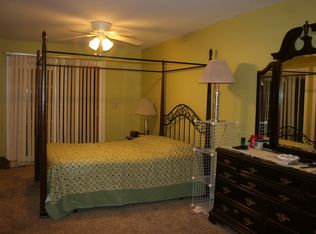
A wonderful needle in the haystack! This sprawling split-level is sited at the end of a dead end with unparalleled privacy. Lovingly cared for by its longtime owner, this totally turnkey home is immediately available. The replacement front door opens into the vaulted living & dining space highlighted by a bay window. The adjoining kitchen features all appliances including a newer dishwasher. Upstairs discover 3 large bedrooms and a well-equipped full bath. The mammoth lower level is warmed by a gas fireplace & has a sliding glass door to the private, .38-acre backyard. Two additional bedrooms offer much function. The attached & oversized garage is any car buff’s delight. Recent, big-ticket updates include roof & gutters (5 months old), central air & hot water heater 2022. Fresh paint throughout & brand-new carpeting in lower-level bedrooms. The setting is second to none abutting a private commons areas and sited at the end of a dead end street. The ultimate in privacy yet close to so many conveniences. Please note sale is subject to probate court approval. Once Seller accepts an offer the offer will then be sent to the court for their review. An attorney has been engaged and letters of authority are in hand. This timing is to be determined but hopefully no more than two weeks. This is an estate sale and as such the Seller desires to sell the home in its “as-is” condition. Home is available for an immediate move in upon closing! IDRBNG
Sold for $345,000
$345,000
53260 Heatherway Dr, Shelby Township, MI 48316
5beds
2,307sqft
Single Family Residence
Built in 1988
0.38 Acres Lot
$444,500 Zestimate®
$150/sqft
$2,919 Estimated rent
Home value
$444,500
$418,000 - $476,000
$2,919/mo
Zestimate® history
Owner options
List your home for rent
$2,919/mo
Rent Zestimate®
Find your next renter with Zillow Rental Manager. Plus, with online applications, you can quickly screen prospective tenants – for free.
$2,919/mo
Rent Zestimate®
Refinance and save
$2,267/mo
Est. payment
Refinancing to a lower rate could help reduce your monthly payments and save thousands over the life of the loan.
$2,267/mo
Est. payment
Explore your selling options
Work with a Zillow partner agent
Leverage their expertise and Zillow's premium Showcase listings to get your home seen by more buyers.
Get startedList with your own agent
Get your home in front of millions of buyers by listing it on Zillow.
Learn how to do itSell it yourself
Take full control of how buyers see your home on Zillow by listing For Sale by Owner (FSBO).
List your homeWhat's special
Electric fireplaceSeparate living spaceOversized garagePrivate commons areasBay windowVaulted livingCentral air
Zillow last checked:
Listing updated:
Listed by:
Emily A Ford 248-625-1010,
Morgan Milzow & Ford, REALTORS®
Bought with:
Nicole Malow, 6501400504
U-Realty
Source: Realcomp II,MLS#: 20240038349
Facts & features
Interior
Bedrooms & bathrooms
- Bedrooms: 5
- Bathrooms: 2
- Full bathrooms: 1
- 1/2 bathrooms: 1
Primary bedroom
- Level: Lower
- Area: 192
- Dimensions: 12 x 16
Bedroom
- Level: Upper
- Area: 140
- Dimensions: 14 x 10
Bedroom
- Level: Upper
- Area: 120
- Dimensions: 12 x 10
Bedroom
- Level: Upper
- Area: 80
- Dimensions: 10 x 8
Bedroom
- Level: Lower
- Area: 192
- Dimensions: 12 x 16
Other
- Level: Upper
- Area: 54
- Dimensions: 9 x 6
Other
- Level: Entry
- Area: 28
- Dimensions: 7 x 4
Dining room
- Level: Entry
- Area: 104
- Dimensions: 8 x 13
Family room
- Level: Lower
- Area: 504
- Dimensions: 28 x 18
Kitchen
- Level: Entry
- Area: 90
- Dimensions: 9 x 10
Laundry
- Level: Lower
- Area: 60
- Dimensions: 12 x 5
Living room
- Level: Entry
- Area: 195
- Dimensions: 15 x 13
Heating
- Forced Air, Natural Gas
Cooling
- Ceiling Fans, Central Air
Appliances
- Included: Dishwasher, Disposal, Dryer, Free Standing Electric Range, Free Standing Refrigerator, Microwave, Range Hood, Stainless Steel Appliances, Washer
- Laundry: Gas Dryer Hookup, Laundry Room
Features
- High Speed Internet, Programmable Thermostat
- Basement: Partial,Unfinished
- Has fireplace: Yes
- Fireplace features: Family Room, Gas
Interior area
- Total interior livable area: 2,307 sqft
- Finished area above ground: 2,307
Property
Parking
- Total spaces: 4.5
- Parking features: Twoand Half Car Garage, Two Car Garage, Attached, Direct Access, Electricityin Garage, Garage Door Opener
- Attached garage spaces: 4.5
Features
- Levels: Tri Level
- Entry location: GroundLevelwSteps
- Patio & porch: Covered, Deck, Porch
- Exterior features: Lighting
- Pool features: None
- Fencing: Fencing Allowed
- Waterfront features: Creek
Lot
- Size: 0.38 Acres
- Dimensions: 126.00 x 131.00
- Features: Water View, Wooded
Details
- Additional structures: Sheds
- Parcel number: 0709376007
- Special conditions: Short Sale No,Standard
Construction
Type & style
- Home type: SingleFamily
- Architectural style: Split Level
- Property subtype: Single Family Residence
Materials
- Aluminum Siding, Brick
- Foundation: Basement, Crawl Space, Poured, Slab
- Roof: Asphalt
Condition
- Platted Sub
- New construction: No
- Year built: 1988
Utilities & green energy
- Sewer: Septic Tank
- Water: Public
- Utilities for property: Cable Available
Community & HOA
Community
- Subdivision: FALTER & GOLDEN
HOA
- Has HOA: No
Location
- Region: Shelby Township
Financial & listing details
- Price per square foot: $150/sqft
- Tax assessed value: $117,758
- Annual tax amount: $3,660
- Date on market: 6/11/2024
- Cumulative days on market: 11 days
- Listing agreement: Exclusive Right To Sell
- Listing terms: Cash,Conventional,FHA,Va Loan
- Exclusions: Exclusion(s) Do Not Exist
Price history
| Date | Event | Price |
|---|---|---|
| 7/23/2024 | Sold | $345,000-4.1%$150/sqft |
Source:  Realcomp II #20240038349 Report a problem Realcomp II #20240038349 Report a problem | ||
| 7/2/2024 | Pending sale | $359,900$156/sqft |
Source: Realcomp II #20240038349 Report a problem | ||
| 6/11/2024 | Listed for sale | $359,900$156/sqft |
Source: Realcomp II #20240038349 Report a problem | ||
Public tax history
| Year | Property taxes | Tax assessment |
|---|---|---|
| 2025 | $3,804 +5% | $221,200 +1.8% |
| 2024 | $3,621 +5.3% | $217,200 +8.2% |
| 2023 | $3,440 +2.8% | $200,800 +13.1% |
| 2022 | $3,346 +0.7% | $177,500 +14.3% |
| 2021 | $3,323 | $155,300 +3.7% |
| 2020 | $3,323 +8.5% | $149,700 +4.5% |
| 2019 | $3,063 +3.1% | $143,200 +7.3% |
| 2018 | $2,971 +2.2% | $133,500 +6.2% |
| 2017 | $2,908 | $125,700 |
| 2016 | $2,908 | $125,700 +8.6% |
| 2015 | $2,908 | $115,700 |
| 2012 | -- | -- |
| 2009 | -- | -- |
| 2001 | $1,767 +3.5% | $63,760 +3.2% |
| 2000 | $1,707 | $61,790 |
Find assessor info on the county website
Neighborhood: 48316
Nearby homes
- $384,3004 bd2 ba2.2k sqft53284 Heatherway Dr, Shelby Township, MI 48316Off Market
- $367,9003 bd1 ba1.6k sqft6298 Malzahn Dr, Shelby Township, MI 48316Off Market
- $369,3003 bd2 ba1.7k sqft53320 Heatherway Dr, Shelby Township, MI 48316Off Market

- $368,2004 bd2 ba2.3k sqft53241 Odilon Ave, Shelby Township, MI 48316Off Market
- $370,1003 bd1 ba1.8k sqft6280 Malzahn Dr, Shelby Township, MI 48316Off Market
- $309,8003 bd2 ba1.1k sqft53281 Odilon Ave, Shelby Township, MI 48316Off Market
- $333,2003 bd1 ba1.9k sqft53201 Odilon Ave, Shelby Township, MI 48316Off Market
- $317,7003 bd1 ba1.7k sqft53321 Odilon Ave, Shelby Township, MI 48316Off Market
Nearby schools
GreatSchools rating
- 9/10Morgan Elementary SchoolGrades: PK-6Distance: 0.3 mi
- 7/10Malow Junior High SchoolGrades: 7-9Distance: 0.6 mi
- 9/10Eisenhower High SchoolGrades: 10-12Distance: 0.7 mi
Get a cash offer in 3 minutes
Find out how much your home could sell for in as little as 3 minutes with a no-obligation cash offer.
Estimated market value
$444,500
Get a cash offer in 3 minutes
Find out how much your home could sell for in as little as 3 minutes with a no-obligation cash offer.
Estimated market value
$444,500
- Michigan
- Macomb County
- Shelby Township
- 48316
- 53260 Heatherway Dr
Nearby cities
Nearby zip codes
Other Shelby Township Topics
