MOVE-IN READY! This 5 bed, 5 bath gem has been updated in many areas. BRAND NEW kitchen with LG appliances! New floorings (except for upstairs bedrooms and stairwell). Fresh, neutral paint throughout. Elegant master bath with elevated soaking tub. Wide open basement with endless possibilities. LARGE garage with rear mower exit door. New Goodman A/C and coil ready for summer! New EZ Breathe ventilation system. New water heater. Roof replaced in '22. 15x27 deck connected to master and 3-seasons room. HOA includes access to tennis courts, volleyball, basketball, soccer field, and playground. Schedule a Show & Go NOW!
Closed
$452,500
53260 Monterey Dr, Bristol, IN 46507
5beds
4,297sqft
Single Family Residence
Built in 1991
0.59 Acres Lot
$486,000 Zestimate®
$--/sqft
$3,966 Estimated rent
Home value
$486,000
$423,000 - $559,000
$3,966/mo
Zestimate® history
Owner options
List your home for rent
$3,966/mo
Rent Zestimate®
Find your next renter with Zillow Rental Manager. Plus, with online applications, you can quickly screen prospective tenants – for free.
$3,966/mo
Rent Zestimate®
Refinance and save
$3,013/mo
Est. payment
Refinancing to a lower rate could help reduce your monthly payments and save thousands over the life of the loan.
$3,013/mo
Est. payment
Explore your selling options
Work with a Zillow partner agent
Leverage their expertise and Zillow's premium Showcase listings to get your home seen by more buyers.
Get startedList with your own agent
Get your home in front of millions of buyers by listing it on Zillow.
Learn how to do itSell it yourself
Take full control of how buyers see your home on Zillow by listing For Sale by Owner (FSBO).
List your homeWhat's special
Elegant master bathLarge garageWide open basementRear mower exit doorBrand new kitchenNew flooringsFresh neutral paint
Zillow last checked:
Listing updated:
Listed by:
Ryan Sutter Office:574-238-5912,
Bontrager Realty, LLC
Bought with:
Arpita Shah, RB20001564
McKinnies Realty, LLC
Source: IRMLS,MLS#: 202446586
Facts & features
Interior
Bedrooms & bathrooms
- Bedrooms: 5
- Bathrooms: 5
- Full bathrooms: 3
- 1/2 bathrooms: 2
- Main level bedrooms: 2
Bedroom 1
- Level: Main
Bedroom 2
- Level: Main
Dining room
- Level: Main
- Area: 252
- Dimensions: 14 x 18
Family room
- Level: Basement
- Area: 928
- Dimensions: 29 x 32
Kitchen
- Level: Main
- Area: 140
- Dimensions: 10 x 14
Living room
- Level: Main
- Area: 154
- Dimensions: 11 x 14
Heating
- Natural Gas, Forced Air
Cooling
- Central Air, Attic Fan
Appliances
- Included: Dishwasher, Microwave, Refrigerator, Washer, Dryer-Gas, Gas Range, Water Filtration System, Electric Water Heater, Water Softener Owned
Features
- Sound System, Countertops-Solid Surf, Main Level Bedroom Suite
- Flooring: Carpet, Vinyl
- Windows: Skylight(s)
- Basement: Finished,Concrete
- Attic: Pull Down Stairs
- Has fireplace: No
Interior area
- Total structure area: 4,453
- Total interior livable area: 4,297 sqft
- Finished area above ground: 3,312
- Finished area below ground: 985
Property
Parking
- Total spaces: 3
- Parking features: Attached
- Attached garage spaces: 3
Features
- Levels: One and One Half
- Stories: 1.5
- Patio & porch: Deck
- Exterior features: Irrigation System
Lot
- Size: 0.59 Acres
- Dimensions: 143 x 181
- Features: Corner Lot
Details
- Parcel number: 200330176004.000030
- Other equipment: Intercom, Air Purifier
Construction
Type & style
- Home type: SingleFamily
- Property subtype: Single Family Residence
Materials
- Brick, Vinyl Siding
- Roof: Dimensional Shingles
Condition
- New construction: No
- Year built: 1991
Utilities & green energy
- Sewer: Septic Tank
- Water: Well
Community & HOA
Community
- Security: Security System, Prewired
- Subdivision: Pheasant Ridge
HOA
- Has HOA: Yes
- HOA fee: $275 annually
Location
- Region: Bristol
Financial & listing details
- Tax assessed value: $410,600
- Annual tax amount: $2,836
- Date on market: 12/7/2024
- Listing terms: Cash,Conventional
Price history
| Date | Event | Price |
|---|---|---|
| 4/30/2025 | Sold | $452,500 |
Source:  IRMLS #202446586 Report a problem IRMLS #202446586 Report a problem | ||
| 3/22/2025 | Pending sale | $452,500 |
Source: IRMLS #202446586 Report a problem | ||
| 2/28/2025 | Price change | $452,500-0.5% |
Source: IRMLS #202446586 Report a problem | ||
| 2/14/2025 | Price change | $455,000-1.1% |
Source: IRMLS #202446586 Report a problem | ||
| 1/26/2025 | Price change | $459,900-1.1% |
Source: IRMLS #202446586 Report a problem | ||
| 1/10/2025 | Price change | $465,000-0.9% |
Source: IRMLS #202446586 Report a problem | ||
| 12/7/2024 | Listed for sale | $469,000+32.1% |
Source: IRMLS #202446586 Report a problem | ||
| 6/20/2024 | Sold | $355,000+1.5% |
Source: IRMLS #202419313 Report a problem | ||
| 6/2/2024 | Pending sale | $349,900 |
Source: IRMLS #202419313 Report a problem | ||
| 5/30/2024 | Listed for sale | $349,900 |
Source: IRMLS #202419313 Report a problem | ||
Public tax history
| Year | Property taxes | Tax assessment |
|---|---|---|
| 2025 | $5,730 +103.1% | $410,600 +1.4% |
| 2024 | $2,822 +5% | $405,000 +5.9% |
| 2023 | $2,688 +5.9% | $382,600 +15% |
| 2022 | $2,539 -5.1% | $332,800 +7.4% |
| 2021 | $2,675 +6% | $309,800 +4.7% |
| 2020 | $2,524 -1.6% | $295,800 +4.1% |
| 2019 | $2,566 +14.1% | $284,100 +2.5% |
| 2018 | $2,248 +3.2% | $277,100 +15.2% |
| 2017 | $2,178 | $240,500 -2.7% |
| 2016 | $2,178 +3.7% | $247,200 +10.5% |
| 2014 | $2,100 -5.7% | $223,700 |
| 2013 | $2,226 +3.1% | $223,700 +0.4% |
| 2012 | $2,160 -4.6% | $222,900 -4.8% |
| 2011 | $2,263 +14.3% | $234,200 +1.1% |
| 2010 | $1,979 -7.6% | $231,600 -9.4% |
| 2009 | $2,143 -19.7% | $255,500 +8.7% |
| 2007 | $2,669 +37.1% | $235,000 +23.3% |
| 2006 | $1,946 -0.6% | $190,600 |
| 2005 | $1,957 +7.2% | $190,600 |
| 2003 | $1,825 -28% | $190,600 +27.2% |
| 2002 | $2,535 -0.8% | $149,800 +200% |
| 2001 | $2,555 | $49,940 |
Find assessor info on the county website
Neighborhood: 46507
Nearby homes
- $346,5004 bd1 ba2.4k sqft53286 Monterey Dr, Bristol, IN 46507Off Market
- $489,2004 bd3 ba2.8k sqft21714 Knobcone Ct, Bristol, IN 46507Off Market
- $562,1004 bd3 ba3.7k sqft53259 Montery Dr, Bristol, IN 46507Off Market

- $375,0003 bd3 ba2.5k sqft53310 Monterey Dr, Bristol, IN 46507Sold
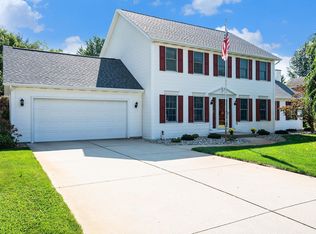
- $422,5006 bd4 ba4.2k sqft21731 Knobcone Ct, Bristol, IN 46507Sold
- $530,5004 bd4 ba3.9k sqft53259 Monterey Dr, Bristol, IN 46507Off Market
- $603,8005 bd4 ba5.7k sqft21700 Knobcone Ct, Bristol, IN 46507Off Market
- $398,0004 bd3 ba2.8k sqft21717 Knobcone Ct, Bristol, IN 46507Sold
Nearby schools
GreatSchools rating
- 4/10Eastwood Elementary SchoolGrades: K-6Distance: 1.1 mi
- 4/10Pierre Moran Middle SchoolGrades: 7-8Distance: 5.7 mi
- 2/10Elkhart High SchoolGrades: 9-12Distance: 6.9 mi
Schools provided by the listing agent
- Elementary: Eastwood
- Middle: Pierre Moran
- High: Elkhart
- District: Elkhart Community Schools
Source: IRMLS. This data may not be complete. We recommend contacting the local school district to confirm school assignments for this home.


Get pre-qualified for a loan
At Zillow Home Loans, we can pre-qualify you in as little as 5 minutes with no impact to your credit score.An equal housing lender. NMLS #10287.
Sell for more on Zillow
Get a Zillow Showcase℠ listing at no additional cost and you could sell for .
$486,000
2% more
+$9,720
With Zillow Showcase(estimated)
$495,720
- Indiana
- Elkhart County
- Bristol
- 46507
- 53260 Monterey Dr
Nearby cities
Nearby zip codes
Other Bristol Topics
