There's a special kind of magic in a cul-de-sac — the quiet hum of a street where neighbors actually know your name. That's the first thing you'll notice about this home. This solid brick ranch has three bedrooms and two full bathrooms laid out with the easy, one-level flow that never goes out of style. Downstairs, the basement opens up a world of possibility — a rec room for game nights, a home gym, a workshop, or simply the extra storage every household eventually wishes it had. But step out back, and this is where the story really unfolds. A deck stretches off the rear of the home, the natural gathering spot for morning coffee or evening conversation, overlooking a large, sprawling yard that gives everyone — kids, pets, gardeners, and hosts alike — room to spread out. And then there's the pool: the centerpiece of a hundred future summer memories, the reason your address becomes everyone's favorite invitation. Location matters just as much as the house itself, and this place delivers. Families here enjoy a school of choice option where you have real flexibility in the school that fits best. Weekends might mean a round of golf at Juday Creek, an afternoon at University Park Mall, a game-day trip to cheer on the Fighting Irish at Notre Dame, or a slower Saturday exploring the trails at nearby Cobus Creek County Park. Whether it's Elkhart or Granger, you get access to everything Michiana has to offer — shopping, dining, football Saturdays, four real seasons — is close enough to enjoy and far enough to still come home to your own quiet cul-de-sac. This isn't just a house with a pool and a big yard. It's the setting for your next chapter — cannonballs off the deck, holidays in the living room, and a street where the porch light means you're home. Come see why this one is worth making yours!
Active under contract
$254,900
53261 Spring Ct, Granger, IN 46530
3beds
1,521sqft
Single Family Residence
Built in 1990
0.38 Acres Lot
$250,900 Zestimate®
$--/sqft
$-- HOA
What's special
Solid brick ranchThree bedroomsEasy one-level flowLarge sprawling yard
- 13 days
- 2,342
- 272
Likely to sell faster than
Zillow last checked:
Listing updated:
Listed by:
Jason M Stroud 219-200-5133,
Ellsbury Group
Source: IRMLS,MLS#: 202637734
Facts & features
Interior
Bedrooms & bathrooms
- Bedrooms: 3
- Bathrooms: 2
- Full bathrooms: 2
- Main level bedrooms: 3
Bedroom 1
- Level: Main
Bedroom 2
- Level: Main
Kitchen
- Level: Main
- Area: 198
- Dimensions: 11 x 18
Living room
- Level: Main
- Area: 192
- Dimensions: 12 x 16
Heating
- Forced Air
Cooling
- Central Air
Features
- Basement: Partially Finished,Concrete
- Has fireplace: No
Interior area
- Total structure area: 2,016
- Total interior livable area: 1,521 sqft
- Finished area above ground: 1,008
- Finished area below ground: 513
Video & virtual tour
Property
Parking
- Total spaces: 2
- Parking features: Attached
- Attached garage spaces: 2
Features
- Levels: One
- Stories: 1
- Pool features: Above Ground
Lot
- Size: 0.38 Acres
- Dimensions: 115 x 142
- Features: Cul-De-Sac
Details
- Additional structures: Shed(s), Shed
- Parcel number: 200127152006.000005
Construction
Type & style
- Home type: SingleFamily
- Architectural style: Ranch
- Property subtype: Single Family Residence
Materials
- Brick, Vinyl Siding
Condition
- New construction: No
- Year built: 1990
Utilities & green energy
- Sewer: Septic Tank
- Water: Well
Community & HOA
Community
- Subdivision: Oakbrook Springs
Location
- Region: Granger
Financial & listing details
- Tax assessed value: $209,500
- Annual tax amount: $1,642
- Date on market: 9/12/2026
- Listing terms: Cash,Conventional,FHA,VA Loan
Estimated market value
$250,900
$238,000 - $263,000
$2,148/mo
Price history
| Date | Event | Price |
|---|---|---|
| 9/12/2026 | Listed for sale | $254,900 |
Source:  IRMLS #202637734 Report a problem IRMLS #202637734 Report a problem | ||
Public tax history
| Year | Property taxes | Tax assessment |
|---|---|---|
| 2025 | $1,731 +16.5% | $209,500 +8% |
| 2024 | $1,485 +5.7% | $193,900 +11.1% |
| 2023 | $1,406 +31.9% | $174,600 +11.1% |
| 2022 | $1,066 +12.4% | $157,100 +15.3% |
| 2021 | $948 -9.7% | $136,300 +2.8% |
| 2020 | $1,050 +9.9% | $132,600 +3.8% |
| 2019 | $956 +7.2% | $127,800 +8.5% |
| 2018 | $892 +27.6% | $117,800 +7.2% |
| 2017 | $699 | $109,900 +9.6% |
| 2016 | $699 +6.4% | $100,300 +8.3% |
| 2014 | $657 -9% | $92,600 |
| 2013 | $722 +19.5% | $92,600 +1% |
| 2012 | $605 -28.7% | $91,700 -20.2% |
| 2011 | $848 -1.1% | $114,900 -1.1% |
| 2010 | $857 -0.3% | $116,200 -6.8% |
| 2009 | $860 -21.2% | $124,700 +4.6% |
| 2007 | $1,092 +47.6% | $119,200 +29.1% |
| 2006 | $740 +0.6% | $92,300 |
| 2005 | $735 -1.3% | $92,300 |
| 2004 | $745 +10% | $92,300 |
| 2003 | $677 -20.5% | $92,300 +67.2% |
| 2002 | $852 +0.9% | $55,200 +200% |
| 2001 | $844 | $18,400 |
Find assessor info on the county website
Monthly payment
Est. payment
Payment breakdown
Explore the cost of this home by adjusting the details. Changes won't be saved.Climate risks
Neighborhood: 46530
Nearby schools
Schools provided by the listing agent
- Elementary: Cleveland
- Middle: West Side
- High: Elkhart
- District: Elkhart Community Schools
Source: IRMLS. This data may not be complete. We recommend contacting the local school district to confirm school assignments for this home.
Similar homes

- $235,0003 bd2 ba1.5k sqft30127 Blue Spruce Dr, Elkhart, IN 46514For Sale
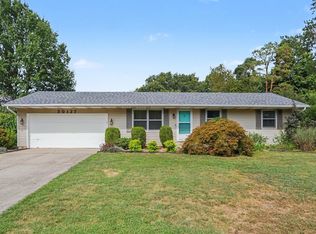 MLS ID #202637277, Timothy Sullivan, Re/Max County Wide 1st. IRMLS
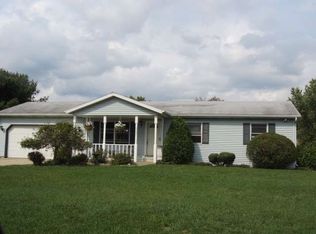
 - $246,5003 bd1 ba1.4k sqft52411 Filbert Rd, Granger, IN 46530For Sale
 MLS ID #202630463, Tommy Kraemer, Coldwell Banker Real Estate Group. IRMLS
 - $265,0003 bd2 ba1.3k sqft51968 Buckwillow Ct, Elkhart, IN 46514For Sale
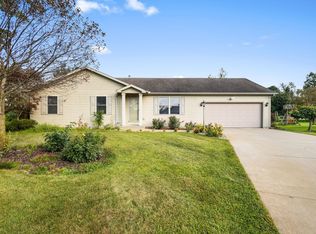 MLS ID #202636384, Arpita Shah, McKinnies Realty, LLC. IRMLS
 - $300,0003 bd2 ba1.9k sqft16580 Gerald St, Granger, IN 46530For Sale
 MLS ID #202637349, Trudy Thornburg, Milestone Realty, LLC. IRMLS
 - $319,9003 bd2 ba1.2k sqft70594 Dennis Dr, Niles, MI 49120For Sale
 MLS ID #26050636, Margo H Green, Berrien Property. MichRIC
