Skip main navigation
Sold for $410,000
  • $410,000

    53266 Forestglade Dr, Chesterfield, MI 48047

    4beds
    2,971sqft
    Single Family Residence
    Built in 1999
    10,018 Square Feet Lot
    $423,500 Zestimate®
    $138/sqft
    $4,021 Estimated rent

    Home value

    $423,500

    $394,000 - $453,000

    $4,021/mo

    Zestimate® history
    Loading
    Loading...

    Owner options

    List your home for rent

    $4,021/mo

    Rent Zestimate®

    Find your next renter with Zillow Rental Manager. Plus, with online applications, you can quickly screen prospective tenants – for free.

    Learn more

    $4,021/mo

    Rent Zestimate®

    Refinance and save

    $2,675/mo

    Est. payment

    Refinancing to a lower rate could help reduce your monthly payments and save thousands over the life of the loan.

    See today's rates

    $2,675/mo

    Est. payment

    Explore your selling options

    Work with a Zillow partner agent

    Leverage their expertise and Zillow's premium Showcase listings to get your home seen by more buyers.

    Get started

    List with your own agent

    Get your home in front of millions of buyers by listing it on Zillow.

    Learn how to do it

    Sell it yourself

    Take full control of how buyers see your home on Zillow by listing For Sale by Owner (FSBO).

    List your home

    What's special

    Cozy gas fireplaceFinished basementVersatile flex roomBeautifully landscaped backyardPrivate master suiteGenerous counter spaceJack and jill bath
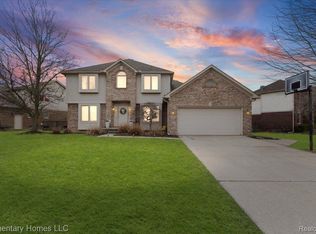
    Welcome Home to This Charming 4 Bed, or 3 bed with an office 2 full and 2 half bath Bath Colonial! Located in a prime Chesterfield location, this well-maintained colonial offers the perfect blend of comfort, style, and convenience. Just minutes from shopping, Downtown New Baltimore, and beautiful lakefront views, you'll love having weekend fun, dining, and amenities right at your doorstep. Step inside to find updated laminate flooring throughout the main level, creating a warm and modern feel. The spacious layout includes a versatile flex room—ideal as a den, home office, or guest bedroom—plus a cozy gas fireplace in the living area. The updated kitchen boasts stainless steel appliances, generous counter space, and a functional layout perfect for cooking and entertaining. Upstairs, you'll find three bedrooms, including a private master suite and a convenient Jack & Jill bath for kids or guests. The finished basement offers ample storage and the opportunity for even more living space. Enjoy the outdoors in your beautifully landscaped backyard with a custom patio and pergola—perfect for relaxing or entertaining. Additional highlights include: 2-car attached garage Stainless steel appliances Spacious master suite Close to parks, restaurants, and lake access This lovingly cared-for home is move-in ready and waiting for you to make it your own!

    Zillow last checked:

    Listing updated:

    Listed by:

    Becky Post 586-630-6189,

    KW Platinum

    Bought with:

    Carl Bidinger, 6501269027

    Real Estate One

    Source: MiRealSource,MLS#: 50182303MLS LogoOriginating MLS: MiRealSource

    Facts & features

    Interior

    Bedrooms & bathrooms
    • Bedrooms: 4
    • Bathrooms: 4
    • Full bathrooms: 2
    • 1/2 bathrooms: 2
    Bedroom 1
    • Area: 132
    • Dimensions: 12 x 11
    Bedroom 2
    • Area: 144
    • Dimensions: 12 x 12
    Bedroom 3
    • Area: 221
    • Dimensions: 13 x 17
    Bedroom 4
    • Level: First
    • Area: 169
    • Dimensions: 13 x 13
    Bathroom 1
    • Level: Second
    Bathroom 2
    • Level: Second
    Family room
    • Area: 252
    • Dimensions: 18 x 14
    Kitchen
    • Area: 120
    • Dimensions: 10 x 12
    Heating
    • Forced Air, Natural Gas
    Cooling
    • Central Air
    Appliances
    • Included: Dishwasher, Dryer, Range/Oven, Refrigerator, Washer
    Features
    • Has basement: Yes
    • Number of fireplaces: 1
    • Fireplace features: Gas
    Interior area
    • Total structure area: 2,971
    • Total interior livable area: 2,971 sqft
    • Finished area above ground: 2,287
    • Finished area below ground: 684

    Property

    Parking
    • Total spaces: 2
    • Parking features: Attached
    • Attached garage spaces: 2
    Features
    • Levels: Two
    • Stories: 2
    • Frontage type: Road
    • Frontage length: 88
    Lot
    • Size: 10,018 Square Feet
    • Dimensions: 88 x 123
    Details
    • Parcel number: 0910498013
    • Special conditions: Private

    Construction

    Type & style
    • Home type: SingleFamily
    • Architectural style: Colonial
    • Property subtype: Single Family Residence
    Materials
    • Brick, Vinyl Siding
    • Foundation: Basement
    Condition
    • Year built: 1999

    Utilities & green energy

    • Sewer: Public Sanitary
    • Water: Public

    Community & HOA

    Community
    • Subdivision: Heatherwoods
    HOA
    • Has HOA: No
    Location
    • Region: Chesterfield

    Financial & listing details

    • Price per square foot: $138/sqft
    • Tax assessed value: $369,200
    • Annual tax amount: $5,268
    • Date on market: 7/19/2025
    • Cumulative days on market: 18 days
    • Listing agreement: Exclusive Right To Sell
    • Listing terms: Cash,Conventional,FHA,VA Loan

    Price history

    DateEventPrice
    8/28/2025Sold$410,000-1.2%$138/sqft
    Source: MiRealSource #50182303 Report a problem
    8/7/2025Pending sale$415,000$140/sqft
    Source: MiRealSource #50182303 Report a problem
    7/30/2025Price change$415,000-2.4%$140/sqft
    Source: MiRealSource #50182303 Report a problem
    7/19/2025Listed for sale$425,000+81.4%$143/sqft
    Source: MiRealSource #50182303 Report a problem
    5/19/2016Sold$234,250-1.6%$79/sqft
    Source: MiRealSource #31282966 Report a problem
    3/22/2016Pending sale$238,000$80/sqft
    Source: RE/MAX Advisors #216022591 Report a problem
    3/14/2016Listed for sale$238,000+16.2%$80/sqft
    Source: RE/MAX Advisors #216022591 Report a problem
    9/16/1999Sold$204,900$69/sqft
    Source: Public Record Report a problem

    Public tax history

    YearProperty taxesTax assessment
    2025$5,267 +4.9%$184,600 +1.8%
    2024$5,019 +5.2%$181,400 +20.3%
    2023$4,770 +2.8%$150,800 +9%
    2022$4,638 $138,400 +4.3%
    2021-- $132,700 +2.2%
    2020-- $129,900 +6%
    2019-- $122,500 +4.5%
    2018$4,165 +166%$117,200 +8.2%
    2017$1,566 $108,300
    2016$1,566 $108,300 +8.5%
    2015$1,566 $99,850 +2.3%
    2014-- $97,600
    2012-- --
    2009-- --
    2001$3,381 +3.3%$102,930 +3.2%
    2000$3,272 $99,739
    Find assessor info on the county website

    Neighborhood: 48047

    Nearby schools

    GreatSchools rating
    Schools provided by the listing agent
    • District: Anchor Bay School District

    Source: MiRealSource. This data may not be complete. We recommend contacting the local school district to confirm school assignments for this home.

    Get a cash offer in 3 minutes
    Find out how much your home could sell for in as little as 3 minutes with a no-obligation cash offer.
    Estimated market value
    $423,500
    Get a cash offer in 3 minutes
    Find out how much your home could sell for in as little as 3 minutes with a no-obligation cash offer.
    Estimated market value
    $423,500