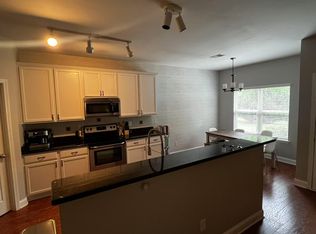
LOCATION and PRIVACY in one of the most desirable school districts. Hard to find over .25 acres backed by mature trees with NO HOA. This charming home boasts 4 bedrooms and 2.5 bathrooms, providing ample space for comfortable living. New luxury vinyl flooring throughout the house and upgraded light fixtures, 12x12 storage shed can be used as a workshop or additional storage area, Walk to all that Waverly has to offer! Nearby shops include grocery stores, many restaurant options and entertainment spaces. Don’t miss this great opportunity! OUTSIDE AC UNIT REPLACED, EV CHARGER ADDED & SHUTTERS PAINTED IN SEPT 2024.
**Ardrey Kell HS (9th -12th) zoning remains the same in 2024-2025**
Closed
$520,000
5327 Allison Ln, Charlotte, NC 28277
4beds
2,115sqft
Single Family Residence
Built in 2008
0.28 Acres Lot
$546,400 Zestimate®
$246/sqft
$2,678 Estimated rent
Home value
$546,400
$519,000 - $574,000
$2,678/mo
Zestimate® history
Owner options
List your home for rent
$2,678/mo
Rent Zestimate®
Find your next renter with Zillow Rental Manager. Plus, with online applications, you can quickly screen prospective tenants – for free.
$2,678/mo
Rent Zestimate®
Refinance and save
$3,105/mo
Est. payment
Refinancing to a lower rate could help reduce your monthly payments and save thousands over the life of the loan.
$3,105/mo
Est. payment
Explore your selling options
Work with a Zillow partner agent
Leverage their expertise and Zillow's premium Showcase listings to get your home seen by more buyers.
Get startedList with your own agent
Get your home in front of millions of buyers by listing it on Zillow.
Learn how to do itSell it yourself
Take full control of how buyers see your home on Zillow by listing For Sale by Owner (FSBO).
List your homeWhat's special
Zillow last checked:
Listing updated:
Listed by:
Michelle Han michellehan.nc@kw.com,
Keller Williams Ballantyne Area
Bought with:
Jeremy Peet
Keller Williams South Park
Source: Canopy MLS as distributed by MLS GRID,MLS#: 4155127
Facts & features
Interior
Bedrooms & bathrooms
- Bedrooms: 4
- Bathrooms: 3
- Full bathrooms: 2
- 1/2 bathrooms: 1
Primary bedroom
- Level: Upper
Bedroom s
- Level: Upper
Bedroom s
- Level: Upper
Bedroom s
- Level: Upper
Bathroom half
- Level: Main
Bathroom full
- Level: Upper
Bathroom full
- Level: Upper
Breakfast
- Level: Main
Family room
- Level: Main
Kitchen
- Level: Main
Laundry
- Level: Upper
Living room
- Level: Main
Heating
- Natural Gas, Wall Furnace
Cooling
- Ceiling Fan(s), Central Air
Appliances
- Included: Dishwasher, Disposal, Electric Cooktop
- Laundry: Upper Level
Features
- Flooring: Vinyl
- Has basement: No
- Attic: Pull Down Stairs
- Fireplace features: Family Room
Interior area
- Total structure area: 2,115
- Total interior livable area: 2,115 sqft
- Finished area above ground: 2,115
- Finished area below ground: 0
Property
Parking
- Total spaces: 2
- Parking features: Attached Garage, Garage on Main Level
- Attached garage spaces: 2
Features
- Levels: Two
- Stories: 2
Lot
- Size: 0.28 Acres
- Dimensions: 93' x 129' x 93' x 129'
- Features: Level, Private
Details
- Additional structures: Shed(s)
- Parcel number: 22915264
- Zoning: R3
- Special conditions: Standard
Construction
Type & style
- Home type: SingleFamily
- Architectural style: Transitional
- Property subtype: Single Family Residence
Materials
- Brick Partial
- Foundation: Slab
Condition
- New construction: No
- Year built: 2008
Utilities & green energy
- Sewer: Public Sewer
- Water: City
Community & HOA
Community
- Subdivision: None
Location
- Region: Charlotte
Financial & listing details
- Price per square foot: $246/sqft
- Tax assessed value: $393,900
- Date on market: 6/29/2024
- Cumulative days on market: 88 days
- Listing terms: Cash,Conventional,FHA
- Road surface type: Concrete, Paved
Price history
| Date | Event | Price |
|---|---|---|
| 10/24/2024 | Sold | $520,000-1%$246/sqft |
Source:  Canopy MLS as distributed by MLS GRID #4155127 Report a problem Canopy MLS as distributed by MLS GRID #4155127 Report a problem | ||
| 9/13/2024 | Price change | $525,000-1.9%$248/sqft |
Source: Canopy MLS as distributed by MLS GRID #4155127 Report a problem | ||
| 8/15/2024 | Price change | $534,900-2.6%$253/sqft |
Source: Canopy MLS as distributed by MLS GRID #4155127 Report a problem | ||
| 6/29/2024 | Listed for sale | $549,000+13.2%$260/sqft |
Source: Canopy MLS as distributed by MLS GRID #4155127 Report a problem | ||
| 10/1/2022 | Listing removed | -- |
Source: Canopy MLS as distributed by MLS GRID #3889201 Report a problem | ||
| 9/11/2022 | Price change | $485,000-2%$229/sqft |
Source: Canopy MLS as distributed by MLS GRID #3889201 Report a problem | ||
| 8/15/2022 | Price change | $495,000-3.9%$234/sqft |
Source: Canopy MLS as distributed by MLS GRID #3889201 Report a problem | ||
| 8/2/2022 | Listed for sale | $515,000+137.9%$243/sqft |
Source: Canopy MLS as distributed by MLS GRID #3889201 Report a problem | ||
| 9/15/2008 | Sold | $216,500$102/sqft |
Source: Public Record Report a problem | ||
Public tax history
| Year | Property taxes | Tax assessment |
|---|---|---|
| 2025 | -- | $393,900 |
| 2024 | $3,136 +3.6% | $393,900 |
| 2023 | $3,028 +5.8% | $393,900 +38.9% |
| 2022 | $2,861 +0.4% | $283,500 |
| 2021 | $2,850 +0.3% | $283,500 |
| 2020 | $2,843 +0.6% | $283,500 |
| 2019 | $2,827 +17% | $283,500 +58.7% |
| 2018 | $2,417 +2.2% | $178,600 |
| 2016 | $2,365 | $178,600 |
| 2015 | $2,365 +0.4% | $178,600 |
| 2014 | $2,356 | $178,600 |
| 2013 | -- | $178,600 |
| 2012 | -- | $178,600 |
| 2011 | -- | $178,600 +15.1% |
| 2010 | -- | $155,200 +520.8% |
| 2009 | -- | $25,000 |
| 2008 | -- | $25,000 |
| 2007 | -- | -- |
Find assessor info on the county website
Neighborhood: Providence Crossing
Nearby homes
- $178,6004 bd2 ba2.1k sqft5327 Allison Ln, Charlotte, NC 28277Off Market

- $577,9004 bd3 ba2.3k sqft5317 Allison Ln, Charlotte, NC 28277Off Market
- $532,0004 bd2 ba2.1k sqft5337 Allison Ln, Charlotte, NC 28277Off Market
- $88,3002 bd1 ba984 sqft11111 William Porter Rd, Charlotte, NC 28277Off Market
- $456,7003 bd2 ba1.8k sqft5336 Allison Ln, Charlotte, NC 28277Off Market
- $489,8003 bd3 ba1.8k sqft5336 Allison Ln #0, Charlotte, NC 28277Off Market
- $426,2003 bd3 ba1.8k sqft5332 Allison Ln, Charlotte, NC 28277Off Market
- $466,6003 bd3 ba1.9k sqft11014 Cripple Creek Ln, Charlotte, NC 28277Off Market
Nearby schools
GreatSchools rating
- 10/10Rea Farms STEAM AcademyGrades: K-8Distance: 0.4 mi
- 9/10Ardrey Kell HighGrades: 9-12Distance: 3.6 mi
- 9/10Polo Ridge ElementaryGrades: PK-5Distance: 1.4 mi
Schools provided by the listing agent
- Elementary: Polo Ridge
- Middle: Rea Farms STEAM Academy
- High: Ardrey Kell
Source: Canopy MLS as distributed by MLS GRID. This data may not be complete. We recommend contacting the local school district to confirm school assignments for this home.
Get a cash offer in 3 minutes
Find out how much your home could sell for in as little as 3 minutes with a no-obligation cash offer.
Estimated market value
$546,400
Get a cash offer in 3 minutes
Find out how much your home could sell for in as little as 3 minutes with a no-obligation cash offer.
Estimated market value
$546,400
Nearby cities
Nearby neighborhoods
Nearby zip codes
Other Charlotte Topics
