Enjoy vibrant sunsets over the picturesque golf course and rolling hills. Tucked away in a tranquil cul-de-sac within the Serrano Country Club Fairway Villas, this renovated home emanates elegance. With four bedrooms, including a spacious primary suite, and 3.5 baths, this home also offers an office, a kitchen-great room, and a bonus room. Step inside the front door to be greeted by beautiful French oak wood floors and ascend to the sun-filled upper level, where the gourmet kitchen seamlessly transitions into the living room with a large fireplace and custom built-ins. Sliding glass doors lead to the back balcony, for indoor-outdoor living with spectacular golf course and local views. Adjacent to the living space, an elegant office awaits, featuring its own built-in cabinetry and access to the covered front balcony. Retreat to the primary suite with a lavish bathroom complete with a soaking tub, shower, and dual closets. Descend to the lower level, where the bonus room and three additional bedrooms await, along with two full baths and access to the backyard with a covered patio, lush landscaping and a 3-car garage. A quick golf cart ride away from the country club, this property offers the ideal blend of luxury and convenience for those seeking the epitome of country club living.
Closed
$1,525,000
5327 Bantry Pl, El Dorado Hills, CA 95762
4beds
3,787sqft
Single Family Residence
Built in 2001
6,969 Square Feet Lot
$1,570,700 Zestimate®
$403/sqft
$5,052 Estimated rent
Home value
$1,570,700
$1.46M - $1.70M
$5,052/mo
Zestimate® history
Owner options
List your home for rent
$5,052/mo
Rent Zestimate®
Find your next renter with Zillow Rental Manager. Plus, with online applications, you can quickly screen prospective tenants – for free.
$5,052/mo
Rent Zestimate®
Refinance and save
$9,849/mo
Est. payment
Refinancing to a lower rate could help reduce your monthly payments and save thousands over the life of the loan.
$9,849/mo
Est. payment
Explore your selling options
Work with a Zillow partner agent
Leverage their expertise and Zillow's premium Showcase listings to get your home seen by more buyers.
Get startedList with your own agent
Get your home in front of millions of buyers by listing it on Zillow.
Learn how to do itSell it yourself
Take full control of how buyers see your home on Zillow by listing For Sale by Owner (FSBO).
List your homeWhat's special
Spectacular golf courseLarge fireplacePicturesque golf courseBack balconyCountry clubCovered front balconyLavish bathroom
Zillow last checked:
Listing updated:
Listed by:
Maura Tierney DRE #01933761 916-524-2238,
Keller Williams Realty EDH
Bought with:
Mela Fratarcangeli, DRE #01396069
Onyx Real Estate
Source: MetroList Services of CA,MLS#: 224028773Originating MLS: MetroList Services, Inc.
Facts & features
Interior
Bedrooms & bathrooms
- Bedrooms: 4
- Bathrooms: 4
- Full bathrooms: 3
- Partial bathrooms: 1
Rooms
- Room types: Bonus Room, Office, Wine Cellar, Kitchen, Laundry, Living Room
Primary bedroom
- Features: Balcony
Primary bathroom
- Features: Shower Stall(s), Double Vanity, Soaking Tub, Walk-In Closet(s), Window
Dining room
- Features: Dining/Living Combo
Kitchen
- Features: Breakfast Area, Pantry Closet, Granite Counters, Island w/Sink
Heating
- Central, Fireplace(s), Zoned
Cooling
- Ceiling Fan(s), Central Air, Zoned
Appliances
- Included: Gas Cooktop, Gas Water Heater, Built-In Refrigerator, Range Hood, Dishwasher, Microwave, Double Oven, Dryer, Washer
- Laundry: Laundry Room, Cabinets, Sink, Inside Room
Features
- Central Vac Plumbed
- Flooring: Carpet, Tile, Wood
- Number of fireplaces: 1
- Fireplace features: Living Room, Gas Log
Interior area
- Total interior livable area: 3,787 sqft
Property
Parking
- Total spaces: 3
- Parking features: Attached, Driveway
- Attached garage spaces: 3
- Has uncovered spaces: Yes
Features
- Stories: 2
- Exterior features: Balcony
- Fencing: Back Yard
Lot
- Size: 6,969 Square Feet
- Features: Auto Sprinkler F&R, Close to Clubhouse, Cul-De-Sac, Landscape Back, Landscape Front
Details
- Parcel number: 123130006000
- Zoning description: R1
- Special conditions: Standard
Construction
Type & style
- Home type: SingleFamily
- Architectural style: Mediterranean
- Property subtype: Single Family Residence
Materials
- Stucco, Frame
- Foundation: Raised, Slab
- Roof: Tile
Condition
- Year built: 2001
Utilities & green energy
- Sewer: In & Connected, Public Sewer
- Water: Water District, Public
- Utilities for property: Cable Available, Public, Underground Utilities, Internet Available, Natural Gas Connected
Community & HOA
Community
- Features: Gated
HOA
- Has HOA: Yes
- Amenities included: Park
- Services included: Security
- HOA fee: $344 monthly
Location
- Region: El Dorado Hills
Financial & listing details
- Price per square foot: $403/sqft
- Tax assessed value: $1,586,609
- Price range: $1.5M - $1.5M
- Date on market: 7/3/2025
- Road surface type: Paved
Price history
| Date | Event | Price |
|---|---|---|
| 5/16/2024 | Sold | $1,525,000-4.7%$403/sqft |
Source: MetroList Services of CA #224028773 Report a problem | ||
| 4/29/2024 | Pending sale | $1,600,000$422/sqft |
Source: MetroList Services of CA #224028773 Report a problem | ||
| 4/15/2024 | Listed for sale | $1,600,000+28%$422/sqft |
Source: MetroList Services of CA #224028773 Report a problem | ||
| 5/20/2021 | Sold | $1,250,000$330/sqft |
Source: MetroList Services of CA #221044340 Report a problem | ||
| 5/7/2021 | Pending sale | $1,250,000$330/sqft |
Source: MetroList Services of CA #221044340 Report a problem | ||
| 5/3/2021 | Listed for sale | $1,250,000+79.1%$330/sqft |
Source: MetroList Services of CA #221044340 Report a problem | ||
| 1/11/2013 | Sold | $698,000$184/sqft |
Source: MetroList Services of CA #12058174 Report a problem | ||
| 9/22/2012 | Listed for sale | $698,000-26.5%$184/sqft |
Source: Northern California Connection #12058174 Report a problem | ||
| 9/5/2012 | Listing removed | $2,995$1/sqft |
Source: Lyon Real Estate Report a problem | ||
| 5/23/2012 | Listed for rent | $2,995$1/sqft |
Source: Lyon Real Estate Report a problem | ||
| 6/9/2005 | Sold | $949,500+20.4%$251/sqft |
Source: MetroList Services of CA #50007078 Report a problem | ||
| 1/19/2001 | Sold | $788,500$208/sqft |
Source: Public Record Report a problem | ||
Public tax history
| Year | Property taxes | Tax assessment |
|---|---|---|
| 2026 | -- | $1,586,609 +2% |
| 2025 | $18,062 +14.7% | $1,555,500 +17.3% |
| 2024 | $15,754 +0.9% | $1,326,509 +2% |
| 2023 | $15,606 +1.2% | $1,300,500 +2% |
| 2022 | $15,419 +49% | $1,275,000 +60.6% |
| 2021 | $10,352 +0.9% | $794,067 +1% |
| 2020 | $10,256 +1.1% | $785,926 +2% |
| 2019 | $10,146 +2.2% | $770,517 +2% |
| 2018 | $9,923 +1.2% | $755,409 +2% |
| 2017 | $9,802 +1.1% | $740,598 +2% |
| 2016 | $9,697 +1% | $726,078 +1.5% |
| 2015 | $9,600 +0.6% | $715,174 +2% |
| 2014 | $9,544 | $701,168 +7.7% |
| 2013 | -- | $651,000 |
| 2012 | -- | $651,000 |
| 2011 | -- | $651,000 -7.3% |
| 2010 | -- | $702,000 -10.1% |
| 2009 | -- | $780,500 -22.5% |
| 2008 | -- | $1,007,615 +2% |
| 2007 | -- | $987,859 |
| 2006 | -- | -- |
| 2005 | -- | $851,840 +2% |
| 2004 | -- | $835,138 +1.9% |
| 2003 | -- | $819,835 +2% |
| 2002 | -- | $803,760 +45.1% |
| 2001 | -- | $554,040 |
Find assessor info on the county website
Neighborhood: 95762
Nearby homes
- $1,150,0002 bd3 ba2.5k sqft5321 Bantry Pl, El Dorado Hills, CA 95762Sold

- $1,600,0004 bd4 ba3.7k sqft5329 Bantry Pl, El Dorado Hills, CA 95762Sold
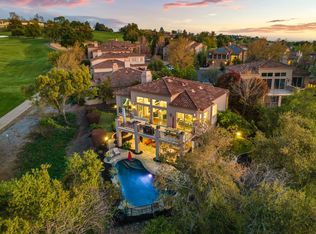
- $986,7003 bd2 ba2.5k sqft5331 Bantry Pl, El Dorado Hills, CA 95762Off Market
- $1,166,3004 bd4 ba3.7k sqft5317 Bantry Pl, El Dorado Hills, CA 95762Off Market
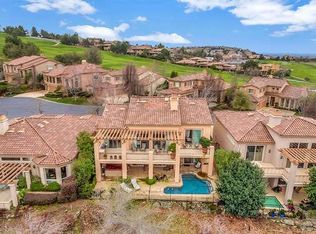
- $1,064,0003 bd2 ba3k sqft5334 Bantry Pl, El Dorado Hills, CA 95762Off Market
- $1,218,7003 bd3 ba3.8k sqft5311 Bantry Pl, El Dorado Hills, CA 95762Off Market
- $1,557,0003 bd4 ba3.8k sqft5326 Bantry Pl, El Dorado Hills, CA 95762Sold
- $1,047,4002 bd2 ba3k sqft5320 Bantry Pl, El Dorado Hills, CA 95762Off Market
Nearby schools
GreatSchools rating
- 10/10Silva Valley Elementary SchoolGrades: K-5Distance: 1.1 mi
- 10/10Rolling Hills Middle SchoolGrades: 6-8Distance: 0.9 mi
- 10/10Oak Ridge High SchoolGrades: 8-12Distance: 1.1 mi
Get a cash offer in 3 minutes
Find out how much your home could sell for in as little as 3 minutes with a no-obligation cash offer.
Estimated market value
$1,570,700
Get a cash offer in 3 minutes
Find out how much your home could sell for in as little as 3 minutes with a no-obligation cash offer.
Estimated market value
$1,570,700
- California
- El Dorado County
- El Dorado Hills
- 95762
- 5327 Bantry Pl
Nearby cities
Nearby zip codes
Other El Dorado Hills Topics
