Skip main navigation
Sold for $535,000
  • $535,000

    5327 Blaine St NE, Washington, DC 20019

    4beds
    1,938sqft
    Townhouse
    Built in 1967
    4,263 Square Feet Lot
    $498,000 Zestimate®
    $276/sqft
    $4,413 Estimated rent

    Home value

    $498,000

    $473,000 - $523,000

    $4,413/mo

    Zestimate® history
    Loading
    Loading...

    Owner options

    List your home for rent

    $4,413/mo

    Rent Zestimate®

    Find your next renter with Zillow Rental Manager. Plus, with online applications, you can quickly screen prospective tenants – for free.

    Learn more

    $4,413/mo

    Rent Zestimate®

    Refinance and save

    $2,552/mo

    Est. payment

    Refinancing to a lower rate could help reduce your monthly payments and save thousands over the life of the loan.

    See today's rates

    $2,552/mo

    Est. payment

    Explore your selling options

    Work with a Zillow partner agent

    Leverage their expertise and Zillow's premium Showcase listings to get your home seen by more buyers.

    Get started

    List with your own agent

    Get your home in front of millions of buyers by listing it on Zillow.

    Learn how to do it

    Sell it yourself

    Take full control of how buyers see your home on Zillow by listing For Sale by Owner (FSBO).

    List your home

    What's special

    Swimming poolAmple natural lightElegant quartz countertopsLarge storage roomLaundry roomSpacious roomsBrightly renovated kitchen
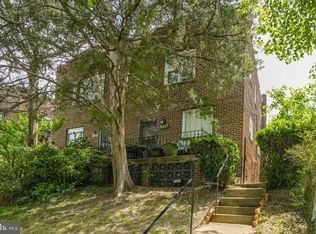
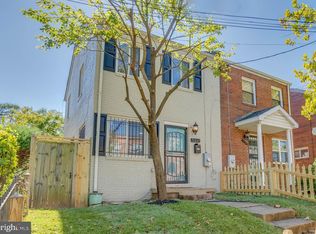
    5327 Blaine Street is an impeccably renovated four-bedroom, three-bath home boasting over 2100 square feet of living space spanning across 2 levels. Located on the main floor, the brightly renovated kitchen features elegant quartz countertops and new stainless-steel appliances, opening to a spacious living room with an electric fireplace and balcony access. Details are what make this home special and the artful light fixture in the dining room is no exception. Rounding out the floor, three bedrooms adorned with new luxury floors and two bathrooms with modern finishes and fixtures add an extra touch of elegance and sophistication. Downstairs, you'll discover a spacious family room with an electric fireplace that offers even more room to relax and unwind. To the left lies the primary bedroom, a perfect combination of luxury and comfort, featuring his and her closets and a spa-like bath. This level boasts the added convenience of an office, large storage room, and laundry room ensuring everything is organized and household chores are a breeze. The home is equipped with the latest amenities, including a new HVAC system, and water heater, ensuring maximum comfort and energy efficiency. The new windows provide ample natural light and insulation, making this home both bright and cozy. This home proves a quiet enclave minutes from Capitol Hill and offers a plethora of commuting options with easy access to Metro, I-495, I-295, and I-695. Known as one of the largest and most innovative community centers in DC, Deanwood Recreation Center is minutes away and provides residents with a swimming pool, gym, field, and spacious rooms for meetings. All this is situated across the street from the wonderful KIPP DC Quest Academy. This property qualifies for both the Welcome Home and Journey Home Grant - which provides up to $10k towards down payment and/or closing costs!

    Zillow last checked:

    Listing updated:

    Listed by:

    Cara Pearlman 202-641-3008,

    Compass

    Bought with:

    Candice Stokes, 5008119

    Compass

    Source: Bright MLS,MLS#: DCDC2113652MLS Logo

    Facts & features

    Interior

    Bedrooms & bathrooms
    • Bedrooms: 4
    • Bathrooms: 3
    • Full bathrooms: 3
    • Main level bathrooms: 2
    • Main level bedrooms: 3
    Basement
    • Area: 1105
    Heating
    • Forced Air, Natural Gas
    Cooling
    • Central Air, Electric
    Appliances
    • Included: Microwave, Stainless Steel Appliance(s), Refrigerator, Ice Maker, Dishwasher, Disposal, Range Hood, Cooktop, Electric Water Heater
    • Laundry: Laundry Room
    Features
    • Windows: Double Pane Windows
    • Basement: Finished,Partial,Connecting Stairway
    • Number of fireplaces: 2
    • Fireplace features: Electric
    Interior area
    • Total structure area: 2,210
    • Total interior livable area: 1,938 sqft
    • Finished area above ground: 1,105
    • Finished area below ground: 833

    Property

    Parking
    • Total spaces: 2
    • Parking features: Concrete, Driveway
    • Uncovered spaces: 2
    Accessibility
    • Accessibility features: None
    Features
    • Levels: Multi/Split,Two
    • Stories: 2
    • Pool features: None
    Lot
    • Size: 4,263 sqft
    • Features: Urban Land-Sassafras-Chillum
    Details
    • Additional structures: Above Grade, Below Grade
    • Parcel number: 5243//0143
    • Zoning: R-2
    • Zoning description: The R-2 zone is intended to provide for areas predominantly developed with semi-detached houses on moderately sized lots that al
    • Special conditions: Standard

    Construction

    Type & style
    • Home type: Townhouse
    • Property subtype: Townhouse
    Materials
    • Brick
    • Foundation: Slab
    • Roof: Asphalt
    Condition
    • Excellent
    • New construction: No
    • Year built: 1967
    • Major remodel year: 2023

    Utilities & green energy

    • Sewer: Public Sewer
    • Water: Public

    Community & neighborhood

    Location
    • Region: Washington
    • Subdivision: Deanwood

    Other

    Other facts
    • Listing agreement: Exclusive Right To Sell
    • Ownership: Fee Simple

    Price history

    DateEventPrice
    1/26/2024Sold$535,000-2.3%$276/sqft
    Source: Bright MLS #DCDC2113652 Report a problem
    1/1/2024Contingent$547,500$283/sqft
    Source: Bright MLS #DCDC2113652 Report a problem
    11/9/2023Price change$547,500-1.8%$283/sqft
    Source: Bright MLS #DCDC2113652 Report a problem
    9/27/2023Price change$557,500-1.8%$288/sqft
    Source: Bright MLS #DCDC2092716 Report a problem
    7/30/2023Price change$567,500-1.7%$293/sqft
    Source: Bright MLS #DCDC2092716 Report a problem
    6/25/2023Price change$577,500-1.7%$298/sqft
    Source: Bright MLS #DCDC2092716 Report a problem
    5/17/2023Listed for sale$587,500+106.1%$303/sqft
    Source: Bright MLS #DCDC2092716 Report a problem
    11/3/2022Sold$285,000$147/sqft
    Source: Public Record Report a problem

    Public tax history

    YearProperty taxesTax assessment
    2025$3,542 +64.4%$506,600 +48.8%
    2024$2,155 -22.1%$340,570 +4.6%
    2023$2,767 +10.6%$325,530 +10.6%
    2022$2,501 +4.7%$294,240 +4.7%
    2021$2,389 +4.5%$281,060 +4.5%
    2020$2,286 +18.1%$268,910 +18.1%
    2018$1,935 +4.9%$227,660 +4.9%
    2017$1,845 +11.6%$217,020 +11.6%
    2016$1,653 +12.6%$194,510 +12.6%
    2015$1,468 +2.9%$172,670 +2.9%
    2014$1,426 -2.8%$167,760 -2.8%
    2013$1,466 -6.7%$172,520 -6.7%
    2012$1,572 $184,920
    2011$1,572 -25.1%$184,920 -25.1%
    2010$2,098 -7%$246,820 -7%
    2009$2,255 +28.5%$265,300 +33%
    2007$1,755 +18.8%$199,420 +24.2%
    2006$1,478 +15%$160,620 +20%
    2005$1,285 +5%$133,850 +5%
    2004$1,224 +19.7%$127,480 +19.7%
    2003$1,022 $106,497
    2002$1,022 -16.5%$106,497
    2001$1,225 $106,497

    Find assessor info on the county website

    Neighborhood: Lincoln Heights

    Nearby schools

    GreatSchools rating
    Schools provided by the listing agent
    • Elementary: C.w. Harris
    • Middle: Kelly Miller
    • High: H.d. Woodson
    • District: District Of Columbia Public Schools

    Source: Bright MLS. This data may not be complete. We recommend contacting the local school district to confirm school assignments for this home.

    Get pre-qualified for a loan
    At Zillow Home Loans, we can pre-qualify you in as little as 5 minutes with no impact to your credit score.

    An equal housing lender. NMLS #10287.