Beautiful, Well-Maintained 3-Bedroom, 2-Bathroom in Charleston Heights with a Fresh Open Floorplan
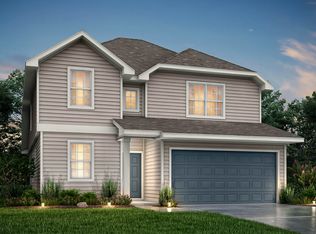
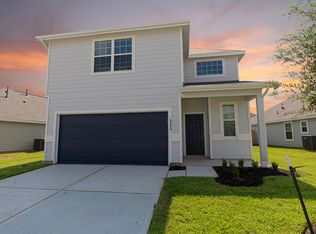
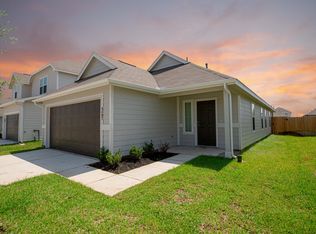
This single-story home in the Charleston Heights community of Rosharon offers three bedrooms, two baths, and an open layout where the kitchen opens to the family room. A breakfast bar and center island keep the space social, and all bedrooms are down. The primary suite includes an en-suite bath with double sinks, a separate shower, a soaking tub, and a walk-in closet.
The refrigerator is included, along with a gas range, microwave, dishwasher, and washer and dryer connections in the indoor utility room. Out back, you'll find a fenced yard with a covered patio, and the attached two-car garage adds everyday convenience. Located just off 288 at Highway 6 for an easy commute, with neighborhood trails close by. Zoned to Fort Bend ISD
House for rent
$2,100/moFees may apply
5327 Briana Dee Dr, Rosharon, TX 77583
3beds
1,539sqft
Price may not include required fees and charges. Learn more|
Single family residence
Available now
Cats, dogs OK
Air conditioner, central air
In unit laundry
2 Attached garage spaces parking
Central, forced air
What's special
Fenced yardAttached two-car garageThree bedroomsTwo bathsCovered patioSoaking tubWalk-in closet
- 40 days |
- -- |
- -- |
Zillow last checked:
Listing updated:
Travel times

Let’s turn your rent into credit progress
Build credit history with every on-time payment and get credit for the payment you’re already making.
Facts & features
Interior
Bedrooms & bathrooms
- Bedrooms: 3
- Bathrooms: 2
- Full bathrooms: 2
Rooms
- Room types: DiningRoom, MasterBath, Pantry, WalkInCloset
Heating
- Central, Forced Air
Cooling
- Air Conditioner, Central Air
Appliances
- Included: Dishwasher, Dryer, Garbage Disposal, Microwave Oven, Refrigerator, Washer
- Laundry: In Unit
Features
- Ceiling Fan(s), Pantry, Walk In Closet
- Flooring: Laminate
- Windows: Window Coverings
Interior area
- Total interior livable area: 1,539 sqft
Property
Parking
- Total spaces: 2
- Parking features: Attached, Garage
- Has attached garage: Yes
- Details: Contact manager
Features
- Patio & porch: Porch
- Exterior features: FencedYard, LargeClosets, Sprinkler System, Walk In Closet
- Fencing: Fenced Yard
Details
- Additional structures: Garage(s)
- Parcel number: 2499010040110907
Construction
Type & style
- Home type: SingleFamily
- Property subtype: Single Family Residence
Condition
- Year built: 2023
Community & HOA
Community
- Features: Smoke Free
Location
- Region: Rosharon
Financial & listing details
- Lease term: Lease: 12-24 Months Deposit: Due within 48hrs of approval
Price history
| Date | Event | Price |
|---|---|---|
| 8/11/2026 | Price change | $2,100-3.4%$1/sqft |
Source: Zillow Rentals Report a problem | ||
| 7/21/2026 | Price change | $2,175-3.3%$1/sqft |
Source: Zillow Rentals Report a problem | ||
| 7/11/2026 | Listed for rent | $2,250$1/sqft |
Source: Zillow Rentals Report a problem | ||
| 5/24/2023 | Listing removed | -- |
Source: | ||
| 5/5/2023 | Price change | $269,730+0.7%$175/sqft |
Source: | ||
| 3/31/2023 | Price change | $267,730+1.9%$174/sqft |
Source: | ||
| 3/17/2023 | Listed for sale | $262,730$171/sqft |
Source: | ||
Neighborhood: 77583
Nearby schools
GreatSchools rating
- 3/10Walter Moses Burton Elementary SchoolGrades: PK-5Distance: 2 mi
- 7/10Billy Baines Middle SchoolGrades: 6-8Distance: 5.2 mi
- 3/10Hightower High SchoolGrades: 9-12Distance: 3.5 mi