Skip main navigation
Sold for $530,000
  • $530,000

    5327 Chase Lions Way, Columbia, MD 21044

    3beds
    2,208sqft
    Townhouse
    Built in 1992
    1,829 Square Feet Lot
    $535,800 Zestimate®
    $240/sqft
    $3,207 Estimated rent

    Home value

    $535,800

    $504,000 - $568,000

    $3,207/mo

    Zestimate® history
    Loading
    Loading...

    Owner options

    List your home for rent

    $3,207/mo

    Rent Zestimate®

    Find your next renter with Zillow Rental Manager. Plus, with online applications, you can quickly screen prospective tenants – for free.

    Learn more

    $3,207/mo

    Rent Zestimate®

    Refinance and save

    $3,530/mo

    Est. payment

    Refinancing to a lower rate could help reduce your monthly payments and save thousands over the life of the loan.

    See today's rates

    $3,530/mo

    Est. payment

    Explore your selling options

    Work with a Zillow partner agent

    Leverage their expertise and Zillow's premium Showcase listings to get your home seen by more buyers.

    Get started

    List with your own agent

    Get your home in front of millions of buyers by listing it on Zillow.

    Learn how to do it

    Sell it yourself

    Take full control of how buyers see your home on Zillow by listing For Sale by Owner (FSBO).

    List your home

    What's special

    Wood-burning fireplaceBacks to open spaceGenerous storage spaceStainless steel appliancesLaundry roomSeparate dining roomCustom sliding glass door
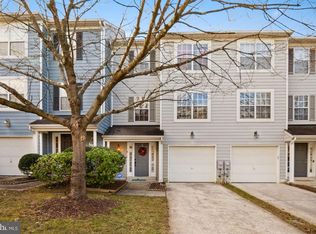
    This beautifully updated three-level townhouse in Fairway Hills, located within the Village of Dorsey Search, offers three bedrooms, two and a half baths, and backs to open space within a desirable golf course community. The entry level features hardwood flooring in the foyer, interior access to the garage, and an expansive recreation room with a walkout slider to the patio. This level also includes a laundry room, a half bath, and generous storage space. The main living level showcases an open and functional layout ideal for everyday living and entertaining. The gourmet kitchen is appointed with granite countertops, stainless steel appliances, a center island with breakfast bar seating and an inviting eat-in area. Adjacent to the kitchen, a separate dining room flows seamlessly into the spacious living room, highlighted by a wood-burning fireplace and sliding glass doors that open to a large deck overlooking the tot lot and surrounding open space. The upper level offers a well-proportioned owner’s suite with vaulted ceilings, dual closets, and a private bath featuring dual vanities, a soaking tub, and a separate shower. Two additional bedrooms and a full bath complete this level. Additional highlights include a one-car attached garage with a private driveway and numerous recent updates, including interior paint and carpeting (2024), a new refrigerator (2020), a new roof (2022), a custom sliding glass door (2020), a new dishwasher (2020), and an updated HVAC system (2018). Conveniently located near shopping, dining, recreational trails, Dorsey Village Center, and downtown Columbia, with easy access to Routes 29, 32, 100, and 95, providing a convenient commute to both Baltimore and Washington, D.C.

    Zillow last checked:

    Listing updated:

    Listed by:

    Reta Sponsky 240-351-4002,

    Cummings & Co. Realtors

    Bought with:

    Kerry Hiett, 5013669

    Cummings & Co. Realtors

    Source: Bright MLS,MLS#: MDHW2063302MLS Logo

    Facts & features

    Interior

    Bedrooms & bathrooms
    • Bedrooms: 3
    • Bathrooms: 3
    • Full bathrooms: 2
    • 1/2 bathrooms: 1
    • Main level bathrooms: 1
    Primary bedroom
    • Features: Cathedral/Vaulted Ceiling
    • Level: Upper
    Bedroom 1
    • Level: Upper
    Bedroom 2
    • Level: Upper
    Primary bathroom
    • Features: Soaking Tub
    • Level: Upper
    Dining room
    • Level: Upper
    Kitchen
    • Features: Kitchen Island, Breakfast Bar, Ceiling Fan(s), Granite Counters, Eat-in Kitchen
    • Level: Upper
    Laundry
    • Level: Main
    Living room
    • Features: Fireplace - Wood Burning, Ceiling Fan(s)
    • Level: Upper
    Recreation room
    • Features: Ceiling Fan(s)
    • Level: Main
    Heating
    • Forced Air, Electric
    Cooling
    • Central Air, Ceiling Fan(s), Electric
    Appliances
    • Included: Microwave, Dishwasher, Disposal, Dryer, Exhaust Fan, Ice Maker, Refrigerator, Cooktop, Stainless Steel Appliance(s), Washer, Electric Water Heater
    • Laundry: Laundry Room
    Features
    • Ceiling Fan(s), Eat-in Kitchen, Kitchen - Gourmet, Kitchen Island, Kitchen - Table Space, Soaking Tub, Bathroom - Stall Shower, Vaulted Ceiling(s)
    • Flooring: Ceramic Tile, Carpet, Hardwood
    • Doors: Sliding Glass
    • Basement: Walk-Out Access
    • Number of fireplaces: 1
    • Fireplace features: Mantel(s)
    Interior area
    • Total structure area: 2,208
    • Total interior livable area: 2,208 sqft
    • Finished area above ground: 2,208
    • Finished area below ground: 0

    Property

    Parking
    • Total spaces: 2
    • Parking features: Garage Faces Front, Garage Door Opener, Concrete, Attached, Driveway
    • Attached garage spaces: 1
    • Uncovered spaces: 1
    Accessibility
    • Accessibility features: None
    Features
    • Levels: Three
    • Stories: 3
    • Pool features: None
    Lot
    • Size: 1,829 sqft
    • Features: Backs - Open Common Area
    Details
    • Additional structures: Above Grade, Below Grade
    • Parcel number: 1415098708
    • Zoning: NT
    • Special conditions: Standard

    Construction

    Type & style
    • Home type: Townhouse
    • Architectural style: Traditional
    • Property subtype: Townhouse
    Materials
    • Frame
    • Foundation: Slab
    Condition
    • Very Good
    • New construction: No
    • Year built: 1992

    Utilities & green energy

    • Sewer: Public Sewer
    • Water: Public

    Community & neighborhood

    Location
    • Region: Columbia
    • Subdivision: Dorsey Search

    HOA & financial

    HOA
    • Has HOA: Yes
    • HOA fee: $200 quarterly
    • Association name: CHASE LIONS TH ASSOC & COLUMBIA ASSOC

    Other

    Other facts
    • Listing agreement: Exclusive Right To Sell
    • Listing terms: FHA,Conventional,Cash,VA Loan
    • Ownership: Fee Simple

    Price history

    DateEventPrice
    2/19/2026Sold$530,000$240/sqft
    Source: Bright MLS #MDHW2063302 Report a problem
    1/31/2026Contingent$530,000$240/sqft
    Source: Bright MLS #MDHW2063302 Report a problem
    1/22/2026Listed for sale$530,000+2.5%$240/sqft
    Source: Bright MLS #MDHW2063302 Report a problem
    8/26/2024Sold$517,000+3.4%$234/sqft
    Source: Bright MLS #MDHW2042978 Report a problem
    8/7/2024Pending sale$500,000$226/sqft
    Source: Bright MLS #MDHW2042978 Report a problem
    8/1/2024Listed for sale$500,000+37.7%$226/sqft
    Source: Bright MLS #MDHW2042978 Report a problem
    3/14/2018Sold$363,000+1.1%$164/sqft
    Source: Public Record Report a problem
    2/28/2018Pending sale$359,000$163/sqft
    Source: Long & Foster Real Estate, Inc. #HW10142873 Report a problem
    1/30/2018Listed for sale$359,000+2.6%$163/sqft
    Source: Long & Foster Real Estate, Inc. #1005276111 Report a problem
    11/16/2011Sold$350,000$159/sqft
    Source: Public Record Report a problem
    9/17/2011Price change$350,000-2.8%$159/sqft
    Source: Keller Williams Realty Centre #HW7645331 Report a problem
    7/10/2011Listed for sale$360,000+127.1%$163/sqft
    Source: Keller Williams Realty Centre #HW7645331 Report a problem
    7/26/1995Sold$158,500$72/sqft
    Source: Public Record Report a problem

    Public tax history

    YearProperty taxesTax assessment
    2025-- $456,467 +6.9%
    2024$4,810 +5.8%$427,200 +5.8%
    2023$4,545 +6.2%$403,633 -5.5%
    2022$4,280 +6.6%$427,200 +19.8%
    2021$4,014 +1.1%$356,500 +1.1%
    2020$3,970 +1.1%$352,567 -1.1%
    2019$3,926 -6.3%$356,500 +3.4%
    2018$4,192 -17.5%$344,700
    2017$5,079 +361.6%$344,700 +4.3%
    2016$1,100 $330,633 +2.2%
    2015$1,100 +0.6%$323,600 +0.6%
    2014$1,094 $321,633 +0.6%
    2013-- $319,667 +0.6%
    2012-- $317,700
    2011-- $317,700
    2010-- $317,700 -20.8%
    2009-- $401,010 +11.9%
    2008-- $358,212 +13.6%
    2007-- $315,416 +15.7%
    2006-- $272,620 +14%
    2005-- $239,226 +16.2%
    2004-- $205,833 +19.4%
    2003-- $172,440 +2.8%
    2002-- $167,710 +2.9%
    2001-- $162,980 +157.5%
    2000-- $63,300

    Find assessor info on the county website

    Neighborhood: 21044

    Nearby schools

    GreatSchools rating
    Schools provided by the listing agent
    • District: Howard County Public School System

    Source: Bright MLS. This data may not be complete. We recommend contacting the local school district to confirm school assignments for this home.

    Get a cash offer in 3 minutes
    Find out how much your home could sell for in as little as 3 minutes with a no-obligation cash offer.
    Estimated market value
    $535,800
    Get a cash offer in 3 minutes
    Find out how much your home could sell for in as little as 3 minutes with a no-obligation cash offer.
    Estimated market value
    $535,800