MATTICK'S GREEN PENTHOUSE! Experience luxury living on the edge of Cordova Bay Golf Course. 1700sf+ of exquisitely designed space, this 2-bed/2-bath home is a masterpiece crafted by premiere builder Jawl Dev featuring abundance of natural light streaming thru magnificent floor-to-ceiling Lloweyn fir trimmed windows, skylights, and breathtaking 12ft clerestory. Meticulously planned open layout is perfect for hosting gatherings and gourmet-inspired kitchen with updated appliances, solid surface counters adds a touch of elegance. Primary suite is tranquil retreat, complemented by a guest bedroom set well apart for great privacy with built-in Murphy Bed/Office Desk. Revel in SW views from 2 expansive balconies with tranquil golf course views & ocean beyond. Two U/G parking spots with dedicated EV charger & large storage locker are bonus! Golfers & Pets are welcome, making this rare find in Cordova Bay and steps to convenient shops & services at Matticks Farm
For sale
C$1,398,000
5327 Cordova Bay Rd #403, Saanich, BC V8Y 2L3
2beds
2baths
1,733sqft
Condominium, Apartment
Built in 1999
-- sqft lot
$-- Zestimate®
C$807/sqft
C$850/mo HOA
What's special
Meticulously planned open layoutSolid surface counters
- 89 days
- 30
- 1
Zillow last checked:
Listing updated:
Listed by:
Ingrid Jarisz Personal Real Estate Corporation,
Newport Realty Ltd.
Source: VIVA,MLS®#: 1038786
Facts & features
Interior
Bedrooms & bathrooms
- Bedrooms: 2
- Bathrooms: 2
- Main level bathrooms: 2
- Main level bedrooms: 2
Kitchen
- Level: Main
Heating
- Baseboard, Electric, Natural Gas
Cooling
- None
Appliances
- Included: Dishwasher, Dryer, Microwave, Oven/Range Electric, Range Hood, Refrigerator, Washer
- Laundry: In Unit
Features
- Breakfast Nook, Closet Organizer, Controlled Entry, Dining Room, Elevator, French Doors, Soaker Tub, Storage, Central Vacuum
- Flooring: Carpet, Tile, Vinyl
- Windows: Blinds, Insulated Windows, Screens, Window Coverings
- Basement: None
- Number of fireplaces: 1
- Fireplace features: Family Room, Gas, Living Room
Interior area
- Total structure area: 1,733
- Total interior livable area: 1,733 sqft
Video & virtual tour
Property
Parking
- Total spaces: 2
- Parking features: Guest, Underground
Accessibility
- Accessibility features: Customized Wheelchair Accessible
Features
- Levels: 1
- Entry location: Main Level
- Patio & porch: Balcony/Patio
- Has view: Yes
- View description: Mountain(s), Valley
Lot
- Size: 2,178 Square Feet
- Features: Adult-Oriented Neighbourhood, Central Location, Cul-De-Sac, Level, On Golf Course, Quiet Area, Recreation Nearby, Shopping Nearby, Southern Exposure
Details
- Parcel number: 024627381
- Zoning: Res
- Zoning description: Residential
Construction
Type & style
- Home type: Condo
- Architectural style: West Coast
- Property subtype: Condominium, Apartment
- Attached to another structure: Yes
Materials
- Insulation: Ceiling, Insulation: Walls, Stone, Wood Siding
- Foundation: Concrete Perimeter
- Roof: Asphalt Torch On
Condition
- Resale
- New construction: No
- Year built: 1999
Utilities & green energy
- Water: Municipal
Community & HOA
Community
- Features: Adult-Oriented Neighbourhood
- Security: Fire Alarm, Fire Sprinkler System
- Senior community: Yes
- Subdivision: Mattick's Green
HOA
- Has HOA: Yes
- Amenities included: Elevator(s)
- Services included: Trash, Insurance, Maintenance Grounds, Property Management
- HOA fee: C$850 monthly
Location
- Region: Saanich
Financial & listing details
- Price per square foot: C$807/sqft
- Tax assessed value: C$1,176,000
- Annual tax amount: C$5,988
- Date on market: 5/31/2026
- Ownership: Freehold/Strata
- Road surface type: Paved
Price history
| Date | Event | Price |
|---|---|---|
| 7/13/2026 | Price change | C$1,398,000-2.2%C$807/sqft |
Source: VIVA #1038786 Report a problem | ||
| 5/31/2026 | Listed for sale | C$1,430,000C$825/sqft |
Source: VIVA #1038786 Report a problem | ||
Public tax history
Tax history is unavailable.
Climate risks
Neighborhood: Cordova Bay
- C$1,475,0002 bd2 ba1.6k sqft5327 Cordova Bay Rd #304, Saanich, BC V8Y2L3For Sale

- C$--4 bd-- ba2.5k sqft5260 Rambler Rd, Saanich, BC V8Y2H5Off Market
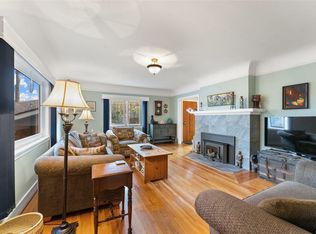
- C$---- bd-- ba-- sqft5316 Sayward Hill Cres #202, Saanich, BC V8Y3H8Off Market
- C$1,995,0003 bd4 ba2.7k sqft929 Matticks Wood Ln, Saanich, BC V8Y3H6For Sale

Similar homes
- C$1,550,0002 bd2 ba2k sqftSayward Hill, Saanich, BC V8Y 3H8For Sale
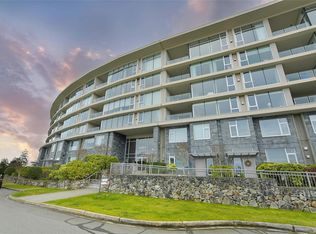 MLS ID #1044152, Ingrid Jarisz Personal Real Estate Corporation, Newport Realty Ltd.. VIVA
 - C$1,399,0003 bd2 ba1.6k sqftTravino, Saanich, BC V8Z 0E4For Sale
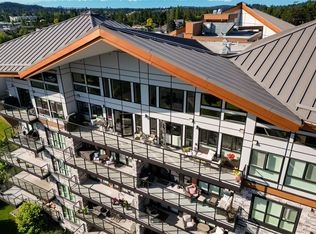 MLS ID #1047748, Cathy Duncan, Cathy Duncan & Associates Ltd.. VIVA
 - C$1,690,0002 bd2 ba1.8k sqft5388 Hill Rise Ter #202, Saanich, BC V8Y 3K3For Sale
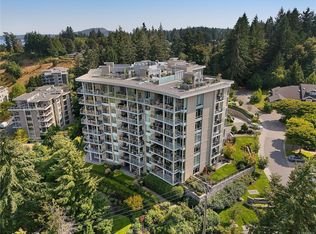 MLS ID #1047579, Ingrid Jarisz Personal Real Estate Corporation, Newport Realty Ltd.. VIVA
 - C$1,399,0003 bd3 ba2.5k sqft743 Helvetia Cres, Saanich, BC V8Y 1M1For Sale
 MLS ID #1044042, Alex Rose, RE/MAX Camosun. VIVA
