Skip main navigation
Closed
  • Price Unknown

    5327 E 20th Street, Joplin, MO 64801

    2beds
    892sqft
    Single Family Residence
    Built in 1960
    1 Acres Lot
    $151,000 Zestimate®
    $--/sqft
    $1,124 Estimated rent

    Home value

    $151,000

    $136,000 - $169,000

    $1,124/mo

    Zestimate® history
    Loading
    Loading...

    Owner options

    List your home for rent

    $1,124/mo

    Rent Zestimate®

    Find your next renter with Zillow Rental Manager. Plus, with online applications, you can quickly screen prospective tenants – for free.

    Learn more

    $1,124/mo

    Rent Zestimate®

    Refinance and save

    Refinancing to a lower rate could help reduce your monthly payments and save thousands over the life of the loan.

    See today's rates

    Explore your selling options

    Work with a Zillow partner agent

    Leverage their expertise and Zillow's premium Showcase listings to get your home seen by more buyers.

    Get started

    List with your own agent

    Get your home in front of millions of buyers by listing it on Zillow.

    Learn how to do it

    Sell it yourself

    Take full control of how buyers see your home on Zillow by listing For Sale by Owner (FSBO).

    List your home

    What's special

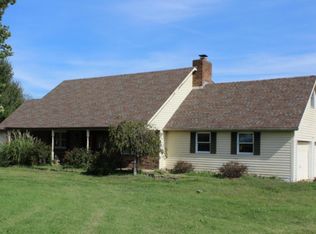
    Nestled on one acre outside the Joplin city limits, this well-maintained two bedroom, one bath home offers 892 square feet of thoughtfully updated living space. A screened-in sunroom provides the perfect spot to unwind and take in views of the landscaped yard. Inside, you'll appreciate the warmth of solid pine doors, the efficiency of new insulated windows and mini-spit systems, and the elegant countertops paired with a fully remodeled bathroom. Both bedrooms are generously sized, and the open flow between the living room and kitchen makes the main living area feel spacious and connected. A dedicated laundry/mud room offers convenient access to the backyard. Outside, a freshly paved driveway accommodates several vehicles--ideal for hosting friends and family. You'll also find mature plants, including a pear tree plus blackberry and gooseberry bushes, as well as other wild flowers. This house has made the current owners a tremendous home for decades and is ready to make your home owner goals come true! Whether you're dreaming of a small hobby farm or just want some place to stretch out, this is the home for you!

    Zillow last checked:

    Listing updated:

    Listed by:

    Brian Pink 417-592-8568,

    Keller Williams Realty Elevate

    Bought with:

    Brian Pink, 2018018296

    Keller Williams Realty Elevate

    Source: SOMOMLS as distributed by MLS GRID,MLS#: 60318115MLS Logo

    Facts & features

    Interior

    Bedrooms & bathrooms
    • Bedrooms: 2
    • Bathrooms: 1
    • Full bathrooms: 1
    Bedroom 1
    • Area: 156
    • Dimensions: 13 x 12
    Bedroom 2
    • Area: 144
    • Dimensions: 12 x 12
    Bathroom full
    • Area: 40
    • Dimensions: 8 x 5
    Kitchen
    • Area: 120
    • Dimensions: 12 x 10
    Living room
    • Area: 240
    • Dimensions: 20 x 12
    Heating
    • Mini-Splits, Natural Gas
    Cooling
    • Has cooling: Yes
    Appliances
    • Included: Microwave, Refrigerator
    Features
    • Other Counters
    • Flooring: Carpet, Vinyl
    • Has basement: No
    • Has fireplace: No
    Interior area
    • Total structure area: 892
    • Total interior livable area: 892 sqft
    • Finished area above ground: 892
    • Finished area below ground: 0

    Property

    Parking
    • Total spaces: 2
    • Parking features: Garage
    • Garage spaces: 2
    Features
    • Levels: One
    • Stories: 1
    • Patio & porch: Screened, Front Porch
    • Fencing: None
    Lot
    • Size: 1 Acres
    • Features: Corner Lot
    Details
    • Parcel number: 202.090073.001

    Construction

    Type & style
    • Home type: SingleFamily
    • Property subtype: Single Family Residence
    Materials
    • Block
    • Foundation: Other
    Condition
    • Year built: 1960

    Utilities & green energy

    • Sewer: Septic Tank
    • Water: Shared Well

    Community & HOA

    Community
    • Subdivision: Jasper-Not in List
    Location
    • Region: Joplin

    Financial & listing details

    • Tax assessed value: $15,570
    • Annual tax amount: $664
    • Date on market: 3/16/2026

    Price history

    DateEventPrice
    4/10/2026Sold--
    Source: SOMOMLS as distributed by MLS GRID #60318115 Report a problem
    3/5/2026Pending sale$154,900$174/sqft
    Source: Ozark Gateway AOR #260349 Report a problem
    1/20/2026Listed for sale$154,900$174/sqft
    Source: Ozark Gateway AOR #260349 Report a problem
    1/16/2026Listing removed$154,900$174/sqft
    Source: Ozark Gateway AOR #253884 Report a problem
    10/25/2025Price change$154,900-3.1%$174/sqft
    Source: Ozark Gateway AOR #253884 Report a problem
    9/22/2025Price change$159,900-5.9%$179/sqft
    Source: Ozark Gateway AOR #253884 Report a problem
    8/25/2025Price change$169,900-2.9%$190/sqft
    Source: Ozark Gateway AOR #253884 Report a problem
    7/16/2025Listed for sale$175,000$196/sqft
    Source: Ozark Gateway AOR #253884 Report a problem

    Public tax history

    YearProperty taxesTax assessment
    2025$678 +2.1%$15,570 +11.1%
    2024$664 +0.1%$14,010
    2023$664 +19.3%$14,010 +18.9%
    2022$556 $11,780
    2021-- $11,780 +5.7%
    2020-- $11,140
    2019-- $11,140 +9.1%
    2018-- $10,210
    2017$464 +1.3%$10,210
    2016$458 0%$10,210
    2015$458 +0.1%$10,210
    2014$458 +0.2%$10,210
    2013$457 +0.6%$10,210
    2012$454 +8.2%$10,210
    2011$420 +0.6%$10,210 +0.3%
    2010$417 +0.3%$10,180
    2009$416 $10,180 -0.2%
    2008-- $10,200
    2007-- $10,200 +27.2%
    2006$298 $8,020
    2005-- $8,020
    2004$299 -0.1%$8,020
    2003$299 $8,020
    Find assessor info on the county website

    Neighborhood: 64801

    Nearby schools

    GreatSchools rating
    Schools provided by the listing agent
    • Elementary: Soaring Heights
    • Middle: East
    • High: Joplin

    Source: SOMOMLS as distributed by MLS GRID. This data may not be complete. We recommend contacting the local school district to confirm school assignments for this home.