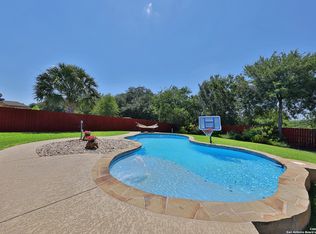
Multiple Offers received at 5327 Gemsbuck Chase. Final and Best Offer by Friday, June 6th at 5PM. Welcome to Your Private Oasis! Step into this beautifully maintained 3-bedroom, 2-bathroom pool home offering 1,786 sq ft of comfortable, thoughtfully designed living space on a greenbelt lot. From the moment you arrive, you'll be captivated by the serene backyard retreat-your very own slice of paradise. Enjoy sunny days by the sparkling 13,500 galloon Blue Haven Pool with a tranquil waterfall feature, surrounded by lush landscaping, swaying palm trees, and a meticulously kept lawn that brings a true resort-style ambiance to your everyday life. A covered patio and ambient outdoor lighting make it the perfect spot for evening relaxation or lively entertaining. Inside, the home continues to impress with recent upgrades including a new HVAC system (Aug 2023), new GAF roof (Apr 2025), New Water Heater (Jun 2020), New Garage Door Motor (May 2025), Freshly Stained Fence (May 2025) & so much more - providing peace of mind and modern convenience. See upgrades list for additional information. Every detail reflects pride of ownership and thoughtful care. Don't miss this rare opportunity to own a home that combines beauty, functionality, and pure relaxation. Paradise awaits! Conveniently located near a variety of Alamo Ranch shopping centers, popular restaurants, everyday conveniences, NISD Schools, area hospitals and Lackland AFB. Schedule a showing today before this one is gone!
Sold
Price Unknown
5327 Gemsbuck Chase, San Antonio, TX 78251
3beds
1,786sqft
Single Family Residence
Built in 2009
7,405 Square Feet Lot
$367,700 Zestimate®
$--/sqft
$2,211 Estimated rent
Home value
$367,700
$342,000 - $397,000
$2,211/mo
Zestimate® history
Owner options
List your home for rent
$2,211/mo
Rent Zestimate®
Find your next renter with Zillow Rental Manager. Plus, with online applications, you can quickly screen prospective tenants – for free.
$2,211/mo
Rent Zestimate®
Refinance and save
$217/mo
Est. payment
Refinancing to a lower rate could help reduce your monthly payments and save thousands over the life of the loan.
$217/mo
Est. payment
Explore your selling options
Work with a Zillow partner agent
Leverage their expertise and Zillow's premium Showcase listings to get your home seen by more buyers.
Get startedList with your own agent
Get your home in front of millions of buyers by listing it on Zillow.
Learn how to do itSell it yourself
Take full control of how buyers see your home on Zillow by listing For Sale by Owner (FSBO).
List your homeWhat's special
Pool homeMeticulously kept lawnNew water heaterSerene backyard retreatTranquil waterfall featureCovered patioRecent upgrades
Zillow last checked:
Listing updated:
Listed by:
Stacy Robinson TREC #698150 (210) 322-8851,
LPT Realty, LLC
Source: LERA MLS,MLS#: 1871505
Facts & features
Interior
Bedrooms & bathrooms
- Bedrooms: 3
- Bathrooms: 2
- Full bathrooms: 2
Primary bedroom
- Area: 208
- Dimensions: 16 x 13
Bedroom 2
- Area: 168
- Dimensions: 14 x 12
Bedroom 3
- Area: 110
- Dimensions: 10 x 11
Primary bathroom
- Features: Tub/Shower Separate
- Area: 176
- Dimensions: 16 x 11
Kitchen
- Area: 110
- Dimensions: 10 x 11
Living room
- Area: 308
- Dimensions: 14 x 22
Office
- Area: 132
- Dimensions: 12 x 11
Heating
- Central, Natural Gas
Cooling
- Central Air
Appliances
- Included: Microwave, Range, Gas Cooktop, Disposal, Dishwasher, Water Softener Owned, Gas Water Heater, Plumb for Water Softener
- Laundry: Main Level, Laundry Room, Washer Hookup, Dryer Connection
Features
- One Living Area, Separate Dining Room, Eat-in Kitchen, Breakfast Bar, Study/Library, Utility Room Inside, 1st Floor Lvl/No Steps, Open Floorplan, High Speed Internet, All Bedrooms Downstairs, Walk-In Closet(s), Master Downstairs, Ceiling Fan(s), Solid Counter Tops
- Flooring: Carpet, Ceramic Tile
- Has basement: No
- Attic: Access Only
- Has fireplace: No
- Fireplace features: Not Applicable
Interior area
- Total structure area: 1,786
- Total interior livable area: 1,786 sqft
Property
Parking
- Total spaces: 2
- Parking features: Two Car Garage, Garage Door Opener
- Garage spaces: 2
Accessibility
- Accessibility features: Low Pile Carpet, No Steps Down, No Stairs, First Floor Bath, Full Bath/Bed on 1st Flr
Features
- Levels: One
- Stories: 1
- Has private pool: Yes
- Pool features: In Ground
- Has view: Yes
- View description: City
Lot
- Size: 7,405 Square Feet
- Features: Greenbelt, Curbs, Street Gutters, Sidewalks, Streetlights
- Residential vegetation: Mature Trees (ext feat)
Details
- Parcel number: 176420130590
Construction
Type & style
- Home type: SingleFamily
- Property subtype: Single Family Residence
Materials
- Brick, Siding
- Foundation: Slab
- Roof: Composition
Condition
- Pre-Owned
- New construction: No
- Year built: 2009
Details
- Builder name: Ryland Homes
Utilities & green energy
- Electric: CPS
- Gas: CPS
- Sewer: SAWS
- Water: SAWS, Water System
- Utilities for property: Cable Available, City Garbage service
Community & HOA
Community
- Features: Playground, Basketball Court
- Security: Smoke Detector(s), Security System Owned, Carbon Monoxide Detector(s)
- Subdivision: Westover Valley
HOA
- Has HOA: Yes
- HOA fee: $217 annually
- HOA name: WESTOVER VALLEY HOMEOWNERS ASSOCIATION
Location
- Region: San Antonio
Financial & listing details
- Tax assessed value: $324,130
- Annual tax amount: $7,607
- Date on market: 5/30/2025
- Cumulative days on market: 18 days
- Listing terms: Conventional,FHA,VA Loan,Cash
- Road surface type: Paved, Asphalt
Price history
| Date | Event | Price |
|---|---|---|
| 7/7/2025 | Sold | -- |
Source:  LERA MLS #1871505 Report a problem LERA MLS #1871505 Report a problem | ||
| 6/17/2025 | Pending sale | $365,000$204/sqft |
Source: LERA MLS #1871505 Report a problem | ||
| 6/8/2025 | Contingent | $365,000$204/sqft |
Source: LERA MLS #1871505 Report a problem | ||
| 5/30/2025 | Listed for sale | $365,000$204/sqft |
Source: LERA MLS #1871505 Report a problem | ||
Public tax history
| Year | Property taxes | Tax assessment |
|---|---|---|
| 2025 | $5,281 -9.7% | $324,130 -2.4% |
| 2024 | $5,849 +7.5% | $332,240 +7.4% |
| 2023 | $5,439 -11.2% | $309,264 +10% |
| 2022 | $6,129 -0.1% | $281,149 +10% |
| 2021 | $6,134 | $255,590 +2% |
| 2020 | $6,134 +7.3% | $250,470 +7.6% |
| 2019 | $5,719 | $232,860 +7.1% |
| 2018 | $5,719 +3.4% | $217,470 -0.8% |
| 2017 | $5,529 +0.9% | $219,130 +1.1% |
| 2016 | $5,478 +14% | $216,843 +10% |
| 2015 | $4,806 | $197,130 +6.1% |
| 2014 | $4,806 | $185,790 +13.5% |
| 2013 | -- | $163,720 |
| 2012 | -- | $163,720 -0.8% |
| 2011 | -- | $164,990 |
| 2010 | -- | $164,990 +554.7% |
| 2009 | -- | $25,200 |
| 2008 | -- | $25,200 |
Find assessor info on the county website
Neighborhood: Westover Valley
Nearby homes
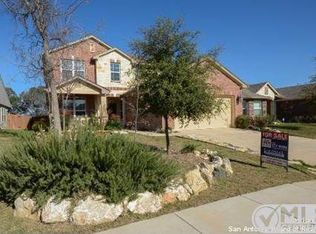
- $392,5003 bd2 ba2k sqft5331 Gemsbuck Chase, San Antonio, TX 78251Off Market
- $392,5005 bd3 ba2.9k sqft5323 Gemsbuck Chase, San Antonio, TX 78251Off Market
- $354,9004 bd2 ba2.8k sqft5335 Gemsbuck Chase, San Antonio, TX 78251Off Market
- $289,8003 bd2 ba1.9k sqft5319 Gemsbuck Chase, San Antonio, TX 78251Off Market
- $293,8003 bd2 ba2k sqft5339 Gemsbuck Chase, San Antonio, TX 78251Off Market
- $--3 bd2 ba1.6k sqft5315 Gemsbuck Chase, San Antonio, TX 78251Sold
- $347,7004 bd2 ba2.9k sqft5326 Gemsbuck Chase, San Antonio, TX 78251Off Market
- $260,2003 bd2 ba1.6k sqft5322 Gemsbuck Chase, San Antonio, TX 78251Off Market
Nearby schools
GreatSchools rating
- 9/10Raba Elementary SchoolGrades: PK-5Distance: 1.6 mi
- 5/10Jordan Middle SchoolGrades: 6-8Distance: 2.3 mi
- 6/10Warren High SchoolGrades: 9-12Distance: 1.9 mi
Schools provided by the listing agent
- Elementary: Raba
- Middle: Jordan
- High: Warren
- District: Northside
Source: LERA MLS. This data may not be complete. We recommend contacting the local school district to confirm school assignments for this home.
Get a cash offer in 3 minutes
Find out how much your home could sell for in as little as 3 minutes with a no-obligation cash offer.
Estimated market value
$367,700
Get a cash offer in 3 minutes
Find out how much your home could sell for in as little as 3 minutes with a no-obligation cash offer.
Estimated market value
$367,700
- Texas
- Bexar County
- San Antonio
- 78251
- Westover Valley
- 5327 Gemsbuck Chase
Nearby cities
Nearby neighborhoods
Nearby zip codes
Other San Antonio Topics
