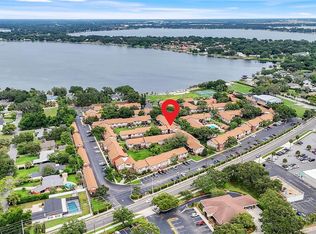
LAKEFRONT MOVE IN READY! Discover your new home in this freshly updated 1-bedroom, 1-bathroom condo nestled on the first floor of the charming community of Camelot. This cozy unit has modern touches that'll make you feel right at home. The kitchen, revamped in 2024, features sleek quartz countertops and stylish wood cabinets, perfect for whipping up your favorite meals. Step out onto the screened porch and soak in the peaceful garden views – it's the ideal spot for your morning coffee or evening relaxation. Throughout the condo, you'll find elegant tile flooring, adding a touch of sophistication to every room. One of the best perks? This community sits right on Lake Conway, a ski lake that's sure to keep water enthusiasts happy. You'll also have access to two pools, tennis courts, and a basketball court – plenty of options to stay active and have fun! Location-wise, you're in for a treat. The condo is conveniently close to shopping centers, restaurants, and grocery stores. Downtown Orlando is just a short drive away, and the airport is easily accessible too. Safety-conscious buyers will appreciate the updated electrical panel, also completed in 2024. This condo truly offers a blend of comfort, style, and convenience. For those who love the outdoors, Big Oak Park is just over a mile away, perfect for weekend strolls or picnics. And if you're a commuter, the Sand Lake Road train station is about two miles from your doorstep. This condo isn't just a place to live – it's a lifestyle upgrade waiting to happen. Don't miss out on this fantastic opportunity to call this updated, well-located condo your new home!
Sold for $134,950
$134,950
5327 HANSEL AVENUE #E19, ORLANDO, FL 32809
1beds
730sqft
Condominium
Built in 1970
-- sqft lot
$132,300 Zestimate®
$185/sqft
$1,233 Estimated rent
Home value
$132,300
$120,000 - $146,000
$1,233/mo
Zestimate® history
Owner options
List your home for rent
$1,233/mo
Rent Zestimate®
Find your next renter with Zillow Rental Manager. Plus, with online applications, you can quickly screen prospective tenants – for free.
$1,233/mo
Rent Zestimate®
Refinance and save
$1,419/mo
Est. payment
Refinancing to a lower rate could help reduce your monthly payments and save thousands over the life of the loan.
$1,419/mo
Est. payment
Explore your selling options
Work with a Zillow partner agent
Leverage their expertise and Zillow's premium Showcase listings to get your home seen by more buyers.
Get startedList with your own agent
Get your home in front of millions of buyers by listing it on Zillow.
Learn how to do itSell it yourself
Take full control of how buyers see your home on Zillow by listing For Sale by Owner (FSBO).
List your homeWhat's special
Sleek quartz countertopsAccess to two poolsElegant tile flooringPeaceful garden viewsScreened porchStylish wood cabinets
Zillow last checked:
Listing updated:
Listed by:
Deanna Meredith 407-331-6542,
LUXE PROPERTIES LLC 305-809-7650
Bought with:
Bill Smith, III, 3292102
EXP REALTY LLC
Source: Stellar MLS,MLS#: O6256958 Originating MLS: Orlando Regional
Originating MLS: Orlando Regional
Facts & features
Interior
Bedrooms & bathrooms
- Bedrooms: 1
- Bathrooms: 1
- Full bathrooms: 1
Primary bedroom
- Features: Built-in Closet
- Level: First
- Dimensions: 12x14
Kitchen
- Level: First
- Dimensions: 9x10
Living room
- Level: First
- Dimensions: 20x13
Heating
- Central
Cooling
- Central Air
Appliances
- Included: Dishwasher, Disposal, Dryer, Microwave, Range, Refrigerator, Washer
- Laundry: Laundry Closet
Features
- Ceiling Fan(s), Open Floorplan, Primary Bedroom Main Floor, Solid Surface Counters, Stone Counters
- Flooring: Ceramic Tile
- Windows: Window Treatments
- Has fireplace: No
Interior area
- Total structure area: 730
- Total interior livable area: 730 sqft
Property
Features
- Levels: One
- Stories: 1
- Patio & porch: Rear Porch, Screened
- Exterior features: Sidewalk, Tennis Court(s)
- Has view: Yes
- View description: Garden
- Waterfront features: Lake, Waterfront, Lake - Chain of Lakes, Lake Privileges, Skiing Allowed
- Body of water: LAKE CONWAY
Lot
- Size: 10,571 Square Feet
- Features: Level
- Residential vegetation: Oak Trees, Trees/Landscaped
Details
- Parcel number: 132329113905190
- Zoning: R-3
- Special conditions: None
Construction
Type & style
- Home type: Condo
- Architectural style: Tudor
- Property subtype: Condominium
Materials
- Wood Frame
- Foundation: Slab
- Roof: Shingle
Condition
- New construction: No
- Year built: 1970
Utilities & green energy
- Sewer: Public Sewer
- Water: Public
- Utilities for property: Cable Connected
Community & HOA
Community
- Features: Lake, Waterfront, Park, Playground, Pool
- Pet fee: $0 monthly
- Subdivision: CAMELOT BY LAKE CONDO
HOA
- Has HOA: Yes
- Amenities included: Park, Playground, Pool, Recreation Facilities, Tennis Court(s)
- Services included: Common Area Taxes, Community Pool, Maintenance Structure, Maintenance Grounds, Manager, Pest Control, Pool Maintenance, Recreational Facilities, Sewer, Trash
- HOA fee: $387 monthly
- HOA name: Sentry
- HOA phone: 407-851-0584
Location
- Region: Edgewood
Financial & listing details
- Price per square foot: $185/sqft
- Tax assessed value: $120,500
- Annual tax amount: $1,465
- Date on market: 11/12/2024
- Cumulative days on market: 33 days
- Listing terms: Cash,Conventional,FHA,VA Loan
- Ownership: Fee Simple
- Total actual rent: 0
- Road surface type: Asphalt
Price history
| Date | Event | Price |
|---|---|---|
| 1/17/2025 | Sold | $134,950-9.4%$185/sqft |
Source:  Stellar MLS #O6256958 Report a problem Stellar MLS #O6256958 Report a problem | ||
| 12/16/2024 | Pending sale | $149,000$204/sqft |
Source: Stellar MLS #O6256958 Report a problem | ||
| 11/24/2024 | Price change | $149,000-6.3%$204/sqft |
Source: Stellar MLS #O6256958 Report a problem | ||
| 11/12/2024 | Listed for sale | $159,000+457.9%$218/sqft |
Source: Stellar MLS #O6256958 Report a problem | ||
| 10/20/2014 | Sold | $28,500-28%$39/sqft |
Source: Public Record Report a problem | ||
| 1/25/2000 | Sold | $39,600+13.1%$54/sqft |
Source: Public Record Report a problem | ||
| 7/29/1995 | Sold | $35,000$48/sqft |
Source: Public Record Report a problem | ||
Public tax history
| Year | Property taxes | Tax assessment |
|---|---|---|
| 2024 | $1,618 +10.4% | $77,595 +10% |
| 2023 | $1,466 +17.3% | $70,541 +10% |
| 2022 | $1,250 +14.6% | $64,128 +10% |
| 2021 | $1,091 +4.6% | $58,298 +10% |
| 2020 | $1,043 +12% | $52,998 +10% |
| 2019 | $931 +19.9% | $48,180 +10% |
| 2018 | $776 | $43,800 |
| 2017 | $776 +2.7% | $43,800 -6.6% |
| 2016 | $756 -0.1% | $46,900 +23.4% |
| 2015 | $757 +23.6% | $38,000 +8.6% |
| 2014 | $612 +17.4% | $35,000 +24.8% |
| 2013 | $522 -16.8% | $28,037 -16.2% |
| 2012 | $627 -22.2% | $33,477 -21.9% |
| 2011 | $806 +0.3% | $42,881 -6.8% |
| 2010 | $804 | $45,990 -17% |
| 2009 | -- | $55,440 -16% |
| 2008 | $1,105 -10.8% | $66,000 -6.9% |
| 2007 | $1,238 +4.1% | $70,900 +9.8% |
| 2006 | $1,189 +37.3% | $64,600 +41.7% |
| 2005 | $866 +13.1% | $45,600 +11.8% |
| 2004 | $766 +7% | $40,775 +9% |
| 2003 | $715 +13.4% | $37,400 +13.3% |
| 2002 | $631 | $33,000 |
Find assessor info on the county website
Neighborhood: 32809
Nearby homes
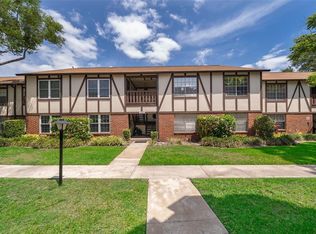
- $196,5003 bd2 ba1.3k sqft5323 Hansel Ave APT E14, Edgewood, FL 32809Sold
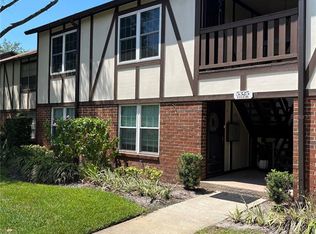
- $205,0002 bd2 ba1k sqft5325 Hansel Ave APT E15, Edgewood, FL 32809Sold
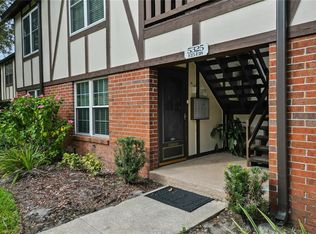
- $235,0002 bd2 ba1k sqft5325 Hansel Ave APT E-16, Edgewood, FL 32809Sold
- $227,0002 bd2 ba1k sqft5325 Hansel Ave #1, Orlando, FL 32809Sold
- $166,8002 bd2 ba971 sqft5319 Hansel Ave UNIT E-5, Edgewood, FL 32809Off Market
- $162,1002 bd2 ba994 sqft5319 Hansel Ave UNIT E-6, Edgewood, FL 32809Off Market
- $165,0002 bd2 ba971 sqft5319 Hansel Ave APT E-7, Edgewood, FL 32809Off Market
- $169,9002 bd2 ba994 sqft5319 Hansel Ave APT E8, Edgewood, FL 32809Off Market
Nearby schools
GreatSchools rating
- 7/10Pershing Elementary SchoolGrades: K-8Distance: 1.5 mi
- 3/10Oak Ridge High SchoolGrades: 9-12Distance: 1.2 mi
Get a cash offer in 3 minutes
Find out how much your home could sell for in as little as 3 minutes with a no-obligation cash offer.
Estimated market value
$132,300
Get a cash offer in 3 minutes
Find out how much your home could sell for in as little as 3 minutes with a no-obligation cash offer.
Estimated market value
$132,300
- Florida
- Orange County
- Edgewood
- 32809
- 5327 HANSEL AVENUE Unit E19
Nearby cities
Nearby zip codes
Other Edgewood Topics
