Skip main navigation
Closed
  • Listing Provided by: EXP Realty, LLC
    Bought with: RedKey Realty Leaders Circa
    Price Unknown

    5327 Itaska St, Saint Louis, MO 63109

    3beds
    2,270sqft
    Single Family Residence
    Built in 1925
    3,750.52 Square Feet Lot
    $374,300 Zestimate®
    $--/sqft
    $2,555 Estimated rent

    Home value

    $374,300

    $341,000 - $412,000

    $2,555/mo

    Zestimate® history
    Loading
    Loading...

    Owner options

    List your home for rent

    $2,555/mo

    Rent Zestimate®

    Find your next renter with Zillow Rental Manager. Plus, with online applications, you can quickly screen prospective tenants – for free.

    Learn more

    $2,555/mo

    Rent Zestimate®

    Refinance and save

    Refinancing to a lower rate could help reduce your monthly payments and save thousands over the life of the loan.

    See today's rates

    Explore your selling options

    Work with a Zillow partner agent

    Leverage their expertise and Zillow's premium Showcase listings to get your home seen by more buyers.

    Get started

    List with your own agent

    Get your home in front of millions of buyers by listing it on Zillow.

    Learn how to do it

    Sell it yourself

    Take full control of how buyers see your home on Zillow by listing For Sale by Owner (FSBO).

    List your home

    What's special

    Two-car garageUpdated half bathFully fenced backyardPerched on a hillCustom chicken coopElevated settingSpacious covered front porch
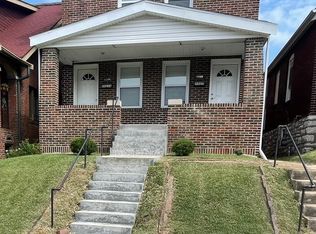
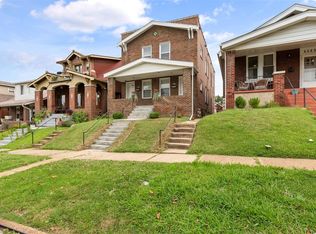
    Welcome to 5327 Itaska, a standout 3-bedroom Southampton residence in the heart of SOHA, perched on a hill with a spacious covered front porch and second-floor balcony that capture the charm, character, and neighborhood setting buyers love. Offering 1,570 square feet plus a partially finished walk-up lower level, this property blends timeless architectural appeal, functional living areas, and exceptional outdoor enjoyment in one of St. Louis’ most desirable neighborhoods. A gracious foyer opens to bright living and dining rooms accented by stained glass, hardwood floors, oversized south-facing windows, and the classic details that give Southampton architecture its lasting appeal. An old-fashioned telephone nook adds another layer of personality and history. The main level also includes an updated half bath and an inviting kitchen with white cabinetry, butcher block countertops, stainless appliances, and a breakfast room. Upstairs, there are three bedrooms and a full hall bath, including a spacious primary bedroom with French doors opening to the front balcony, an ideal place to enjoy the elevated setting, fresh air, and evening sunsets. The partially finished walk-up lower level adds valuable flexibility and works well as a guest suite, game room, office, or secondary gathering space, along with laundry, storage, and the functionality buyers appreciate. Outside, the fully fenced backyard feels like a true city retreat, complete with an expansive deck for grilling and entertaining, a fire pit, raised garden beds, plum trees, raspberry bushes, and a custom chicken coop installed in 2023. A two-car garage adds everyday convenience and strong practical value. Recent improvements include a new roof and gutters in March 2026, fresh interior paint, a new garage door and refrigerator in 2025, and a stove in 2022. The property has already passed the stringent St. Louis Occupancy Inspection. All of this on a quiet, friendly block with walkable access to Macklind Ave favorites like Russell’s and Clementine’s, plus easy access to Hampton, parks, restaurants, and the everyday conveniences that make this location stand out. A compelling opportunity to own a character-filled Southampton property with charm, updates, outdoor space, a two-car garage, and an outstanding neighborhood lifestyle.

    Zillow last checked:

    Listing updated:

    Listing Provided by:

    Mark & Neil Gellman 314-336-1991,

    EXP Realty, LLC

    Bought with:

    Dan Brassil, 2011004193

    RedKey Realty Leaders Circa

    Source: MARIS,MLS#: 26008662MLS LogoOriginating MLS: St. Louis Association of REALTORS

    Facts & features

    Interior

    Bedrooms & bathrooms
    • Bedrooms: 3
    • Bathrooms: 2
    • Full bathrooms: 1
    • 1/2 bathrooms: 1
    • Main level bathrooms: 1
    Primary bedroom
    • Features: Floor Covering: Wood
    • Level: Upper
    • Area: 144
    • Dimensions: 12x12
    Bedroom
    • Features: Floor Covering: Wood
    • Level: Upper
    • Area: 132
    • Dimensions: 12x11
    Basement
    • Features: Floor Covering: Other
    • Level: Lower
    • Area: 378
    • Dimensions: 21x18
    Basement
    • Features: Floor Covering: Other
    • Level: Lower
    • Area: 168
    • Dimensions: 14x12
    Bonus room
    • Features: Floor Covering: Wood
    • Level: Upper
    • Area: 99
    • Dimensions: 11x9
    Dining room
    • Features: Floor Covering: Wood
    • Level: Main
    • Area: 156
    • Dimensions: 13x12
    Kitchen
    • Features: Floor Covering: Ceramic Tile
    • Level: Main
    • Area: 207
    • Dimensions: 23x9
    Living room
    • Features: Floor Covering: Wood
    • Level: Main
    • Area: 180
    • Dimensions: 15x12
    Heating
    • Forced Air, Natural Gas
    Cooling
    • Central Air, Electric
    Appliances
    • Included: Stainless Steel Appliance(s), Gas Cooktop, Dishwasher, Disposal, Gas Oven
    Features
    • Breakfast Room, Entrance Foyer
    • Flooring: Wood
    • Doors: French Doors
    • Windows: Stained Glass
    • Basement: Partially Finished,Walk-Up Access
    • Has fireplace: No
    Interior area
    • Total structure area: 2,270
    • Total interior livable area: 2,270 sqft
    • Finished area above ground: 1,570

    Property

    Parking
    • Total spaces: 2
    • Parking features: Additional Parking, Detached
    • Garage spaces: 2
    Features
    • Levels: Two
    • Patio & porch: Deck, Front Porch
    • Exterior features: Balcony
    • Fencing: Fenced
    Lot
    • Size: 3,750 sqft
    • Dimensions: 0.0861 acres
    • Features: Level
    Details
    • Parcel number: 56520004000
    • Special conditions: Standard

    Construction

    Type & style
    • Home type: SingleFamily
    • Architectural style: Traditional
    • Property subtype: Single Family Residence
    Materials
    • Brick
    Condition
    • Year built: 1925

    Utilities & green energy

    • Electric: Other
    • Sewer: Public Sewer
    • Water: Public

    Community & neighborhood

    Location
    • Region: Saint Louis
    • Subdivision: Travillas Add

    Other

    Other facts
    • Listing terms: Cash,Conventional,FHA,VA Loan
    • Ownership: Private

    Price history

    DateEventPrice
    5/8/2026Sold--
    Source: MARIS #26008662 Report a problem
    4/9/2026Pending sale$350,000$154/sqft
    Source: MARIS #26008662 Report a problem
    4/3/2026Listed for sale$350,000+27.3%$154/sqft
    Source: MARIS #26008662 Report a problem
    6/14/2021Sold--
    Source: MARIS #21026789 Report a problem
    5/5/2021Pending sale$275,000$121/sqft
    Source: MARIS #21026789 Report a problem
    4/29/2021Listed for sale$275,000+61.9%$121/sqft
    Source: MARIS #21026789 Report a problem
    6/7/2016Sold--
    Source: Agent Provided Report a problem
    4/22/2016Listed for sale$169,900$75/sqft
    Source: Circa Properties, Inc. #16016597 Report a problem

    Public tax history

    YearProperty taxesTax assessment
    2025$3,692 +11.5%$44,760 +14.1%
    2024$3,311 +5.1%$39,220
    2023$3,150 +3.5%$39,220 +7.5%
    2022$3,044 +0.1%$36,490
    2021$3,040 +8.6%$36,490 +7.5%
    2020$2,799 $33,950
    2019$2,799 $33,950 +17.1%
    2018$2,799 +13.4%$29,000 +0%
    2017$2,469 +17.8%$28,990 +17.5%
    2016$2,097 +10.3%$24,680
    2015$1,901 +1.2%$24,680
    2014$1,879 $24,680 +1.1%
    2013$1,879 $24,400 -5.7%
    2012-- $25,880
    2011-- $25,880 +2.9%
    2010-- $25,160 -0.3%
    2009$1,705 +2%$25,230
    2008$1,672 $25,230 -5.2%
    2007$1,672 $26,600
    2006$1,672 +1%$26,600 +13.1%
    2005$1,655 +22.5%$23,520 +29.7%
    2004$1,352 +3%$18,130
    2003$1,313 +13.9%$18,130 +17%
    2002$1,153 $15,490
    2001-- $15,490 +11.4%
    2000-- $13,910

    Find assessor info on the county website

    Neighborhood: Southampton

    Nearby schools

    GreatSchools rating
    Schools provided by the listing agent
    • Elementary: Buder Elem.
    • Middle: Long Middle Community Ed. Center
    • High: Roosevelt High

    Source: MARIS. This data may not be complete. We recommend contacting the local school district to confirm school assignments for this home.

    Get a cash offer in 3 minutes
    Find out how much your home could sell for in as little as 3 minutes with a no-obligation cash offer.
    Estimated market value
    $374,300
    Get a cash offer in 3 minutes
    Find out how much your home could sell for in as little as 3 minutes with a no-obligation cash offer.
    Estimated market value
    $374,300