Sellers moving, priced to sell. No HOA! Perfect Winter Park family POOL HOME, fully fenced in on 1/4 acre Cul De Sac! Great Seminole County Schools, The spacious open floorplan is perfect for family entertaining French doors lead to the backyard paradise including a covered patio, pavers, lush landscaping and plenty of room for a game of tag. Every room in the home has a pool view. The home lives large! Entire home updates include: Kitchen remodeled including LG Stainless Steel Appliances, granite countertops and more 2021 pool resurfaced including all new tile, skimmer replaced in 2023, pool pump and filter replaced in 2021, New Roof 2018, new primary suite bath and guest bath remodeled in 2023, New Garage door with 4 large windows 2023, All new landscaping, sprinkler system and sod. Driveway pavers extended to the end of the house for optimal parking.
Sold for $419,000
$419,000
5327 N LANYARD COURT N, WINTER PARK, FL 32792
3beds
1,542sqft
Single Family Residence
Built in 1973
0.25 Acres Lot
$376,400 Zestimate®
$272/sqft
$2,345 Estimated rent
Home value
$376,400
$339,000 - $414,000
$2,345/mo
Zestimate® history
Owner options
List your home for rent
$2,345/mo
Rent Zestimate®
Find your next renter with Zillow Rental Manager. Plus, with online applications, you can quickly screen prospective tenants – for free.
$2,345/mo
Rent Zestimate®
Refinance and save
$2,794/mo
Est. payment
Refinancing to a lower rate could help reduce your monthly payments and save thousands over the life of the loan.
$2,794/mo
Est. payment
Explore your selling options
Work with a Zillow partner agent
Leverage their expertise and Zillow's premium Showcase listings to get your home seen by more buyers.
Get startedList with your own agent
Get your home in front of millions of buyers by listing it on Zillow.
Learn how to do itSell it yourself
Take full control of how buyers see your home on Zillow by listing For Sale by Owner (FSBO).
List your homeWhat's special
Zillow last checked:
Listing updated:
Listed by:
Val Allen 321-240-5270,
ROBERT SLACK LLC 352-229-1187
Bought with:
Judd Cheyney, 3268098
KELLER WILLIAMS REALTY AT THE PARKS
Source: Stellar MLS,MLS#: O6193481 Originating MLS: Ocala - Marion
Originating MLS: Ocala - Marion
Facts & features
Interior
Bedrooms & bathrooms
- Bedrooms: 3
- Bathrooms: 2
- Full bathrooms: 2
Rooms
- Room types: Attic
Primary bedroom
- Features: Walk-In Closet(s)
- Level: First
- Dimensions: 14.1x11.06
Bedroom 2
- Features: Built-in Closet
- Level: First
- Dimensions: 10.2x11.6
Bedroom 3
- Features: Built-in Closet
- Level: First
- Dimensions: 10.2x11.08
Dining room
- Level: First
- Dimensions: 11.4x14
Foyer
- Level: First
- Dimensions: 7x16
Kitchen
- Level: First
- Dimensions: 11x13.8
Living room
- Level: First
- Dimensions: 15x17.5
Heating
- Electric
Cooling
- Central Air
Appliances
- Included: Dishwasher, Disposal, Dryer, Exhaust Fan, Ice Maker, Microwave, Range, Refrigerator, Washer
- Laundry: Electric Dryer Hookup, In Garage
Features
- Attic Fan, Attic Ventilator, Ceiling Fan(s), Living Room/Dining Room Combo, Open Floorplan, Solid Surface Counters, Solid Wood Cabinets, Thermostat, Walk-In Closet(s)
- Flooring: Laminate, Tile, Hardwood
- Doors: French Doors
- Windows: Blinds, Window Treatments
- Has fireplace: No
Interior area
- Total structure area: 2,061
- Total interior livable area: 1,542 sqft
Property
Parking
- Total spaces: 2
- Parking features: Garage - Attached
- Attached garage spaces: 2
Features
- Levels: One
- Stories: 1
- Patio & porch: Covered, Deck, Front Porch, Patio
- Exterior features: Irrigation System, Private Mailbox, Rain Gutters, Sidewalk
- Has private pool: Yes
- Pool features: Gunite, In Ground
- Spa features: In Ground
- Has view: Yes
- View description: Garden
Lot
- Size: 0.25 Acres
- Features: Cul-De-Sac
- Residential vegetation: Mature Landscaping
Details
- Parcel number: 35213051200002780
- Zoning: R-1A
- Special conditions: None
Construction
Type & style
- Home type: SingleFamily
- Architectural style: Florida
- Property subtype: Single Family Residence
Materials
- Block, Stucco
- Foundation: Slab
- Roof: Shingle
Condition
- New construction: No
- Year built: 1973
Utilities & green energy
- Sewer: Public Sewer
- Water: Public
- Utilities for property: Cable Connected, Electricity Connected, Public, Sewer Connected, Sprinkler Well
Community & HOA
Community
- Features: Association Recreation - Lease, Sidewalks
- Pet fee: $0 monthly
- Subdivision: WOODCREST UNIT 5
HOA
- Has HOA: No
Location
- Region: Winter Park
Financial & listing details
- Price per square foot: $272/sqft
- Annual tax amount: $3,506
- Date on market: 4/4/2024
- Cumulative days on market: 3 days
- Listing terms: Cash,Conventional,FHA
- Ownership: Fee Simple
- Total actual rent: 0
- Electric utility on property: Yes
- Road surface type: Asphalt, Paved
Price history
| Date | Event | Price |
|---|---|---|
| 5/8/2024 | Sold | $419,000$272/sqft |
Source:  Stellar MLS #O6193481 Report a problem Stellar MLS #O6193481 Report a problem | ||
| 4/8/2024 | Pending sale | $419,000$272/sqft |
Source: Stellar MLS #O6193481 Report a problem | ||
| 4/7/2024 | Price change | $419,000-1.2%$272/sqft |
Source: Stellar MLS #O6193481 Report a problem | ||
| 4/5/2024 | Listed for sale | $424,000$275/sqft |
Source: Stellar MLS #O6193481 Report a problem | ||
Public tax history
Tax history is unavailable.
Neighborhood: Goldenrod
Nearby homes
- $419,0003 bd2 ba1.5k sqft5327 Lanyard Ct, Winter Park, FL 32792Sold
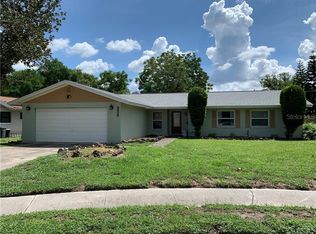
- $359,0003 bd2 ba1.6k sqft5333 Lanyard Ct, Winter Park, FL 32792Off Market
- $409,6003 bd2 ba1.5k sqft5323 Lanyard Ct, Winter Park, FL 32792Off Market
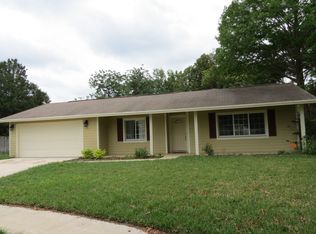
- $390,3003 bd2 ba1.6k sqft5308 N Woodcrest Dr, Winter Park, FL 32792Off Market
- $404,9003 bd2 ba1.4k sqft5314 N Woodcrest Dr, Winter Park, FL 32792Off Market
- $416,1003 bd2 ba1.7k sqft5300 N Woodcrest Dr, Winter Park, FL 32792Off Market
- $370,3003 bd2 ba1.3k sqft5339 Lanyard Ct, Winter Park, FL 32792Off Market
- $411,0004 bd2 ba2k sqft5318 N Woodcrest Dr, Winter Park, FL 32792Off Market
Nearby schools
GreatSchools rating
- 7/10Eastbrook Elementary SchoolGrades: PK-5Distance: 0.5 mi
- 8/10Tuskawilla Middle SchoolGrades: 6-8Distance: 1.8 mi
- 7/10Lake Howell High SchoolGrades: 9-12Distance: 1.8 mi
Schools provided by the listing agent
- Elementary: Eastbrook Elementary
- Middle: Tuskawilla Middle
- High: Lake Howell High
Source: Stellar MLS. This data may not be complete. We recommend contacting the local school district to confirm school assignments for this home.
Get a cash offer in 3 minutes
Find out how much your home could sell for in as little as 3 minutes with a no-obligation cash offer.
Estimated market value
$376,400
Get a cash offer in 3 minutes
Find out how much your home could sell for in as little as 3 minutes with a no-obligation cash offer.
Estimated market value
$376,400
- Florida
- Seminole County
- Winter Park
- 32792
- Goldenrod
- 5327 N LANYARD COURT N
Nearby cities
Nearby neighborhoods
Nearby zip codes
Other Winter Park Topics
