Don't miss this chance to invest in this property so close to the NRG, The Medical Center, just a short drive to Downtown! This property has many potential uses, being only minutes from major freeways and access to major malls, other shopping, restaurants, and more! The garage has been converted, but the house needs some repair/remodeling, and the large backyard has enough room to build an Additional Dwelling Unit (ADU). So review the pictures and make an offer!
For sale
$120,000
5327 Northridge Dr, Houston, TX 77033
3beds
1,140sqft
:
Get pre-qualified$906/mo
Single Family Residence
Built in 1955
6,159 Square Feet Lot
$-- Zestimate®
$105/sqft
$-- HOA
What's special
- 405 days |
- 78 |
- 4 |
Zillow last checked:
Listing updated:
Listed by:
Vernon Smith TREC #0385378 832-515-7783,
Dominion Properties
Source: HAR,MLS#: 387740
Facts & features
Interior
Bedrooms & bathrooms
- Bedrooms: 3
- Bathrooms: 1
- Full bathrooms: 1
Heating
- None
Cooling
- None
Interior area
- Total structure area: 1,140
- Total interior livable area: 1,140 sqft
Property
Features
- Stories: 1
Lot
- Size: 6,159 Square Feet
- Features: Subdivided, 0 Up To 1/4 Acre
Details
- Parcel number: 0811440000028
Construction
Type & style
- Home type: SingleFamily
- Architectural style: Traditional
- Property subtype: Single Family Residence
Materials
- Stone, Wood Siding
- Foundation: Slab
- Roof: Composition
Condition
- New construction: No
- Year built: 1955
Utilities & green energy
- Sewer: Public Sewer
- Water: Public
Community & HOA
Community
- Subdivision: Inwood Terrace Sec 02
Location
- Region: Houston
Financial & listing details
- Price per square foot: $105/sqft
- Tax assessed value: $112,496
- Annual tax amount: $1,740
- Date on market: 6/16/2025
Estimated market value
Not available
Estimated sales range
Not available
$1,453/mo
Price history
| Date | Event | Price |
|---|---|---|
| 4/29/2025 | Listed for sale | $120,000$105/sqft |
Source:  HAR #387740 Report a problem HAR #387740 Report a problem | ||
Public tax history
| Year | Property taxes | Tax assessment |
|---|---|---|
| 2025 | -- | $112,496 |
| 2024 | -- | $112,496 -1.7% |
| 2023 | -- | $114,424 +17.9% |
| 2022 | -- | $97,020 +23.7% |
| 2021 | -- | $78,461 +13.1% |
| 2020 | -- | $69,367 +21.2% |
| 2019 | -- | $57,210 +21.9% |
| 2018 | -- | $46,934 |
| 2017 | -- | $46,934 +3.2% |
| 2016 | -- | $45,462 +10.6% |
| 2015 | -- | $41,094 |
| 2014 | -- | $41,094 |
| 2013 | -- | $41,094 -22.8% |
| 2012 | -- | $53,217 |
| 2011 | -- | $53,217 |
| 2010 | -- | $53,217 |
| 2009 | -- | $53,217 |
| 2008 | -- | $53,217 +2.5% |
| 2007 | -- | $51,944 +19.2% |
| 2006 | -- | $43,560 +10% |
| 2005 | -- | $39,600 +10% |
| 2004 | -- | $36,000 +9.8% |
| 2003 | -- | $32,800 |
| 2002 | -- | $32,800 |
| 2001 | -- | $32,800 +5.5% |
| 2000 | -- | $31,100 |
Find assessor info on the county website
Monthly payment
Est. payment
Payment breakdown
Explore the cost of this home by adjusting the details. Changes won't be saved.Climate risks
Neighborhood: South Park
Nearby schools
GreatSchools rating
- 4/10Bastian Elementary SchoolGrades: PK-5Distance: 0.4 mi
- 5/10Attucks Middle SchoolGrades: 6-8Distance: 1.3 mi
- 4/10Worthing High SchoolGrades: 9-12Distance: 1.7 mi
Schools provided by the listing agent
- Elementary: Bastian Elementary School
- Middle: Attucks Middle School
- High: Worthing High School
Source: HAR. This data may not be complete. We recommend contacting the local school district to confirm school assignments for this home.
- $103,7003 bd1 ba976 sqft5323 Northridge Dr, Houston, TX 77033Off Market
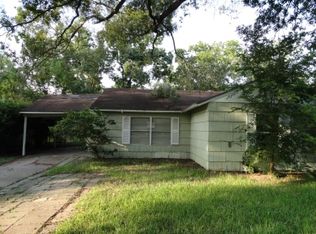
- $163,0004 bd2 ba1.1k sqft5331 Northridge Dr, Houston, TX 77033Off Market
- $132,2004 bd1 ba1.1k sqft5319 Northridge Dr, Houston, TX 77033Off Market
- $159,3004 bd2 ba1.4k sqft5335 Northridge Dr, Houston, TX 77033Off Market
- $66,880-- bd-- ba-- sqft5326 Ridgeway Dr, Houston, TX 77033Off Market
- $131,6003 bd1 ba1k sqft5322 Ridgeway Dr, Houston, TX 77033Off Market
- $147,3003 bd1 ba1.3k sqft5330 Ridgeway Dr, Houston, TX 77033Off Market
- $--4 bd2 ba1.4k sqft5403 Northridge Dr, Houston, TX 77033Sold
A local agent can set up tours, give advice and negotiate with sellers.
Similar homes
- $120,0003 bd2 ba1.2k sqft5410 Heron Dr, Houston, TX 77033For Sale
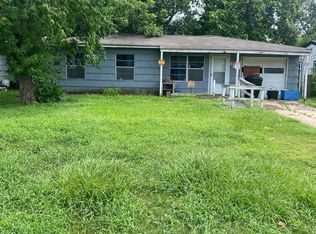 MLS ID #88558886, Keith Guillory, Guillory Real Estate Group. HAR
 - $118,9003 bd1 ba1.1k sqft6026 Glenhurst Dr, Houston, TX 77033For Sale
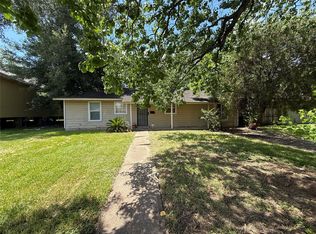 MLS ID #85264335, Joel Arredondo, RE/MAX Pearland. HAR
 - $120,0003 bd1 ba1.6k sqft6102 Belcrest St, Houston, TX 77033For Sale
 MLS ID #5131585, Dongsi Zhang, PCS Realty. HAR
 - $104,0003 bd1 ba1k sqft5606 Belarbor St, Houston, TX 77033For Sale
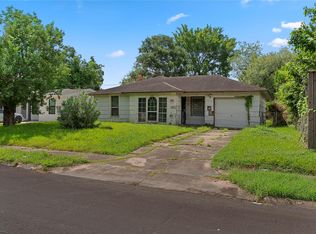 MLS ID #31920597, Gerald Womack, Womack Development & Investment Realtors. HAR
 - $100,0003 bd1 ba1.2k sqft4809 Wenda St, Houston, TX 77033For SaleMLS ID #55692164, Phillis Nealy, Jason Mitchell Group. HAR
- $97,0003 bd1 ba962 sqft5950 Doolittle Blvd, Houston, TX 77033For SaleMLS ID #29423199, Brian Clark, ABC Capital Group , LLC. HAR
- $99,0002 bd1 ba1.1k sqft5325 Longmeadow St, Houston, TX 77033For SaleMLS ID #24822431, Brian Clark, ABC Capital Group , LLC. HAR
- $149,0003 bd1 ba1k sqft4813 Angleton St, Houston, TX 77033For SaleMLS ID #94385602, Meshi Slama, Nextgen Real Estate Properties. HAR
- $89,9003 bd1 ba1k sqft4854 Clover St, Houston, TX 77033For SaleMLS ID #25627859, Kirk Richards, Luxor Realty Group. HAR
- $99,0002 bd1 ba1.1k sqft5417 Doulton Dr, Houston, TX 77033For SaleMLS ID #59200209, Brian Clark, ABC Capital Group , LLC. HAR
- $145,0004 bd2 ba1.2k sqft5719 Beldart St, Houston, TX 77033For SaleMLS ID #50051576, Ram Garg, Suntrust Realty. HAR
- $110,0003 bd1 ba1.1k sqft6428 Sherwood Dr, Houston, TX 77021For SaleMLS ID #5828465, Stephanie McBride, Spirit Real Estate Group, LLC. HAR
- $130,0003 bd1 ba1.1k sqft2015 Des Jardines St, Houston, TX 77023For SaleMLS ID #17229549, Moises Arteaga, Coldwell Banker Realty - Heights. HAR
- $150,0002 bd1 ba1k sqft5758 Belmark St, Houston, TX 77033For SaleMLS ID #88575138, Carolyn Matthews, The Property Store. HAR
- $169,9003 bd2 ba1.2k sqft7335 Iwo Jima Rd, Houston, TX 77033For SaleMLS ID #43142669, Elida Guajardo, Coldwell Banker Universal. HAR
- $169,9003 bd1 ba1.2k sqft5703 Belneath St, Houston, TX 77033For SaleMLS ID #38245430, Darius McNeil, Darius Keith McNeil. HAR
- $119,0003 bd2 ba1.3k sqft9406 Caddo Rd, Houston, TX 77078For SaleMLS ID #23630559, Abraham Velasquez, Texas Realty. HAR
- $95,0003 bd1 ba1.1k sqft3121 Nita St, Houston, TX 77051For SaleMLS ID #13761403, Salvador Caballero, ListWithFreedom.com. HAR
- $135,0003 bd1 ba1k sqft5218 Penfield Ln, Houston, TX 77021For SaleMLS ID #91311868, Corey Johnson, RE/MAX Pearland. HAR
- $145,0003 bd1 ba1.2k sqft6815 Goforth St, Houston, TX 77021For SaleMLS ID #57650816, Tyrone Hamilton, Hamilton Properties. HAR
