Skip main navigation
Sold for $294,000
  • $294,000

    5327 Reserve Cir, Cincinnati, OH 45230

    2beds
    1,376sqft
    Condominium, Townhouse
    Built in 2006
    -- sqft lot
    $299,200 Zestimate®
    $214/sqft
    $2,021 Estimated rent

    Home value

    $299,200

    $275,000 - $326,000

    $2,021/mo

    Zestimate® history
    Loading
    Loading...

    Owner options

    List your home for rent

    $2,021/mo

    Rent Zestimate®

    Find your next renter with Zillow Rental Manager. Plus, with online applications, you can quickly screen prospective tenants – for free.

    Learn more

    $2,021/mo

    Rent Zestimate®

    Refinance and save

    $2,266/mo

    Est. payment

    Refinancing to a lower rate could help reduce your monthly payments and save thousands over the life of the loan.

    See today's rates

    $2,266/mo

    Est. payment

    Explore your selling options

    Work with a Zillow partner agent

    Leverage their expertise and Zillow's premium Showcase listings to get your home seen by more buyers.

    Get started

    List with your own agent

    Get your home in front of millions of buyers by listing it on Zillow.

    Learn how to do it

    Sell it yourself

    Take full control of how buyers see your home on Zillow by listing For Sale by Owner (FSBO).

    List your home

    What's special

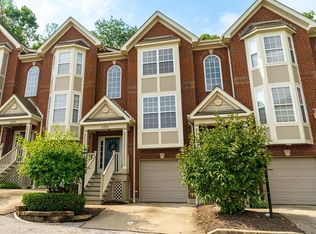
    Stylish end-unit townhouseAttached garageSpacious bonus recreation roomInviting open-concept main floorCozy fireplaceHardwood floorsTwo generously sized bedrooms
    Tucked away in a peaceful community just off Beechmont Ave., this stylish end-unit townhouse offers the perfect blend of convenience and comfort. Enjoy easy access to local favorites - from dining and breweries to cozy coffee shops - all while being just 15 minutes from downtown Cincinnati! Step outside your front door to the newly completed connector to the Little Miami Scenic Trail, ideal for biking, running, strolling, or walking your furry companion. Pull into your attached garage and step into an inviting open-concept main floor featuring hardwood floors, a cozy fireplace, and access to a private back deck. A spacious bonus recreation room - currently set up as a home theater - comes complete with projector and equipment, making movie nights a breeze! Upstairs you'll find two generously sized bedrooms, each with its own full bath and walk-in closet, plus the convenience of upstairs laundry (washer and dryer included).

    Zillow last checked:

    Listing updated:

    Listed by:

    Stephanie Powell 513-532-2040,

    Coldwell Banker Realty 513-321-9944

    Bought with:

    Kea D Frazier, 2008002377

    Coldwell Banker Realty

    Source: Cincy MLS,MLS#: 1866059MLS LogoOriginating MLS: Cincinnati Area Multiple Listing Service

    Facts & features

    Interior

    Bedrooms & bathrooms
    • Bedrooms: 2
    • Bathrooms: 3
    • Full bathrooms: 2
    • 1/2 bathrooms: 1
    Primary bedroom
    • Features: Bath Adjoins, Vaulted Ceiling(s), Walk-In Closet(s), Wall-to-Wall Carpet
    • Level: Second
    • Area: 165
    • Dimensions: 15 x 11
    Bedroom 2
    • Level: Second
    • Area: 140
    • Dimensions: 14 x 10
    Bedroom 3
    • Area: 0
    • Dimensions: 0 x 0
    Bedroom 4
    • Area: 0
    • Dimensions: 0 x 0
    Bedroom 5
    • Area: 0
    • Dimensions: 0 x 0
    Primary bathroom
    • Features: Shower, Tile Floor, Double Vanity, Tub
    Bathroom 1
    • Features: Full
    • Level: Second
    Bathroom 2
    • Features: Full
    • Level: Second
    Bathroom 3
    • Features: Partial
    • Level: First
    Dining room
    • Features: Open, Wood Floor
    • Level: First
    • Area: 182
    • Dimensions: 14 x 13
    Family room
    • Area: 0
    • Dimensions: 0 x 0
    Great room
    • Level: First
    • Area: 504
    • Dimensions: 28 x 18
    Kitchen
    • Features: Pantry, Counter Bar, Wood Cabinets, Wood Floor
    • Area: 132
    • Dimensions: 12 x 11
    Living room
    • Features: Walkout, Fireplace, Wood Floor
    • Area: 252
    • Dimensions: 18 x 14
    Office
    • Area: 0
    • Dimensions: 0 x 0
    Heating
    • Gas
    Cooling
    • Central Air
    Appliances
    • Included: Gas Water Heater
    Features
    • Windows: Vinyl
    • Basement: Full,Finished,WW Carpet
    • Number of fireplaces: 1
    • Fireplace features: Gas, Living Room
    Interior area
    • Total structure area: 1,376
    • Total interior livable area: 1,376 sqft

    Property

    Parking
    • Total spaces: 1
    • Parking features: Off Street
    • Attached garage spaces: 1
    Features
    • Stories: 3
    Details
    • Parcel number: 0040007012100

    Construction

    Type & style
    • Home type: Townhouse
    • Architectural style: Traditional
    • Property subtype: Condominium, Townhouse
    Materials
    • Brick
    • Foundation: Concrete Perimeter
    • Roof: Shingle
    Condition
    • New construction: No
    • Year built: 2006

    Utilities & green energy

    • Gas: Natural
    • Sewer: Public Sewer
    • Water: Public

    Community & HOA

    Community
    • Subdivision: RESERVE AT SKYTOP
    HOA
    • Has HOA: Yes
    • Services included: Insurance, Community Landscaping
    • HOA fee: $335 monthly
    • HOA name: Advantage Prop Mgm
    Location
    • Region: Cincinnati

    Financial & listing details

    • Price per square foot: $214/sqft
    • Tax assessed value: $205,000
    • Annual tax amount: $4,408
    • Date on market: 1/15/2026
    • Listing terms: No Special Financing,Conventional

    Price history

    DateEventPrice
    2/27/2026Sold$294,000-2%$214/sqft
    Source: Cincy MLS #1866059 Report a problem
    1/26/2026Pending sale$300,000$218/sqft
    Source: Cincy MLS #1866059 Report a problem
    1/15/2026Listed for sale$300,000+46.3%$218/sqft
    Source: Cincy MLS #1866059 Report a problem
    3/29/2021Sold$205,000+23.5%$149/sqft
    Source: Public Record Report a problem
    10/1/2014Sold$166,000+7.1%$121/sqft
    Source: Cincy MLS #1413849 Report a problem
    8/15/2011Sold$155,000$113/sqft
    Source: Cincy MLS #1242524 Report a problem

    Public tax history

    YearProperty taxesTax assessment
    2024$4,274 -2.2%$71,750
    2023$4,371 +10.8%$71,750 +23.5%
    2022$3,946 +467.4%$58,100
    2021$696 $58,100
    2020$696 -8.7%$58,100
    2019$761 +5.3%$58,100
    2018$723 $58,100
    2017$723 +22.8%$58,100 +7.1%
    2016$589 $54,250
    2015$589 -0.7%$54,250
    2014$593 -28.2%$54,250
    2013$827 +1.8%$54,250
    2012$812 -2.8%$54,250 +26.5%
    2011$835 -72%$42,893 -12.1%
    2010$2,981 +1.7%$48,825
    2009$2,930 +1.5%$48,825
    2008$2,887 +14.1%$48,825
    2007$2,530 $48,825
    2006-- --
    Find assessor info on the county website

    Neighborhood: Mt. Washington

    Nearby schools

    GreatSchools rating
    Get a cash offer in 3 minutes
    Find out how much your home could sell for in as little as 3 minutes with a no-obligation cash offer.
    Estimated market value
    $299,200
    Get a cash offer in 3 minutes
    Find out how much your home could sell for in as little as 3 minutes with a no-obligation cash offer.
    Estimated market value
    $299,200