Discover modern Craftsman living at 5327 Richard Ave., where thoughtful renovations and resort style amenities create an effortless indoor outdoor lifestyle. Sunlit living spaces showcase hardwood floors, new Hunter Douglas roller blinds blackout in the primary, and a striking stacked stone fireplace. The front office or gym features coffered ceilings, and a chic half bath off the living room was fully remodeled. The chef’s kitchen impresses with designer quartz counters, custom cabinetry, and Sub Zero and Wolf appliances, while an adjacent wine and bar grotto elevates entertaining with extensive bottle storage, a wine refrigerator, separate freezer and ice maker, and refrigerator drawers. Everyday function shines in the mudroom or pool room with new tile flooring and a remodeled pool bath, and in the renovated laundry room with storage cabinets, quartz counters, refrigerator, and heated towel racks. The serene primary suite offers blackout shades, California Closets, and a spa level bath with Robern lighted medicine cabinets, dual vanities, oversized glass shower, heated towel racks, and a coffee bar with refrigerator drawer. An upstairs guest suite enjoys its own remodeled bath and closet. Outdoor living is exceptional a new pool with sun shelf is bordered by turf and custom tiled planters with drip irrigation, and a large covered patio offers heaters, a full outdoor kitchen with grill, and an outdoor shower. Additional upgrades include dual zoned HVAC with separate upstairs control, Lutron Caseta internet enabled light switches, a new TimberTech back fence with electric alley gate, and an epoxy sealed garage with custom storage racks. Move in ready and minutes from the best of Dallas.
Sold
Price Unknown
5327 Richard Ave, Dallas, TX 75206
4beds
4,018sqft
Single Family Residence
Built in 1930
7,797 Square Feet Lot
$1,513,700 Zestimate®
$--/sqft
$9,588 Estimated rent
Home value
$1,513,700
$1.39M - $1.65M
$9,588/mo
Zestimate® history
Owner options
List your home for rent
$9,588/mo
Rent Zestimate®
Find your next renter with Zillow Rental Manager. Plus, with online applications, you can quickly screen prospective tenants – for free.
$9,588/mo
Rent Zestimate®
Refinance and save
Refinancing to a lower rate could help reduce your monthly payments and save thousands over the life of the loan.
Explore your selling options
Work with a Zillow partner agent
Leverage their expertise and Zillow's premium Showcase listings to get your home seen by more buyers.
Get startedList with your own agent
Get your home in front of millions of buyers by listing it on Zillow.
Learn how to do itSell it yourself
Take full control of how buyers see your home on Zillow by listing For Sale by Owner (FSBO).
List your homeWhat's special
Striking stacked stone fireplaceRemodeled pool bathHardwood floorsSunlit living spacesHeated towel racksCalifornia closetsThoughtful renovations
Zillow last checked:
Listing updated:
Listed by:
Damon Williamson 0607788,
Agency Dallas Park Cities, LLC 336-743-0336
Bought with:
Damon Williamson, 0607788
Agency Dallas Park Cities, LLC
Source: NTREIS,MLS#: 21157716
Facts & features
Interior
Bedrooms & bathrooms
- Bedrooms: 4
- Bathrooms: 6
- Full bathrooms: 4
- 1/2 bathrooms: 2
Primary bedroom
- Features: Closet Cabinetry, Ceiling Fan(s), Dual Sinks, En Suite Bathroom, Linen Closet, Separate Shower, Walk-In Closet(s)
- Level: First
- Dimensions: 19 x 12
Primary bedroom
- Features: Closet Cabinetry, Ceiling Fan(s), Dual Sinks, En Suite Bathroom, Linen Closet, Separate Shower, Walk-In Closet(s)
- Level: Second
- Dimensions: 17 x 13
Kitchen
- Features: Built-in Features, Eat-in Kitchen, Kitchen Island, Pantry, Walk-In Pantry
- Level: First
- Dimensions: 20 x 17
Living room
- Features: Ceiling Fan(s), Fireplace
- Level: First
- Dimensions: 18 x 15
Office
- Features: Ceiling Fan(s)
- Level: First
- Dimensions: 15 x 12
Heating
- Central, Fireplace(s), Natural Gas
Cooling
- Central Air, Ceiling Fan(s), Electric
Appliances
- Included: Built-In Refrigerator, Dishwasher, Gas Range, Ice Maker, Microwave, Wine Cooler
- Laundry: Laundry in Utility Room
Features
- Built-in Features, Dry Bar, Decorative/Designer Lighting Fixtures, Double Vanity, Eat-in Kitchen, High Speed Internet, Kitchen Island, Pantry, Walk-In Closet(s)
- Flooring: Tile, Wood
- Has basement: No
- Number of fireplaces: 1
- Fireplace features: Electric, Living Room
Interior area
- Total interior livable area: 4,018 sqft
Property
Parking
- Total spaces: 2
- Parking features: Door-Multi, Driveway, Garage, Garage Faces Rear
- Attached garage spaces: 2
Features
- Levels: Two
- Stories: 2
- Patio & porch: Covered
- Exterior features: Barbecue, Gas Grill, Lighting, Outdoor Grill, Permeable Paving, Private Yard, Rain Gutters
- Pool features: In Ground, Outdoor Pool, Pool
- Fencing: Privacy,Wood
Lot
- Size: 7,797 Square Feet
- Features: Cleared, Landscaped, Level, Sprinkler System, Few Trees
Details
- Parcel number: 00000187501000000
Construction
Type & style
- Home type: SingleFamily
- Architectural style: Craftsman,Detached
- Property subtype: Single Family Residence
Materials
- Fiber Cement, Vinyl Siding
- Foundation: Pillar/Post/Pier
- Roof: Composition
Condition
- Year built: 1930
Utilities & green energy
- Sewer: Public Sewer
- Water: Public
- Utilities for property: Electricity Connected, Natural Gas Available, Sewer Available, Separate Meters, Water Available
Community & HOA
Community
- Security: Carbon Monoxide Detector(s), Smoke Detector(s), Security Guard
- Subdivision: Vickery Place
HOA
- Has HOA: No
Location
- Region: Dallas
Financial & listing details
- Tax assessed value: $1,194,840
- Annual tax amount: $21,081
- Date on market: 1/19/2026
- Cumulative days on market: 99 days
- Listing terms: Cash,Conventional
- Exclusions: All TVS and additional appliances are negotiable.
Price history
| Date | Event | Price |
|---|---|---|
| 5/26/2026 | Sold | -- |
Source: NTREIS #21157716 Report a problem | ||
| 4/29/2026 | Pending sale | $1,599,000$398/sqft |
Source: NTREIS #21157716 Report a problem | ||
| 4/29/2026 | Listing removed | $1,599,000$398/sqft |
Source: NTREIS #21157716 Report a problem | ||
| 3/4/2026 | Price change | $1,599,000-5.9%$398/sqft |
Source: NTREIS #21157716 Report a problem | ||
| 1/19/2026 | Listed for sale | $1,699,000+31.2%$423/sqft |
Source: NTREIS #21157716 Report a problem | ||
| 8/3/2022 | Sold | -- |
Source: Dave Perry Miller RE solds #20081575_75206 Report a problem | ||
| 7/27/2022 | Pending sale | $1,295,000$322/sqft |
Source: NTREIS #20081575 Report a problem | ||
| 7/12/2022 | Contingent | $1,295,000$322/sqft |
Source: NTREIS #20081575 Report a problem | ||
| 7/12/2022 | Pending sale | $1,295,000$322/sqft |
Source: NTREIS #20081575 Report a problem | ||
| 7/7/2022 | Contingent | $1,295,000$322/sqft |
Source: NTREIS #20081575 Report a problem | ||
| 6/10/2022 | Listed for sale | $1,295,000+259.7%$322/sqft |
Source: NTREIS #20081575 Report a problem | ||
| 10/19/2016 | Listing removed | $359,999$90/sqft |
Source: Coldwell Banker Residential Brokerage - Lakewood / NE Dallas #13438449 Report a problem | ||
| 8/13/2016 | Price change | $359,999-5.3%$90/sqft |
Source: Coldwell Banker Residential Brokerage - Lakewood / NE Dallas #13438449 Report a problem | ||
| 8/7/2016 | Listed for sale | $380,000+33.3%$95/sqft |
Source: Coldwell Banker Residential Brokerage - Lakewood / NE Dallas #13438449 Report a problem | ||
| 1/20/2012 | Listing removed | $285,000$71/sqft |
Source: Virginia Cook, REALTORS #11680649 Report a problem | ||
| 8/21/2011 | Listed for sale | $285,000-25%$71/sqft |
Source: CENTURY 21 Judge Fite Co. #11583777 Report a problem | ||
| 4/2/2011 | Listing removed | $379,900$95/sqft |
Source: William Davis Realty #11483984 Report a problem | ||
| 10/4/2010 | Listed for sale | $379,900$95/sqft |
Source: William Davis Realty #11483984 Report a problem | ||
Public tax history
| Year | Property taxes | Tax assessment |
|---|---|---|
| 2025 | $21,081 -0.7% | $1,194,840 +1.5% |
| 2024 | $21,221 -3% | $1,176,990 -0.4% |
| 2023 | $21,868 -2.9% | $1,181,160 +31.7% |
| 2022 | $22,511 +49.1% | $896,710 +56.7% |
| 2021 | $15,096 +21.5% | $572,240 +25% |
| 2020 | $12,420 +1.8% | $457,810 +2.6% |
| 2019 | $12,202 -3.9% | $446,380 |
| 2018 | $12,701 +31.3% | $446,380 +25.5% |
| 2017 | $9,675 +190.4% | $355,810 +7.6% |
| 2016 | $3,331 +3.2% | $330,820 +29.1% |
| 2015 | $3,229 | $256,330 |
| 2014 | $3,229 | $256,330 |
| 2013 | -- | -- |
| 2012 | -- | -- |
| 2011 | -- | -- |
| 2010 | -- | -- |
| 2009 | -- | -- |
| 2008 | -- | -- |
| 2007 | -- | -- |
| 2005 | -- | -- |
| 2004 | -- | -- |
| 2003 | -- | -- |
| 2002 | -- | -- |
| 2001 | -- | -- |
Find assessor info on the county website
Neighborhood: Vickery Place
Nearby homes
- $1,484,6004 bd4 ba3.7k sqft5323 Richard Ave, Dallas, TX 75206Off Market

- $1,061,8003 bd3 ba2.7k sqft5331 Richard Ave, Dallas, TX 75206Off Market
- $1,170,1004 bd4 ba2.8k sqft5319 Richard Ave, Dallas, TX 75206Off Market

- $--4 bd4 ba3.7k sqft5335 Richard Ave, Dallas, TX 75206Sold
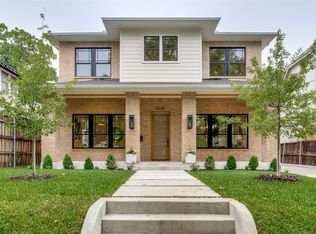
- $1,365,7004 bd4 ba3.9k sqft5339 Richard Ave, Dallas, TX 75206Off Market
- $1,318,1004 bd4 ba3.1k sqft5315 Richard Ave, Dallas, TX 75206Off Market
- $1,264,1004 bd3 ba2.8k sqft5324 Willis Ave, Dallas, TX 75206Off Market
- $1,300,1003 bd3 ba2.9k sqft5320 Willis Ave, Dallas, TX 75206Off Market
Nearby schools
GreatSchools rating
- 7/10Geneva Heights ElementaryGrades: PK-5Distance: 0.8 mi
- 6/10J L Long Middle SchoolGrades: 6-8Distance: 1.9 mi
- 5/10Woodrow Wilson High SchoolGrades: 9-12Distance: 1.9 mi
Schools provided by the listing agent
- Elementary: Geneva Heights
- Middle: Long
- High: Woodrow Wilson
- District: Dallas ISD
Source: NTREIS. This data may not be complete. We recommend contacting the local school district to confirm school assignments for this home.
Get a cash offer in 3 minutes
Find out how much your home could sell for in as little as 3 minutes with a no-obligation cash offer.
Estimated market value
$1,513,700
Get a cash offer in 3 minutes
Find out how much your home could sell for in as little as 3 minutes with a no-obligation cash offer.
Estimated market value
$1,513,700
- Texas
- Dallas County
- Dallas
- 75206
- Vickery Place
- 5327 Richard Ave
