Welcome to 5327 Rockbourne Court in Orlando. This beautifully updated four bedroom, two bathroom home is tucked away on a quiet cul de sac street and offers a rare combination of modern updates, thoughtful improvements, and a fantastic central location. Inside, the home features a bright open layout with updated finishes throughout. The renovated kitchen includes stylish cabinetry, stainless steel appliances, and a brand new oven. The open living and dining areas are perfect for everyday living and entertaining, while the wood burning fireplace adds warmth and character to the living room. Recent improvements give buyers peace of mind, including a new roof installed in 2023, a newer washing machine, plantation shutters, and a septic drain field that was replaced just a few years ago. The exterior of the home has also been freshly painted, giving the property excellent curb appeal. Step outside to a fully fenced backyard with durable vinyl fencing, creating a private outdoor space that is perfect for relaxing, entertaining, or letting pets play. The backyard also features an Asian lemon tree and an avocado tree, adding a unique touch to the outdoor space. The 2-car garage has fantastic storage including top of the line storage cabinets, and a work bench. Located just minutes from Orlando International Airport, downtown Orlando, and the world famous theme parks, this home offers incredible convenience for work and play. The property is also zoned for highly sought after Boone High School. If you are looking for a move in ready home in a quiet neighborhood with major updates already completed, 5327 Rockbourne Court is a must see.
Sold for $495,000
$495,000
5327 Rockbourne Ct, Orlando, FL 32812
4beds
2,034sqft
Single Family Residence
Built in 1985
10,827 Square Feet Lot
$498,100 Zestimate®
$243/sqft
$2,877 Estimated rent
Home value
$498,100
$458,000 - $543,000
$2,877/mo
Zestimate® history
Owner options
List your home for rent
$2,877/mo
Rent Zestimate®
Find your next renter with Zillow Rental Manager. Plus, with online applications, you can quickly screen prospective tenants – for free.
$2,877/mo
Rent Zestimate®
Refinance and save
$3,622/mo
Est. payment
Refinancing to a lower rate could help reduce your monthly payments and save thousands over the life of the loan.
$3,622/mo
Est. payment
Explore your selling options
Work with a Zillow partner agent
Leverage their expertise and Zillow's premium Showcase listings to get your home seen by more buyers.
Get startedList with your own agent
Get your home in front of millions of buyers by listing it on Zillow.
Learn how to do itSell it yourself
Take full control of how buyers see your home on Zillow by listing For Sale by Owner (FSBO).
List your homeWhat's special
Stylish cabinetryRenovated kitchenUpdated finishes throughoutPrivate outdoor spaceExcellent curb appealWood burning fireplaceBright open layout
Zillow last checked:
Listing updated:
Listed by:
Denise McKinley 407-625-0635,
RE/MAX TOWN & COUNTRY REALTY 407-695-2066,
Kristine McKinley 407-415-2412,
RE/MAX TOWN & COUNTRY REALTY
Bought with:
Rafael Ferreira, 3155798
WEMERT GROUP REALTY LLC
Jenny Wemert, 3044371
WEMERT GROUP REALTY LLC
Source: Stellar MLS,MLS#: O6388935 Originating MLS: Orlando Regional
Originating MLS: Orlando Regional
Facts & features
Interior
Bedrooms & bathrooms
- Bedrooms: 4
- Bathrooms: 2
- Full bathrooms: 2
Primary bedroom
- Features: Walk-In Closet(s)
- Level: First
- Area: 255 Square Feet
- Dimensions: 15x17
Kitchen
- Level: First
- Area: 195 Square Feet
- Dimensions: 13x15
Living room
- Level: First
- Area: 255 Square Feet
- Dimensions: 15x17
Heating
- Central
Cooling
- Central Air
Appliances
- Included: Convection Oven, Dryer, Microwave, Refrigerator, Washer
- Laundry: Laundry Room
Features
- Ceiling Fan(s), Eating Space In Kitchen, Primary Bedroom Main Floor, Split Bedroom, Walk-In Closet(s)
- Flooring: Laminate
- Has fireplace: No
- Fireplace features: Living Room, Wood Burning
Interior area
- Total structure area: 2,526
- Total interior livable area: 2,034 sqft
Property
Parking
- Total spaces: 2
- Parking features: Garage - Attached
- Attached garage spaces: 2
Features
- Levels: One
- Stories: 1
- Exterior features: Rain Gutters
- Fencing: Vinyl
Lot
- Size: 10,827 Square Feet
- Features: Cul-De-Sac
- Residential vegetation: Mature Landscaping
Details
- Parcel number: 042330092600880
- Zoning: R-1AA/AN
- Special conditions: None
Construction
Type & style
- Home type: SingleFamily
- Property subtype: Single Family Residence
Materials
- Block, Brick, Wood Frame, Wood Siding
- Foundation: Slab
- Roof: Shingle
Condition
- New construction: No
- Year built: 1985
Utilities & green energy
- Sewer: Septic Tank
- Water: Public
- Utilities for property: Cable Available, Public, Street Lights
Community & HOA
Community
- Pet fee: $0 monthly
- Subdivision: BRYN MAWR PH 02
HOA
- Has HOA: Yes
- HOA fee: $20 monthly
- HOA name: HOA
Location
- Region: Orlando
Financial & listing details
- Price per square foot: $243/sqft
- Tax assessed value: $424,640
- Annual tax amount: $7,853
- Date on market: 3/12/2026
- Cumulative days on market: 3 days
- Listing terms: Cash,Conventional,FHA,VA Loan
- Ownership: Fee Simple
- Total actual rent: 0
- Road surface type: Paved
Price history
| Date | Event | Price |
|---|---|---|
| 3/31/2026 | Sold | $495,000+2.1%$243/sqft |
Source:  Stellar MLS #O6388935 Report a problem Stellar MLS #O6388935 Report a problem | ||
| 3/15/2026 | Pending sale | $485,000$238/sqft |
Source: Stellar MLS #O6388935 Report a problem | ||
| 3/12/2026 | Listed for sale | $485,000+41.8%$238/sqft |
Source: Stellar MLS #O6388935 Report a problem | ||
| 2/11/2022 | Listing removed | -- |
Source: Zillow Rental Manager Report a problem | ||
| 2/6/2022 | Listed for rent | $2,800+12%$1/sqft |
Source: Zillow Rental Manager Report a problem | ||
| 3/24/2021 | Listing removed | -- |
Source: Owner Report a problem | ||
| 12/12/2019 | Listing removed | $2,500$1/sqft |
Source: Owner Report a problem | ||
| 11/24/2019 | Listed for rent | $2,500-7.4%$1/sqft |
Source: Owner Report a problem | ||
| 10/23/2019 | Listing removed | $2,700$1/sqft |
Source: Owner Report a problem | ||
| 9/24/2019 | Price change | $2,700-22.9%$1/sqft |
Source: Owner Report a problem | ||
| 9/11/2019 | Listed for rent | $3,500$2/sqft |
Source: Owner Report a problem | ||
| 10/4/2018 | Sold | $342,000+34.1%$168/sqft |
Source: Public Record Report a problem | ||
| 9/16/2016 | Sold | $255,000-3.8%$125/sqft |
Source: Stellar MLS #O5454031 Report a problem | ||
| 8/12/2016 | Pending sale | $264,990$130/sqft |
Source: STOCKWORTH REALTY GROUP #O5454031 Report a problem | ||
| 7/21/2016 | Listed for sale | $264,990$130/sqft |
Source: STOCKWORTH REALTY GROUP #O5454031 Report a problem | ||
Public tax history
| Year | Property taxes | Tax assessment |
|---|---|---|
| 2024 | $7,853 +9.5% | $421,546 +10% |
| 2023 | $7,175 +11.2% | $383,224 +10% |
| 2022 | $6,450 +41% | $348,385 +23.6% |
| 2021 | $4,575 +0.9% | $281,785 +1.4% |
| 2020 | $4,536 -6.7% | $277,894 -4.7% |
| 2019 | $4,861 +29.2% | $291,656 +26.2% |
| 2018 | $3,763 | $231,069 +1.8% |
| 2017 | $3,763 +1.1% | $226,989 +8.6% |
| 2016 | $3,723 +52.8% | $208,923 +5% |
| 2015 | $2,437 -1.8% | $198,958 +16.3% |
| 2014 | $2,480 +7% | $171,117 +10.9% |
| 2013 | $2,318 +1.5% | $154,345 +0.7% |
| 2012 | $2,284 +3.5% | $153,206 +3.1% |
| 2011 | $2,207 +5.3% | $148,637 -12.3% |
| 2010 | $2,096 | $169,423 -13.5% |
| 2009 | -- | $195,925 -12% |
| 2008 | $1,937 -5% | $222,674 -10% |
| 2007 | $2,040 -5% | $247,502 +12% |
| 2006 | $2,148 +0.5% | $220,994 +32.6% |
| 2005 | $2,136 +5.6% | $166,695 +15.9% |
| 2004 | $2,022 +1.5% | $143,888 +1.6% |
| 2003 | $1,992 +3% | $141,613 +8% |
| 2002 | $1,935 -0.7% | $131,173 +7.7% |
| 2001 | $1,950 +1.1% | $121,743 +5.6% |
| 2000 | $1,928 | $115,296 |
Find assessor info on the county website
Neighborhood: Bryn Mawr
Nearby homes
- $495,9004 bd2 ba2k sqft5325 Rockbourne Ct, Orlando, FL 32812Off Market
- $483,5003 bd2 ba2.3k sqft5329 Rockbourne Ct, Orlando, FL 32812Off Market
- $488,4004 bd2 ba2.1k sqft3145 Heathgate Ct, Orlando, FL 32812Off Market
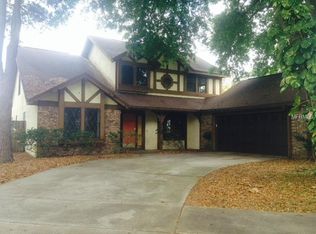
- $481,1004 bd2 ba2k sqft3139 Heathgate Ct, Orlando, FL 32812Off Market
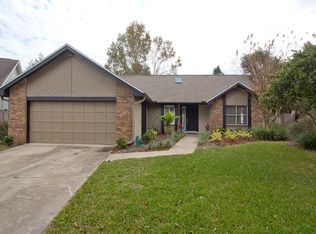
- $507,4004 bd2 ba2k sqft5323 Rockbourne Ct, Orlando, FL 32812Off Market
- $320,9002 bd2 ba1.1k sqft3162 Bridgeford Dr, Orlando, FL 32812Off Market
- $282,0002 bd2 ba1.1k sqft3164 Bridgeford Dr, Orlando, FL 32812Off Market
- $533,2004 bd2 ba2k sqft5326 Rockbourne Ct, Orlando, FL 32812Off Market
Nearby schools
GreatSchools rating
- 7/10Lake George Elementary SchoolGrades: PK-5Distance: 1 mi
- 4/10Conway Middle SchoolGrades: 6-8Distance: 1 mi
- 6/10William R Boone High SchoolGrades: 9-12Distance: 3 mi
Schools provided by the listing agent
- Elementary: Lake George Elem
- Middle: Conway Middle
- High: Boone High
Source: Stellar MLS. This data may not be complete. We recommend contacting the local school district to confirm school assignments for this home.
Get a cash offer in 3 minutes
Find out how much your home could sell for in as little as 3 minutes with a no-obligation cash offer.
Estimated market value
$498,100
Get a cash offer in 3 minutes
Find out how much your home could sell for in as little as 3 minutes with a no-obligation cash offer.
Estimated market value
$498,100
- Florida
- Orange County
- Orlando
- 32812
- Bryn Mawr
- 5327 Rockbourne Ct
Nearby cities
Nearby neighborhoods
Nearby zip codes
Other Orlando Topics
