This stunning vacation home in Desert Color Resort boasts 3 levels of style, comfort and luxury at it's finest. 4 king/1 queen and 2 lg custom bunkrooms, all with private baths, stunning views from every room and private balconies.
Exquisitely decorated from top to bottom with 2 indoor living spaces, sliding windows with incredible views.
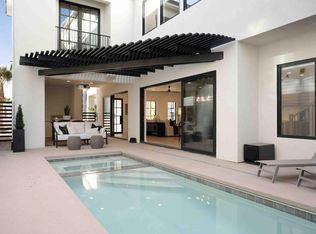
Light the firepit and grill on the main level pool deck with spa and gather together for endless fun. Pool deck offers 1/2 bath, pergola, dining and lounging.
The covered roof top deck includes a dry bar, casual seating, a firepit and a large screen TV for family game/movie nights. You will never want to leave home, but if you do, it's only steps away from the 2.5 ac lagoon, sandy beaches & so much more.
Investment? Home or 2nd home? You decide...so many options!
Tucked back on the 3rd level is a private casita style master suite that overlooks the pool deck and patio below.
A large oversized storage room can be found at the rear of the garage. This location is great for storing golf cart, side by sides, motorcycles and other off road vehicles, as well as water toys, kayaks and paddleboards.
This luxurious home sleeps 34 people comfortably and is the perfect location for large family gatherings, family reunions, work retreats etc.
Sold
Price Unknown
5327 S Pura Cir, Saint George, UT 84790
7beds
8baths
4,944sqft
Single Family Residence
Built in 2023
4,791 Square Feet Lot
$2,080,800 Zestimate®
$--/sqft
$5,362 Estimated rent
Home value
$2,080,800
$1.87M - $2.31M
$5,362/mo
Zestimate® history
Owner options
List your home for rent
$5,362/mo
Rent Zestimate®
Find your next renter with Zillow Rental Manager. Plus, with online applications, you can quickly screen prospective tenants – for free.
$5,362/mo
Rent Zestimate®
Refinance and save
$395/mo
Est. payment
Refinancing to a lower rate could help reduce your monthly payments and save thousands over the life of the loan.
$395/mo
Est. payment
Explore your selling options
Work with a Zillow partner agent
Leverage their expertise and Zillow's premium Showcase listings to get your home seen by more buyers.
Get startedList with your own agent
Get your home in front of millions of buyers by listing it on Zillow.
Learn how to do itSell it yourself
Take full control of how buyers see your home on Zillow by listing For Sale by Owner (FSBO).
List your homeWhat's special
Pool deckWater toysCasual seatingLarge oversized storage roomStunning viewsSandy beachesSliding windows
Zillow last checked:
Listing updated:
Listed by:
Melanie Slavens,
DISTINCTION REAL ESTATE (ST GEORGE)
Bought with:
Melanie Slavens, 11126877-SA
DISTINCTION REAL ESTATE (ST GEORGE)
Makayla J Moon
DISTINCTION REAL ESTATE (ST GEORGE)
Source: WCBR,MLS#: 23-244891
Facts & features
Interior
Bedrooms & bathrooms
- Bedrooms: 7
- Bathrooms: 8
Primary bedroom
- Level: Main
Bedroom 2
- Level: Second
Bedroom 3
- Level: Second
Bedroom 4
- Level: Second
Bedroom 5
- Description: Bunk room
- Level: Second
Bedroom 6
- Description: Bunk room
- Level: Third
Other
- Description: Casita
- Level: Third
Bathroom
- Description: Front entry
- Level: Main
Bathroom
- Description: Main pool deck
- Level: Main
Bathroom
- Level: Main
Bathroom
- Level: Second
Bathroom
- Level: Second
Bathroom
- Level: Second
Bathroom
- Level: Second
Bathroom
- Level: Third
Bathroom
- Level: Third
Dining room
- Level: Main
Family room
- Level: Second
Kitchen
- Level: Main
Living room
- Level: Main
Heating
- Heat Pump, Natural Gas
Cooling
- Heat Pump
Features
- Number of fireplaces: 1
Interior area
- Total structure area: 4,944
- Total interior livable area: 4,944 sqft
- Finished area above ground: 1,688
Property
Parking
- Total spaces: 2
- Parking features: Attached, Extra Depth, Extra Width, Garage Door Opener, See Remarks
- Attached garage spaces: 2
Features
- Stories: 3
- Has private pool: Yes
- Has view: Yes
- View description: Mountain(s), Valley
Lot
- Size: 4,791 Square Feet
- Dimensions: 47' x 105' x 47' x 105'
- Features: Curbs & Gutters
Details
- Parcel number: SGDCR4137
- Zoning description: Residential
Construction
Type & style
- Home type: SingleFamily
- Property subtype: Single Family Residence
Materials
- Aluminum Siding, Rock, Stucco
- Foundation: Slab
- Roof: Flat,Aluminum,Tile
Condition
- Built & Standing
- Year built: 2023
Utilities & green energy
- Water: Culinary
- Utilities for property: Dixie Power, Electricity Connected, Natural Gas Connected
Community & HOA
Community
- Features: Sidewalks
- Subdivision: DESERT COLOR RESORT
HOA
- Has HOA: Yes
- Services included: Pickleball Court, Common Area Maintenance, Water, Sewer, Pool, Internet, Clubhouse
- HOA fee: $395 quarterly
Location
- Region: Saint George
Financial & listing details
- Tax assessed value: $2,152,000
- Annual tax amount: $8,662
- Date on market: 9/25/2023
- Cumulative days on market: 42 days
- Listing terms: Conventional,Cash,1031 Exchange
- Inclusions: Window Coverings, Washer, Walk-in Closet(s), Refrigerator, Range Hood, Patio, Uncovered, Patio, Covered, Oven/Range, Built-in, Outdoor Lighting, Mother-in-Law Apt, Microwave, Landscaped, Full, Hot Tub, Home Warranty, Freezer, Fenced, Full, Dryer, Disposal, Dishwasher, Deck, Uncovered, Deck, Covered, Ceiling, Vaulted, Ceiling Fan(s), Casita, Built in Barbecue, Bath, Sep Tub/Shwr, Bar, Wet, Bar, Dry
- Electric utility on property: Yes
- Road surface type: Paved
Price history
| Date | Event | Price |
|---|---|---|
| 11/17/2023 | Sold | -- |
Source: WCBR #23-244891 Report a problem | ||
| 11/3/2023 | Pending sale | $2,977,000$602/sqft |
Source: WCBR #23-244891 Report a problem | ||
| 9/25/2023 | Listed for sale | $2,977,000$602/sqft |
Source: WCBR #23-244891 Report a problem | ||
Public tax history
| Year | Property taxes | Tax assessment |
|---|---|---|
| 2025 | $14,169 -9.7% | $2,152,000 -6.8% |
| 2024 | $15,690 +81.1% | $2,309,100 +78.4% |
| 2023 | $8,663 +263.3% | $1,294,300 +286.4% |
| 2022 | $2,384 +322.7% | $335,000 +415.4% |
| 2021 | $564 | $65,000 |
Find assessor info on the county website
Neighborhood: 84790
Nearby homes
- $2,086,2006 bd7 ba4.2k sqft5335 S Pura Cir, Saint George, UT 84790Off Market
- $4,854,3008 bd11 ba7.7k sqft5351 S Pura Cir, Saint George, UT 84790Off Market
- $--6 bd6 ba4.3k sqft5343 S Pura Cir, Saint George, UT 84790Sold

- $--9 bd9 ba5.6k sqft5346 S Cyan Ln, Saint George, UT 84790Sold
- $--5,227 sqft5322 S Pura Ln, Saint George, UT 84790Sold
- $--5,227 sqftDesert Color Resort LOT 403, Saint George, UT 84790Sold
- $1,569,5008 bd7 ba5.3k sqft5354 S Cyan Ln, Saint George, UT 84790For Sale
- $311,0004,791 sqft5315 S Blue Pearl Aly, Saint George, UT 84790Lot/Land
Nearby schools
GreatSchools rating
- 7/10Desert Canyons ElementaryGrades: K-5Distance: 4.6 mi
- 7/10Dixie Middle SchoolGrades: 8-9Distance: 5.3 mi
- 6/10Dixie High SchoolGrades: 10-12Distance: 5.6 mi
Schools provided by the listing agent
- Elementary: Coral Cliffs Elementary
- Middle: Crimson Cliffs Middle
- High: Crimson Cliffs High
Source: WCBR. This data may not be complete. We recommend contacting the local school district to confirm school assignments for this home.
Sell for more on Zillow
Get a Zillow Showcase℠ listing at no additional cost and you could sell for .
$2,080,800
2% more
+$41,616
With Zillow Showcase(estimated)
$2,122,416
Sell for more on Zillow
Get a Zillow Showcase℠ listing at no additional cost and you could sell for .
$2,080,800
2% more
+$41,616
With Zillow Showcase(estimated)
$2,122,416
- Utah
- Washington County
- Saint George
- 84790
- 5327 S Pura Cir
