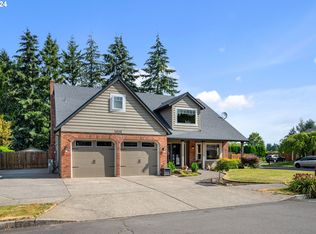
OPEN Sat/Sun, March 16/17th (1-4).Step inside to a vaulted NW contemporary style home with gorgeous newer hickory hardwood floors in most of the main level and the remodeled staircase. 2 master suites (one downstairs), and one upstairs with a kitchenette and bathroom (walk-in shower) for a separate living space for many living situations (mother-in-law, teenager, media room, etc). Features include 50 year Presidential roof (4 yrs old), newer garage doors with a convenient "unique" built-in man door, cozy gas fireplace with stately wood mantel, pellet stove for added comfort, and 2 stylish barn doors. The kitchen has easy-care granite slab countertops, SS appliances, and a gas range with a griddle for the chef in the house. A comfortable main level master suite with a walk-in closet, en suite bath, and a slider to the back yard (perfect to add a hot tub). The park-like front yard and fenced back yard abutting a green space make living here a vacation 365 days a year (the pool has been removed). Exterior sprinklers, place to park your boat or small trailer, or to create a larger RV parking area. Stay cool and dry under the patio cover on an easy-care concrete patio. There is a covered storage/potting shed/workshop area, plus a gate to the back green space (allowed) enters you into a secret garden with 4 different kinds of berries, mature apple, 2 peach, cherry, and apricot trees, and a thriving garden. The street dead ends at a cul-de-sac, so no drive through traffic. You'll love it here!
Sold
$610,000
5327 SE 22nd St, Gresham, OR 97080
4beds
3,050sqft
Residential, Single Family Residence
Built in 1981
10,454 Square Feet Lot
$627,400 Zestimate®
$200/sqft
$3,718 Estimated rent
Home value
$627,400
$596,000 - $659,000
$3,718/mo
Zestimate® history
Owner options
List your home for rent
$3,718/mo
Rent Zestimate®
Find your next renter with Zillow Rental Manager. Plus, with online applications, you can quickly screen prospective tenants – for free.
$3,718/mo
Rent Zestimate®
Refinance and save
$3,986/mo
Est. payment
Refinancing to a lower rate could help reduce your monthly payments and save thousands over the life of the loan.
$3,986/mo
Est. payment
Explore your selling options
Work with a Zillow partner agent
Leverage their expertise and Zillow's premium Showcase listings to get your home seen by more buyers.
Get startedList with your own agent
Get your home in front of millions of buyers by listing it on Zillow.
Learn how to do itSell it yourself
Take full control of how buyers see your home on Zillow by listing For Sale by Owner (FSBO).
List your homeWhat's special
Separate living spaceNewer garage doorsExterior sprinklersGreen spacePellet stoveRemodeled staircaseApricot trees
Zillow last checked:
Listing updated:
Listed by:
Marguerite Truttman 503-329-8793,
Premiere Property Group, LLC
Bought with:
Kevin Donahue, 201223291
MORE Realty
Source: RMLS (OR),MLS#: 24488747
Facts & features
Interior
Bedrooms & bathrooms
- Bedrooms: 4
- Bathrooms: 3
- Full bathrooms: 3
- Main level bathrooms: 2
Rooms
- Room types: Bedroom 4, Utility Room, Bonus Room, Bedroom 2, Bedroom 3, Dining Room, Family Room, Kitchen, Living Room, Primary Bedroom
Primary bedroom
- Features: Bathroom, Sliding Doors, Walkin Closet
- Level: Main
- Area: 224
- Dimensions: 14 x 16
Bedroom 2
- Level: Main
- Area: 132
- Dimensions: 12 x 11
Bedroom 3
- Level: Main
- Area: 100
- Dimensions: 10 x 10
Bedroom 4
- Features: Bathroom, Kitchen, Vaulted Ceiling, Walkin Shower
- Level: Upper
- Area: 480
- Dimensions: 20 x 24
Dining room
- Features: Hardwood Floors, Living Room Dining Room Combo
- Level: Main
- Area: 96
- Dimensions: 12 x 8
Family room
- Features: Ceiling Fan, Hardwood Floors, Pellet Stove
- Level: Main
- Area: 221
- Dimensions: 17 x 13
Kitchen
- Features: Gas Appliances, Hardwood Floors, Free Standing Refrigerator, Granite
- Level: Main
- Area: 144
- Width: 16
Living room
- Features: Fireplace, Hardwood Floors
- Level: Main
- Area: 238
- Dimensions: 14 x 17
Heating
- Forced Air, Fireplace(s)
Cooling
- Central Air
Appliances
- Included: Dishwasher, Disposal, Free-Standing Gas Range, Free-Standing Range, Free-Standing Refrigerator, Microwave, Stainless Steel Appliance(s), Gas Appliances, Gas Water Heater
- Laundry: Laundry Room
Features
- Ceiling Fan(s), Granite, Vaulted Ceiling(s), Bathroom, Kitchen, Walkin Shower, Living Room Dining Room Combo, Walk-In Closet(s), Pantry
- Flooring: Hardwood
- Doors: Sliding Doors
- Windows: Double Pane Windows, Vinyl Frames
- Basement: Crawl Space
- Number of fireplaces: 2
- Fireplace features: Gas, Pellet Stove
Interior area
- Total structure area: 3,050
- Total interior livable area: 3,050 sqft
Property
Parking
- Total spaces: 2
- Parking features: RV Access/Parking, Garage Door Opener, Attached, Oversized
- Attached garage spaces: 2
Accessibility
- Accessibility features: Caregiver Quarters, Garage On Main, Main Floor Bedroom Bath, Parking, Utility Room On Main, Walkin Shower, Accessibility
Features
- Levels: Two
- Stories: 2
- Patio & porch: Covered Patio, Porch
- Exterior features: Garden, Yard
- Fencing: Fenced
- Has view: Yes
- View description: Park/Greenbelt, Territorial, Trees/Woods
Lot
- Size: 10,454 Square Feet
- Dimensions: 125' x 80'
- Features: Greenbelt, Level, Private, Trees, Sprinkler, SqFt 10000 to 14999
Details
- Additional structures: RVParking, ToolShed
- Parcel number: R274242
- Zoning: LDR
Construction
Type & style
- Home type: SingleFamily
- Architectural style: NW Contemporary
- Property subtype: Residential, Single Family Residence
Materials
- Cedar
- Foundation: Concrete Perimeter
- Roof: Composition
Condition
- Resale
- New construction: No
- Year built: 1981
Details
- Warranty included: Yes
Utilities & green energy
- Gas: Gas
- Sewer: Public Sewer
- Water: Public
- Utilities for property: Cable Connected
Community & HOA
Community
- Subdivision: Kelly Creek
HOA
- Has HOA: No
Location
- Region: Gresham
Financial & listing details
- Price per square foot: $200/sqft
- Tax assessed value: $680,250
- Annual tax amount: $6,316
- Date on market: 3/8/2024
- Cumulative days on market: 6 days
- Listing terms: Cash,Conventional,FHA,VA Loan
- Road surface type: Paved
Price history
| Date | Event | Price |
|---|---|---|
| 4/22/2024 | Sold | $610,000-1.5%$200/sqft |
Source:  RMLS (OR) #24488747 Report a problem RMLS (OR) #24488747 Report a problem | ||
| 3/14/2024 | Pending sale | $619,000$203/sqft |
Source: RMLS (OR) #24488747 Report a problem | ||
| 3/10/2024 | Listed for sale | $619,000$203/sqft |
Source: RMLS (OR) #24488747 Report a problem | ||
Public tax history
| Year | Property taxes | Tax assessment |
|---|---|---|
| 2025 | $7,210 +4.5% | $354,300 +3% |
| 2024 | $6,902 +9.3% | $343,980 +2.5% |
| 2023 | $6,317 +2.9% | $335,500 +3% |
| 2022 | $6,140 +2.6% | $325,740 +3% |
| 2021 | $5,986 +6.3% | $316,260 +3% |
| 2020 | $5,632 +2.7% | $307,060 +3% |
| 2019 | $5,485 | $298,120 -5.4% |
| 2018 | $5,485 +4.9% | $315,110 +12.1% |
| 2017 | $5,230 +18.2% | $281,020 +3% |
| 2016 | $4,424 | $272,840 +3% |
| 2015 | $4,424 +2.2% | $264,890 +3% |
| 2014 | $4,328 +19.8% | $257,180 +13.9% |
| 2013 | $3,613 +10.3% | $225,800 +8.4% |
| 2012 | $3,275 -1.5% | $208,260 -1.9% |
| 2011 | $3,325 -14.6% | $212,190 -14.2% |
| 2010 | $3,893 -5.1% | $247,180 -2% |
| 2009 | $4,104 +2.6% | $252,170 +3% |
| 2008 | $3,999 -2.5% | $244,830 +3% |
| 2007 | $4,099 +2.8% | $237,710 +3% |
| 2006 | $3,987 +2.4% | $230,790 +1.4% |
| 2005 | $3,894 +1.1% | $227,620 +3% |
| 2004 | $3,852 +3.9% | $221,000 +3% |
| 2003 | $3,706 -3.6% | $214,560 -2.9% |
| 2002 | $3,844 +8.6% | $221,060 +6.1% |
| 2000 | $3,540 +3.1% | $208,380 +3% |
| 1999 | $3,432 | $202,320 |
Find assessor info on the county website
Neighborhood: Kelly Creek
Nearby homes
- $655,5004 bd2 ba2.6k sqft5313 SE 22nd St, Gresham, OR 97080Off Market
- $635,0004 bd3 ba2.6k sqft5333 SE 22nd St, Gresham, OR 97080Sold
- $623,5005 bd3 ba3.2k sqft5301 SE 22nd St, Gresham, OR 97080Off Market

- $662,0004 bd2 ba2.9k sqft5308 SE 22nd St, Gresham, OR 97080Off Market

- $656,6004 bd3 ba2.6k sqft5326 SE 22nd St, Gresham, OR 97080Off Market
- $626,8004 bd2 ba2.3k sqft2134 SE Inverness Ave, Gresham, OR 97080Off Market
- $600,600-- bd2 ba1.9k sqft5400 SE 22nd St, Gresham, OR 97080Off Market
- $591,4003 bd2 ba2.5k sqft5227 SE 22nd St, Gresham, OR 97080Off Market
Nearby schools
GreatSchools rating
- 4/10Kelly Creek Elementary SchoolGrades: K-5Distance: 0.2 mi
- 2/10Gordon Russell Middle SchoolGrades: 6-8Distance: 1.2 mi
- 6/10Sam Barlow High SchoolGrades: 9-12Distance: 1.3 mi
Schools provided by the listing agent
- Elementary: Kelly Creek
- Middle: Gordon Russell
- High: Sam Barlow
Source: RMLS (OR). This data may not be complete. We recommend contacting the local school district to confirm school assignments for this home.
Get a cash offer in 3 minutes
Find out how much your home could sell for in as little as 3 minutes with a no-obligation cash offer.
Estimated market value
$627,400
Get a cash offer in 3 minutes
Find out how much your home could sell for in as little as 3 minutes with a no-obligation cash offer.
Estimated market value
$627,400
- Oregon
- Multnomah County
- Gresham
- 97080
- Kelly Creek
- 5327 SE 22nd St
