Skip main navigation
Off market
  • $391,600

    5327 Sun Coast Dr, Wilmington, NC 28411

    3beds
    --sqft
    SingleFamily
    Built in 2001
    -- sqft lot
    $391,600 Zestimate®
    $--/sqft
    $2,436 Estimated rent

    Home value

    $391,600

    $372,000 - $411,000

    $2,436/mo

    Zestimate® history
    Loading
    Loading...

    Owner options

    List your home for rent

    $2,436/mo

    Rent Zestimate®

    Find your next renter with Zillow Rental Manager. Plus, with online applications, you can quickly screen prospective tenants – for free.

    Learn more

    $2,436/mo

    Rent Zestimate®

    Refinance and save

    $2,305/mo

    Est. payment

    Refinancing to a lower rate could help reduce your monthly payments and save thousands over the life of the loan.

    See today's rates

    $2,305/mo

    Est. payment

    Explore your selling options

    Work with a Zillow partner agent

    Leverage their expertise and Zillow's premium Showcase listings to get your home seen by more buyers.

    Get started

    List with your own agent

    Get your home in front of millions of buyers by listing it on Zillow.

    Learn how to do it

    Sell it yourself

    Take full control of how buyers see your home on Zillow by listing For Sale by Owner (FSBO).

    List your home

    What's special

    Tall ceilingsStone patioBreakfast barWalk-in showerOpen floor planLarge fenced in backyardWall of windows

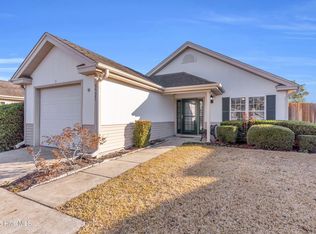
    Don't miss this beautiful 3 bedroom, 2 bath ranch-style home with an open floor plan in the sought-after Sun Coast neighborhood. The kitchen features both an island and breakfast bar and overlooks the expansive living area with tall ceilings and plenty of light from the wall of windows, with a large formal dining room as well! The spacious master bedroom is located at the front of the home with carpeted flooring and a large walk-in closet. The ensuite bath has a double vanity, tile flooring, a soaking tub with a walk-in shower. French doors at the rear of the home lead to 2 additional bedrooms, each with double closets and a shared full hall bath. The 2-car garage has a rear door to the stone patio on one side, and the sliding door off the kitchen has a second large patio for plenty of space for outdoor entertaining. The large fenced in backyard is nicely landscaped. HOA takes care of the front yard. The community pool, tennis courts, and picnic grounds are nearby. No smoking. Pets negotiable.

    This property is not currently displayed as for sale or rent on Zillow. This may be different from what's on other websites or public sources.

    Zillow last checked:

    Listing updated:

    Source: Hive MLS,MLS#: 100497909

    Facts & features

    Interior

    Bedrooms & bathrooms
    • Bedrooms: 3
    • Bathrooms: 2
    • Full bathrooms: 2
    Heating
    • Electric, Forced Air
    Cooling
    • Central Air, Ceiling Fan
    Appliances
    • Included: Dishwasher, Disposal, Dryer, Refrigerator, Washer
    • Laundry: In Unit
    Features
    • Ceiling Fan(s), Walk In Closet
    • Flooring: Carpet, Laminate, Tile

    Property

    Parking
    • Total spaces: 2
    • Parking features: Covered
    • Details: Contact manager
    Features
    • Stories: 1
    • Exterior features: Ceiling Fan(s), Covered, Flooring: Laminate, Heating system: Forced Air, Heating: Electric, None, Patio, Picnic Area, Pool, Porch, Tennis Court(s), Walk In Closet
    • Has private pool: Yes
    Details
    • Parcel number: R03500005485000

    Construction

    Type & style
    • Home type: SingleFamily
    • Property subtype: SingleFamily
    Condition
    • Year built: 2001

    Community & HOA

    Community
    • Features: Tennis Court(s)
    HOA
    • Amenities included: Pool, Tennis Court(s)
    Location
    • Region: Wilmington

    Financial & listing details

    • Tax assessed value: $433,500
    • Annual tax amount: $1,714
    • Date on market: 3/31/2025
    • Lease term: Contact For Details

    Price history

    DateEventPrice
    5/22/2025Listing removed$2,300
    Source: Hive MLS #100497909 Report a problem
    5/14/2025Price change$2,300-4.2%
    Source: Hive MLS #100497909 Report a problem
    4/11/2025Price change$2,400-4%
    Source: Hive MLS #100497909 Report a problem
    3/31/2025Listed for rent$2,500
    Source: Hive MLS #100497909 Report a problem
    8/30/2017Sold$212,000+1%
    Source: Hive MLS #100072645 Report a problem
    7/21/2017Pending sale$210,000
    Source: Flat Fee Realty and Management LLC #100072645 Report a problem
    7/14/2017Listed for sale$210,000+50%
    Source: Flat Fee Realty and Management LLC #100072645 Report a problem
    3/4/2002Sold$140,040
    Source: Hive MLS #30259974 Report a problem

    Public tax history

    YearProperty taxesTax assessment
    2025$1,714 +32.5%$433,500 +85.7%
    2024$1,294 +0.5%$233,500
    2023$1,288 -0.9%$233,500
    2022$1,300 +0.7%$233,500
    2021$1,290 +10.3%$233,500 +26.3%
    2020$1,169 $184,900
    2019$1,169 $184,900
    2018$1,169 $184,900
    2017$1,169 -1.4%$184,900 +8%
    2016$1,186 +7.6%$171,200
    2015$1,103 +1.7%$171,200
    2014$1,084 $171,200
    2013-- $171,200
    2012-- $171,200 -24.6%
    2011-- $227,146
    2010-- $227,146
    2009-- --
    2008-- --
    2007-- --
    2005-- $134,990
    2004-- $134,990
    2003-- $134,990 +141.1%
    2002-- $56,000 +86.7%
    2001-- $30,000
    Find assessor info on the county website

    Neighborhood: Murraysville

    Nearby schools

    GreatSchools rating
    Get a cash offer in 3 minutes
    Find out how much your home could sell for in as little as 3 minutes with a no-obligation cash offer.
    Estimated market value
    $391,600
    Get a cash offer in 3 minutes
    Find out how much your home could sell for in as little as 3 minutes with a no-obligation cash offer.
    Estimated market value
    $391,600