Welcome to this beautifully updated 2-bedroom, 2-bath condo offering comfortable living space with a rare private entrance, attached garage, dedicated office space, and an expansive west-facing patio/deck perfect for entertaining or relaxing. Inside, you’ll find 9-foot ceilings, skylight, vaulted ceilings, recessed lighting throughout, ceiling fans, and updated soundproof flooring completed in 2022 creating a quiet and inviting interior. The open-concept kitchen features granite countertops, a subway tile backsplash installed in 2021, dishwasher installed in 2025 and microwave installed in 2026, pantry storage, gas range, and included washer and dryer. The spacious primary suite offers vaulted ceilings, a walk-in closet, and a private en-suite bathroom with granite countertops. Major system updates include a new furnace and central A/C installed in 2024 with a 20-year factory warranty plus a new water heater installed in 2025. The washer and dryer located next the bedrooms were in installed in 2021 and are included. Located in a highly walkable area just blocks from Sloan’s Lake, Edgewater Public Market, Downtown Edgewater, West Colfax restaurants, breweries, shopping, Alamo Drafthouse, Target, King Soopers, Ace Hardware, Sheridan Light Rail Station, library, recreation center, and more. Easy access to 6th Ave, I-70, downtown Denver, and the mountains. The community is currently undergoing extensive exterior improvements following a July 2025 hail claim including new roofs, siding repair/replacement, gutter replacement, exterior lighting improvements, and full stair replacement throughout the community. All special assessments have already been paid by the seller allowing the next owner to enjoy the upgrades and long-term value without the added expense.
Sold for $460,000
Street View
$460,000
5327 W 16th Avenue, Lakewood, CO 80214
2beds
1,280sqft
Condominium
Built in 2004
-- sqft lot
$456,300 Zestimate®
$359/sqft
$2,469 Estimated rent
Home value
$456,300
$429,000 - $484,000
$2,469/mo
Zestimate® history
Owner options
List your home for rent
$2,469/mo
Rent Zestimate®
Find your next renter with Zillow Rental Manager. Plus, with online applications, you can quickly screen prospective tenants – for free.
$2,469/mo
Rent Zestimate®
Refinance and save
$3,171/mo
Est. payment
Refinancing to a lower rate could help reduce your monthly payments and save thousands over the life of the loan.
$3,171/mo
Est. payment
Explore your selling options
Work with a Zillow partner agent
Leverage their expertise and Zillow's premium Showcase listings to get your home seen by more buyers.
Get startedList with your own agent
Get your home in front of millions of buyers by listing it on Zillow.
Learn how to do itSell it yourself
Take full control of how buyers see your home on Zillow by listing For Sale by Owner (FSBO).
List your homeWhat's special
Rare private entranceSpacious primary suiteVaulted ceilingsAttached garageNew roofsIncluded washer and dryerGas range
Zillow last checked:
Listing updated:
Listed by:
Morgan Russo 267-608-5217 russomorgan@gmail.com,
JPAR - Platinum
Bought with:
Tonette Romero, 100077629
EXIT Realty DTC, Cherry Creek, Pikes Peak.
Source: REcolorado as distributed by MLS GRID,MLS#: 6538238
Facts & features
Interior
Bedrooms & bathrooms
- Bedrooms: 2
- Bathrooms: 2
- Full bathrooms: 2
- Main level bathrooms: 2
- Main level bedrooms: 2
Bedroom
- Description: Large Window And Vaulted Ceilings
- Features: Primary Suite
- Level: Main
- Area: 195 Square Feet
- Dimensions: 13 x 15
Bedroom
- Description: Large Window
- Level: Main
- Area: 140 Square Feet
- Dimensions: 10 x 14
Bathroom
- Description: Window
- Features: Primary Suite
- Level: Main
- Area: 40 Square Feet
- Dimensions: 8 x 5
Bathroom
- Description: Skylight
- Level: Main
- Area: 40 Square Feet
- Dimensions: 8 x 5
Dining room
- Description: Built In Shelving Included
- Level: Main
- Area: 180 Square Feet
- Dimensions: 12 x 15
Kitchen
- Description: Granite Countertops And Subway Tile
- Level: Main
- Area: 130 Square Feet
- Dimensions: 10 x 13
Laundry
- Description: Washer And Dryer Included
- Level: Main
Living room
- Description: Gas Fireplace And Ceiling Fan
- Level: Main
- Area: 260 Square Feet
- Dimensions: 13 x 20
Office
- Description: Sunfilled, French Doors, And Vaulted Ceilings
- Level: Main
- Area: 120 Square Feet
- Dimensions: 12 x 10
Heating
- Forced Air, Natural Gas
Cooling
- Central Air
Appliances
- Included: Dishwasher, Disposal, Dryer, Gas Water Heater, Microwave, Oven, Range, Range Hood, Refrigerator, Self Cleaning Oven, Washer
- Laundry: In Unit
Features
- Ceiling Fan(s), Eat-in Kitchen, Granite Counters, High Ceilings, High Speed Internet, Kitchen Island, Laminate Counters, Open Floorplan, Pantry, Primary Suite, Smart Thermostat, Smoke Free, Vaulted Ceiling(s), Walk-In Closet(s)
- Flooring: Carpet, Tile, Vinyl
- Windows: Double Pane Windows, Skylight(s), Window Coverings, Window Treatments
- Has basement: No
- Number of fireplaces: 1
- Fireplace features: Gas, Great Room
- Common walls with other units/homes: End Unit,1 Common Wall
Interior area
- Total structure area: 1,280
- Total interior livable area: 1,280 sqft
- Finished area above ground: 1,280
Property
Parking
- Total spaces: 1
- Parking features: Concrete, Guest
- Attached garage spaces: 1
Features
- Levels: One
- Stories: 1
- Entry location: Penthouse
- Patio & porch: Covered, Deck
- Exterior features: Balcony, Lighting
- Has view: Yes
- View description: Mountain(s)
Lot
- Size: 2,997 Square Feet
- Features: Corner Lot, Landscaped, Near Public Transit
Details
- Parcel number: 443174
- Special conditions: Standard
Construction
Type & style
- Home type: Condo
- Architectural style: Contemporary
- Property subtype: Condominium
- Attached to another structure: Yes
Materials
- Frame, Wood Siding
- Roof: Composition
Condition
- Updated/Remodeled
- Year built: 2004
Utilities & green energy
- Electric: 110V, Single Phase
- Sewer: Public Sewer
- Water: Public
- Utilities for property: Cable Available, Electricity Connected, Internet Access (Wired), Natural Gas Connected
Green energy
- Energy efficient items: HVAC, Insulation, Lighting, Thermostat, Water Heater
Community & HOA
Community
- Security: Carbon Monoxide Detector(s), Security System, Smart Security System, Smoke Detector(s), Video Doorbell
- Subdivision: Sloan'S Lake
HOA
- Has HOA: Yes
- Amenities included: Parking
- Services included: Reserve Fund, Insurance, Irrigation, Maintenance Grounds, Maintenance Structure, Recycling, Sewer, Snow Removal, Trash, Water
- HOA fee: $458 monthly
- HOA name: RowCal
- HOA phone: 303-459-4919
Location
- Region: Lakewood
Financial & listing details
- Price per square foot: $359/sqft
- Tax assessed value: $437,954
- Annual tax amount: $2,673
- Date on market: 5/25/2026
- Listing terms: Cash,Conventional,VA Loan
- Exclusions: Seller's Personal Property & Staging Items
- Ownership: Individual
- Electric utility on property: Yes
- Road surface type: Paved
Price history
| Date | Event | Price |
|---|---|---|
| 6/18/2026 | Sold | $460,000$359/sqft |
Source:  REcolorado as distributed by MLS GRID #6538238 Report a problem REcolorado as distributed by MLS GRID #6538238 Report a problem | ||
| 6/1/2026 | Pending sale | $460,000$359/sqft |
Source: REcolorado as distributed by MLS GRID #6538238 Report a problem | ||
| 5/25/2026 | Listed for sale | $460,000+24.3%$359/sqft |
Source: REcolorado as distributed by MLS GRID #6538238 Report a problem | ||
| 6/13/2019 | Sold | $370,000-1.3%$289/sqft |
Source: Public Record Report a problem | ||
| 5/1/2019 | Pending sale | $375,000$293/sqft |
Source: eXp Realty, LLC #7409632 Report a problem | ||
| 4/24/2019 | Listed for sale | $375,000+96.3%$293/sqft |
Source: eXp Realty, LLC #7409632 Report a problem | ||
| 2/6/2018 | Listing removed | $1,750$1/sqft |
Source: Owner Report a problem | ||
| 1/24/2018 | Price change | $1,750+2.9%$1/sqft |
Source: Owner Report a problem | ||
| 1/22/2018 | Listed for rent | $1,700$1/sqft |
Source: Owner Report a problem | ||
| 4/21/2010 | Sold | $191,000-7.6%$149/sqft |
Source: Public Record Report a problem | ||
| 7/3/2003 | Sold | $206,821$162/sqft |
Source: Public Record Report a problem | ||
Public tax history
| Year | Property taxes | Tax assessment |
|---|---|---|
| 2025 | $2,907 +0.5% | $27,372 -14.1% |
| 2024 | $2,893 +14.1% | $31,865 |
| 2023 | $2,535 -1.4% | $31,865 +16.8% |
| 2022 | $2,572 +8.4% | $27,291 -22.7% |
| 2021 | $2,373 | $35,322 +35.8% |
| 2020 | $2,373 +1.3% | $26,010 |
| 2019 | $2,343 +63.2% | $26,010 +68.8% |
| 2018 | $1,436 | $15,409 |
| 2017 | $1,436 -10% | $15,409 -14.2% |
| 2016 | $1,596 | $17,967 |
| 2015 | $1,596 +22.1% | $17,967 +32.1% |
| 2014 | $1,307 -3.6% | $13,597 |
| 2013 | $1,356 +2% | $13,597 -4.5% |
| 2012 | $1,329 -8.8% | $14,241 |
| 2011 | $1,457 +0.1% | $14,241 -9.4% |
| 2010 | $1,455 -6.8% | $15,710 |
| 2009 | $1,561 +0.2% | $15,710 -6.5% |
| 2008 | $1,557 +4.5% | $16,810 |
| 2007 | $1,490 +2.3% | $16,810 +5.5% |
| 2006 | $1,456 -2.3% | $15,930 |
| 2005 | $1,490 +743.2% | $15,930 |
| 2004 | $177 | $15,930 |
Find assessor info on the county website
Neighborhood: Northeast Lakewood
Nearby homes
- $378,9002 bd2 ba1.1k sqft5319 W 16th Ave, Lakewood, CO 80214Off Market

- $376,1001 bd1 ba942 sqft5323 W 16th Ave, Lakewood, CO 80214Off Market

- $405,5001 bd1 ba1k sqft5331 W 16th Ave, Lakewood, CO 80214Sold

- $393,9002 bd2 ba1.2k sqft1622 Ames Ct, Lakewood, CO 80214Off Market
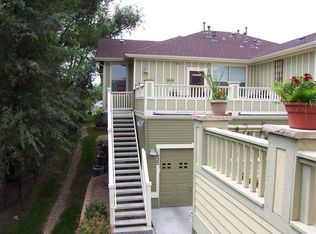
- $400,5002 bd2 ba1.2k sqft1618 Ames Ct, Lakewood, CO 80214Off Market
- $634,7002 bd2 ba2.1k sqft5339 W 16th Ave, Denver, CO 80214Off Market
- $418,7002 bd2 ba1.2k sqft5347 W 16th Ave, Lakewood, CO 80214Off Market
- $409,9001 bd1 ba858 sqft5335 W 16th Ave, Lakewood, CO 80214Off Market
Nearby schools
GreatSchools rating
- 4/10Edgewater Elementary SchoolGrades: PK-6Distance: 0.6 mi
- 3/10Jefferson High SchoolGrades: 7-12Distance: 1.1 mi
Schools provided by the listing agent
- Elementary: Edgewater
- Middle: Jefferson
- High: Jefferson
- District: Jefferson County R-1
Source: REcolorado as distributed by MLS GRID. This data may not be complete. We recommend contacting the local school district to confirm school assignments for this home.
Get a cash offer in 3 minutes
Find out how much your home could sell for in as little as 3 minutes with a no-obligation cash offer.
Estimated market value
$456,300
Get a cash offer in 3 minutes
Find out how much your home could sell for in as little as 3 minutes with a no-obligation cash offer.
Estimated market value
$456,300
- Colorado
- Jefferson County
- Lakewood
- 80214
- Northeast Lakewood
- 5327 W 16th Avenue
Nearby cities
Nearby neighborhoods
Nearby zip codes
Other Lakewood Topics
