Skip main navigation
Sold
  • Price Unknown

    5327 W 69th St, Prairie Village, KS 66208

    4beds
    2,874sqft
    Single Family Residence
    Built in 1946
    0.29 Acres Lot
    $962,100 Zestimate®
    $--/sqft
    $4,222 Estimated rent

    Home value

    $962,100

    $914,000 - $1.02M

    $4,222/mo

    Zestimate® history
    Loading
    Loading...

    Owner options

    List your home for rent

    $4,222/mo

    Rent Zestimate®

    Find your next renter with Zillow Rental Manager. Plus, with online applications, you can quickly screen prospective tenants – for free.

    Learn more

    $4,222/mo

    Rent Zestimate®

    Refinance and save

    Refinancing to a lower rate could help reduce your monthly payments and save thousands over the life of the loan.

    See today's rates

    Explore your selling options

    Work with a Zillow partner agent

    Leverage their expertise and Zillow's premium Showcase listings to get your home seen by more buyers.

    Get started

    List with your own agent

    Get your home in front of millions of buyers by listing it on Zillow.

    Learn how to do it

    Sell it yourself

    Take full control of how buyers see your home on Zillow by listing For Sale by Owner (FSBO).

    List your home

    What's special

    Open concept designClean linesModern livingSleek finishesModern eleganceHardwood floors
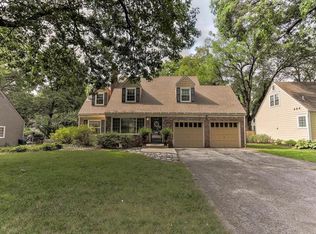
    Welcome to this contemporary gem that embodies modern elegance and offers a plethora of desirable features that are sure to capture your attention. Upon stepping into this home, you will be greeted by the timeless beauty of hardwood floors that seamlessly flow throughout the entire home. The rich warmth of the hardwoods not only adds a touch of sophistication, but also provides a durable and low-maintenance flooring option. The clean lines, sleek finishes, and open concept design create a harmonious environment that is both visually stunning and highly functional. This home boasts four generously sized bedrooms, ensuring ample space for relaxation and rejuvenation. In addition to the thoughtfully designed bedrooms, this home also features three bathrooms. The attention to detail is evident in every corner, from the elegant fixtures to the tasteful design. One of the true highlights of this property is the large backyard patio. Step outside and you’ll be greeted by an inviting outdoor space that serves as a haven for relaxation, entertaining, and enjoying the beauty of nature. The convenience of the two car garage cannot be overstated. This home offers the perfect blend of modern living and timeless design elements that will cater to the needs and desires of any homeowner.

    Zillow last checked:

    Listing updated:

    Listing Provided by:

    Tracy Jackson 913-302-6444,

    Element Sotheby’s Internationa

    Bought with:

    Sharon Barry, SP00231553

    ReeceNichols -The Village

    Source: Heartland MLS as distributed by MLS GRID,MLS#: 2444575MLS Logo

    Facts & features

    Interior

    Bedrooms & bathrooms
    • Bedrooms: 4
    • Bathrooms: 3
    • Full bathrooms: 3
    Primary bedroom
    • Level: First
    Bedroom 2
    • Level: Second
    Bedroom 3
    • Level: Second
    Bedroom 4
    • Level: Second
    Primary bathroom
    • Features: Ceramic Tiles, Double Vanity, Granite Counters, Separate Shower And Tub
    • Level: First
    Bathroom 1
    • Features: Quartz Counter, Shower Over Tub, Wood Floor
    • Level: First
    Family room
    • Features: All Carpet
    • Level: Basement
    Kitchen
    • Level: First
    Laundry
    • Level: First
    Living room
    • Features: Fireplace, Wood Floor
    • Level: First
    Office
    • Level: First
    Heating
    • Natural Gas
    Cooling
    • Electric
    Appliances
    • Included: Dishwasher, Refrigerator, Gas Range, Stainless Steel Appliance(s)
    • Laundry: Lower Level, Main Level
    Features
    • Basement: Finished,Stone/Rock
    • Number of fireplaces: 1
    • Fireplace features: Living Room
    Interior area
    • Total structure area: 2,874
    • Total interior livable area: 2,874 sqft
    • Finished area above ground: 2,342
    • Finished area below ground: 532

    Property

    Parking
    • Total spaces: 2
    • Parking features: Attached, Garage Faces Front
    • Attached garage spaces: 2
    Features
    • Patio & porch: Patio
    • Fencing: Wood
    Lot
    • Size: 0.29 Acres
    • Features: City Limits, Level
    Details
    • Parcel number: OP340000010014

    Construction

    Type & style
    • Home type: SingleFamily
    • Architectural style: Traditional
    • Property subtype: Single Family Residence
    Materials
    • Brick Trim, Shingle Siding
    • Roof: Composition
    Condition
    • Year built: 1946

    Utilities & green energy

    • Sewer: Public Sewer
    • Water: Public

    Community & neighborhood

    Location
    • Region: Prairie Village
    • Subdivision: Nall Avenue Gdn

    HOA & financial

    HOA
    • Has HOA: No

    Other

    Other facts
    • Listing terms: Cash,Conventional
    • Ownership: Private

    Price history

    DateEventPrice
    9/7/2023Sold--
    Source: Heartland MLS as distributed by MLS GRID #2444575 Report a problem
    8/19/2023Pending sale$899,000$313/sqft
    Source: Heartland MLS as distributed by MLS GRID #2444575 Report a problem
    8/11/2023Contingent$899,000$313/sqft
    Source: Heartland MLS as distributed by MLS GRID #2444575 Report a problem
    7/14/2023Listed for sale$899,000+19.9%$313/sqft
    Source: Heartland MLS as distributed by MLS GRID #2444575 Report a problem
    7/25/2022Sold--
    Source: Agent Provided Report a problem
    6/7/2022Listed for sale$750,000$261/sqft
    Source: ReeceNichols Real Estate #2384484 Report a problem
    6/4/2022Pending sale$750,000$261/sqft
    Source: Heartland MLS as distributed by MLS GRID #2384484 Report a problem
    6/4/2022Listed for sale$750,000+30.7%$261/sqft
    Source: Heartland MLS as distributed by MLS GRID #2384484 Report a problem
    7/10/2019Sold--
    Source: Heartland MLS as distributed by MLS GRID #45001_2170438 Report a problem
    6/14/2019Pending sale$574,000$200/sqft
    Source: Keyzio Inc. #2170438 Report a problem
    6/8/2019Price change$574,000-4.2%$200/sqft
    Source: Keyzio Inc. #2170438 Report a problem
    5/23/2019Listed for sale$599,000$208/sqft
    Source: Keyzio Inc. #2170438 Report a problem

    Public tax history

    YearProperty taxesTax assessment
    2025$11,862 +4.3%$103,707 +5.2%
    2024$11,373 +12.6%$98,589 +13.4%
    2023$10,101 +25.8%$86,952 +26.5%
    2022$8,032 $68,759 +7.4%
    2021-- $64,021 +3.5%
    2020$7,673 $61,870 +83.1%
    2019-- $33,787 +0%
    2018-- $33,775 -0.7%
    2017$4,414 +11.2%$34,005 +13.5%
    2016$3,970 +6.2%$29,958 +5.4%
    2015$3,737 +4.4%$28,428 +4%
    2013$3,581 +24%$27,324 +0.8%
    2012$2,887 -12.9%$27,105 +11.4%
    2010$3,315 +23.4%$24,334 +22.2%
    2009$2,685 -1.1%$19,918 -5%
    2008$2,716 +7.8%$20,966 +2.7%
    2007$2,521 +13.5%$20,424
    2006$2,221 $20,424
    2005-- $20,424

    Find assessor info on the county website

    Neighborhood: 66208

    Nearby schools

    GreatSchools rating
    Schools provided by the listing agent
    • Elementary: Prairie
    • Middle: Indian Hills
    • High: East

    Source: Heartland MLS as distributed by MLS GRID. This data may not be complete. We recommend contacting the local school district to confirm school assignments for this home.

    Get a cash offer in 3 minutes
    Find out how much your home could sell for in as little as 3 minutes with a no-obligation cash offer.
    Estimated market value
    $962,100
    Get a cash offer in 3 minutes
    Find out how much your home could sell for in as little as 3 minutes with a no-obligation cash offer.
    Estimated market value
    $962,100