Skip main navigation
Off market
  • $484,000

    53271 Trenton Ln, Bristol, IN 46507

    4beds
    3,607sqft
    SingleFamily
    Built in 1992
    0.79 Acres Lot
    $484,000 Zestimate®
    $134/sqft
    $3,334 Estimated rent

    Home value

    $484,000

    $460,000 - $513,000

    $3,334/mo

    Zestimate® history
    Loading
    Loading...

    Owner options

    List your home for rent

    $3,334/mo

    Rent Zestimate®

    Find your next renter with Zillow Rental Manager. Plus, with online applications, you can quickly screen prospective tenants – for free.

    Learn more

    $3,334/mo

    Rent Zestimate®

    Refinance and save

    $2,945/mo

    Est. payment

    Refinancing to a lower rate could help reduce your monthly payments and save thousands over the life of the loan.

    See today's rates

    $2,945/mo

    Est. payment

    Explore your selling options

    Work with a Zillow partner agent

    Leverage their expertise and Zillow's premium Showcase listings to get your home seen by more buyers.

    Get started

    List with your own agent

    Get your home in front of millions of buyers by listing it on Zillow.

    Learn how to do it

    Sell it yourself

    Take full control of how buyers see your home on Zillow by listing For Sale by Owner (FSBO).

    List your home

    What's special

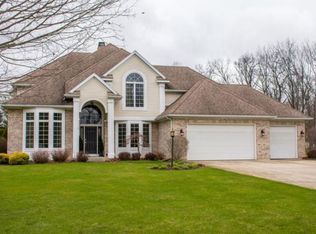
    A Home that everyone in your family will love...Walk thru entrance and view the foyer with its hardwood and view of upper level. Formal Living with Bay window. A Dining room to enjoy those special occasions. Den/study for work, fibre optic connection. If a chef could design a kitchen, it would be this one, granite countertops, Island, beautiful wood cabinets, control center, wood floors and opens to large Family room with brick fireplace. Dining area overlooks beautiful backyard. Invite friends and family for summer fun on deck. Step up to the spacious 4 bedrooms that make sleep easy. Master suite with jet tub for soaking, walk in closet, double sink, separate shower. 2 bedrooms enjoy a Jack and Jill bath. 4th bedroom or use as bonus room. Laundry day is a little easier, Main level. Park your cars and things in the 3 car garage. Basement ready to finish to your own design. Energy efficient geothermal HV/AC. Beautifully landscaped. Wooded lot. Exercise fun with Tennis Court and Soccor field. Conveniently located to shopping, travel. A home that is a must see!

    This property is off market, which means it's not currently listed for sale or rent on Zillow. This may be different from what's available on other websites or public sources.
    Facts & features

    Interior

    Bedrooms & bathrooms
    • Bedrooms: 4
    • Bathrooms: 3
    • Full bathrooms: 2
    • 1/2 bathrooms: 1
    • Main level bathrooms: 1
    Heating
    • Other, Electric
    Cooling
    • Geothermal, Other
    Appliances
    • Included: Dishwasher, Dryer, Garbage disposal, Microwave, Range / Oven, Refrigerator, Washer
    • Laundry: Main, Main Level, Dryer Hook Up Gas/Elec
    Features
    • Ceiling Fan(s), Kitchen Island, Walk-In Closet(s), Stone Counters, Eat-in Kitchen, Formal Dining Room, Crown Molding, Entrance Foyer, Tub/Shower Combination, Countertops-Solid Surf, Stand Up Shower, Tub and Separate Shower
    • Flooring: Tile, Other, Carpet, Hardwood
    • Basement: Partially finished
    • Has fireplace: Yes
    • Fireplace features: masonry
    Interior area
    • Structure area source: Public Records
    • Total interior livable area: 3,607 sqft
    • Finished area below ground: 0

    Property

    Parking
    • Total spaces: 3
    • Parking features: Garage - Attached
    Features
    • Patio & porch: Deck
    • Exterior features: Vinyl, Brick
    • Has spa: Yes
    • Spa features: Bath
    Lot
    • Size: 0.79 Acres
    • Features: Level, Landscaped, 0 to 2.9999 Acres, City/Town/Suburb
    Details
    • Parcel number: 200330256001000030
    • Zoning: County Zoning(R-1 Single-family Residential District)
    • Zoning description: Single Family
    • Other equipment: Irrigation Equipment

    Construction

    Type & style
    • Home type: SingleFamily
    • Architectural style: Contemporary
    Materials
    • masonry
    • Roof: Asphalt
    Condition
    • Year built: 1992

    Utilities & green energy

    • Gas: NIPSCO
    • Sewer: Septic Tank
    • Water: Well, Private Well, 4 Inch Well
    • Utilities for property: Cable Available, Cable Connected
    Green energy
    • Energy efficient items: HVAC

    Community & HOA

    Community
    • Security: Smoke Detector(s)
    HOA
    • Has HOA: Yes
    • HOA fee: $16 monthly
    Location
    • Region: Bristol

    Financial & listing details

    • Price per square foot: $134/sqft
    • Tax assessed value: $427,700
    • Annual tax amount: $2,746
    • Road surface type: Concrete

    Price history

    DateEventPrice
    10/30/2020Sold$354,000$98/sqft
    Source: Berkshire Hathaway HomeServices Northern Indiana Real Estate Solds #202032558_46507 Report a problem
    9/11/2020Price change$354,000-1.6%$98/sqft
    Source: Berkshire Hathaway HomeServices Elkhart #202032558 Report a problem
    8/18/2020Listed for sale$359,900+9.3%$100/sqft
    Source: Berkshire Hathaway HomeServices Elkhart #202032558 Report a problem
    2/19/2019Listing removed$329,302$91/sqft
    Source: CENTURY 21 Affiliated #201854911 Report a problem
    1/10/2019Price change$329,302-4%$91/sqft
    Source: CENTURY 21 Affiliated #201854911 Report a problem
    12/28/2018Listed for sale$342,900+14.7%$95/sqft
    Source: Century 21 Affiliated #201854911 Report a problem
    2/19/2018Listing removed$299,000$83/sqft
    Source: CENTURY 21 Affiliated #201722828 Report a problem
    10/18/2017Price change$299,000-3.5%$83/sqft
    Source: CENTURY 21 Affiliated #201722828 Report a problem
    6/15/2017Price change$309,900-3.1%$86/sqft
    Source: CENTURY 21 Affiliated #201722828 Report a problem
    5/23/2017Listed for sale$319,900-5.6%$89/sqft
    Source: Century 21 Affiliated Goshen #201722828 Report a problem
    10/1/2015Listing removed$339,000$94/sqft
    Source: Goshen Office #201508356 Report a problem
    3/6/2015Listed for sale$339,000+23.3%$94/sqft
    Source: Berkshire Hathaway HomeService #201508356 Report a problem
    7/1/2012Listing removed$275,000$76/sqft
    Source: RE/MAX Excellence Realtors #9932420 Report a problem
    4/27/2012Price change$275,000-3.5%$76/sqft
    Source: RE/MAX Excellence Realtors #9932420 Report a problem
    12/3/2011Listed for sale$285,000$79/sqft
    Source: WBBC Corp dba RE/MAX Excellence #9932420 Report a problem

    Public tax history

    YearProperty taxesTax assessment
    2025$2,746 +5.5%$427,700 +7.4%
    2024$2,603 +0.9%$398,200 -0.1%
    2023$2,580 +10.1%$398,500 +12.3%
    2022$2,343 -4.5%$354,900 +9.8%
    2021$2,454 +5%$323,100 +5.1%
    2020$2,337 +23.5%$307,300 +2.5%
    2019$1,892 -8.5%$299,800 +10.9%
    2018$2,067 +9.2%$270,400 -3%
    2017$1,893 $278,800 +1.3%
    2016$1,893 +1.2%$275,300 +7.1%
    2014$1,871 -23.9%$257,000 -12.7%
    2013$2,461 -15.5%$294,300 +1%
    2012$2,913 -5.5%$291,300 -5.5%
    2011$3,082 +9.2%$308,200 +1.2%
    2010$2,824 -6.3%$304,600 -8.9%
    2009$3,014 -30%$334,500 -4.3%
    2007$4,305 +28.6%$349,700 +16.3%
    2006$3,349 +1.4%$300,600
    2005$3,303 $300,600
    Find assessor info on the county website

    Neighborhood: 46507

    Nearby schools

    GreatSchools rating
    Schools provided by the listing agent
    • Elementary: Eastwood
    • Middle: Pierre Moran
    • High: Elkhart Central
    • District: Elkhart Community Schools

    Source: The MLS. This data may not be complete. We recommend contacting the local school district to confirm school assignments for this home.

    Get pre-qualified for a loan
    At Zillow Home Loans, we can pre-qualify you in as little as 5 minutes with no impact to your credit score.

    An equal housing lender. NMLS #10287.

    Sell for more on Zillow
    Get a Zillow Showcase℠ listing at no additional cost and you could sell for .
    $484,000
    2% more
    +$9,680
    With Zillow Showcase(estimated)
    $493,680
