Skip main navigation
Off market
  • $353,200

    53275 Bellamine Dr, Shelby Township, MI 48316

    3beds
    1,400sqft
    SingleFamily
    Built in 1970
    0.4 Acres Lot
    $353,200 Zestimate®
    $252/sqft
    $2,308 Estimated rent

    Home value

    $353,200

    $332,000 - $374,000

    $2,308/mo

    Zestimate® history
    Loading
    Loading...

    Owner options

    List your home for rent

    $2,308/mo

    Rent Zestimate®

    Find your next renter with Zillow Rental Manager. Plus, with online applications, you can quickly screen prospective tenants – for free.

    Learn more

    $2,308/mo

    Rent Zestimate®

    Refinance and save

    $2,297/mo

    Est. payment

    Refinancing to a lower rate could help reduce your monthly payments and save thousands over the life of the loan.

    See today's rates

    $2,297/mo

    Est. payment

    Explore your selling options

    Work with a Zillow partner agent

    Leverage their expertise and Zillow's premium Showcase listings to get your home seen by more buyers.

    Get started

    List with your own agent

    Get your home in front of millions of buyers by listing it on Zillow.

    Learn how to do it

    Sell it yourself

    Take full control of how buyers see your home on Zillow by listing For Sale by Owner (FSBO).

    List your home

    What's special

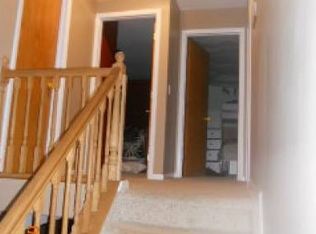
    Beautiful 3 bedroom two full bath bricked maintenance free exterior home is totally " Move In Condition". This Approximately 1400 sq. ft., home is located and in Shelby Township, yet is only minutes from all the amenities of Downtown Rochester Hills without the higher taxes including the main Bike trail just a couple streets away! Also noteworthy by living in the 48316 Zip code of Shelby Twp. places you in one of the award winning top Districts for education. This well laid out approximately 1400 sq. ft., Great Room Ranch with natural fireplace boosts a brand new dimensional roof, updated windows, aluminum trim, large 2 ½ plus attached mechanic’s style garage, extra wide drive way that leads to large fenced yard where the gate allows for the storage of your toys such as a Boat or RV. The Great room leads to a private patio area for entertaining including relaxing in your 6 person Hot springs SPA. The back yard even includes a large fenced dog run with pea gravel and access door into the garage that can be isolated from the rest of the garage and yard with an insulated doghouse/ work bench in one! The interior of the home was tastefully updated this year to include; Kitchen, Bath rooms, Formal Dining room, Main floor laundry, hardwood floors carpet, paint and window treatments. Plenty of closet and storage space throughout. The basement which is constructed of cinder block not poured cement is partially finished to include lights, electrical outlets, painted walls, tile flooring, pantry, additional extra-large laundry machines/room for comforters, etc. The mechanical/electrical condition is great! The Home has newer breaker box wired for and set up with generator. The hot water tank, furnace and air conditioning, sump pump are newer and well maintained. Relocation forces sale, for sale by owner. Willing to work with your agent too. Everything is negotiable including furniture, lawn equipment, generator and Hot Tub. All appliances can stay. Just bring your cloths and move in! Please, have your pre- approval and schedule appointment, 810-533-9368 Thank You.

    This property is not currently displayed as for sale or rent on Zillow. This may be different from what's on other websites or public sources.

    Facts & features

    Interior

    Bedrooms & bathrooms
    • Bedrooms: 3
    • Bathrooms: 2
    • Full bathrooms: 2
    Heating
    • Forced air
    Features
    • Has fireplace: Yes
    Interior area
    • Total interior livable area: 1,400 sqft

    Property

    Parking
    • Parking features: Garage - Detached
    Features
    • Exterior features: Brick
    Lot
    • Size: 0.4 Acres
    Details
    • Parcel number: 230707476017

    Construction

    Type & style
    • Home type: SingleFamily
    Condition
    • Year built: 1970

    Community & HOA

    Location
    • Region: Shelby Township

    Financial & listing details

    • Price per square foot: $252/sqft
    • Tax assessed value: $302,200
    • Annual tax amount: $3,662

    Price history

    DateEventPrice
    3/24/2021Listing removed--
    Source: Owner Report a problem
    10/19/2016Listing removed$214,900$154/sqft
    Source: Owner Report a problem
    9/6/2016Listed for sale$214,900+13.2%$154/sqft
    Source: Owner Report a problem
    9/30/2004Sold$189,900+6.4%$136/sqft
    Source: MiRealSource #660343 Report a problem
    6/6/2001Sold$178,450$127/sqft
    Source: MiRealSource #615937 Report a problem

    Public tax history

    YearProperty taxesTax assessment
    2025$3,662 +5%$151,100 +7.8%
    2024$3,486 +5.3%$140,200 +8.3%
    2023$3,311 +2.8%$129,500 +4.8%
    2022$3,221 +0.7%$123,600 -4.1%
    2021$3,198 $128,900 +3%
    2020$3,198 +8.5%$125,100 +20.3%
    2019$2,949 +3.1%$104,000 +2.5%
    2018$2,860 +42.5%$101,500 +5.9%
    2017$2,008 $95,800
    2016$2,008 $95,800 +4.7%
    2015$2,008 +78.1%$91,500 +31.2%
    2013$1,127 $69,750
    2012-- --
    2009-- --
    2001$1,735 +3.5%$62,600 +3.2%
    2000$1,676 $60,660
    Find assessor info on the county website

    Neighborhood: 48316

    Nearby schools

    GreatSchools rating
    Get a cash offer in 3 minutes
    Find out how much your home could sell for in as little as 3 minutes with a no-obligation cash offer.
    Estimated market value
    $353,200
    Get a cash offer in 3 minutes
    Find out how much your home could sell for in as little as 3 minutes with a no-obligation cash offer.
    Estimated market value
    $353,200