MUST SEE! Get ready to be astonished by this MOVE-IN READY 2 bed, 2.5 bath townhome at Millbrooke Ranch in St. Pete, FL! Come explore this beautifully maintained community featuring two-story townhouses with modern and open floor plans, high ceilings and generous interior living spaces. This wonderful property also has a spacious screened & enclosed patio with tile flooring and NO REAR NEIGHBORS for ultimate privacy. NEW AC 2020! Other recent updates include flooring throughout, plantation shutters, baseboards, bathroom vanities, rain-shower in master bathroom, upstairs toilets, closet doors, crown molding, and ceiling fans. Unique built-in storage space with custom-made mini barn-style sliding doors underneath the living room staircase conveniently hides away your extras, and gives you some additional room for your pets or decor... you name it! The eat-in kitchen a offers spacious refrigerator, plenty of counter space and boasts solid wooden cabinets plus well-maintained appliances. Washer and dryer convey! The 2 upstairs bedrooms are separated by the hall bathroom, laundry closet and linen closet. The spacious master suite has vaulted ceilings and includes a walk-in closet and updated bathroom. Second bedroom allows space for hosting family or friends. You will enjoy the community pool which overlooks the lake and fountain. PET-FRIENDLY adjacent park offers a full outdoor athletic/fitness center, a walking/jogging path, pavilions and a playground. BONUS Nest thermostat and Ring doorbell. Includes 1-car attached garage parking space. Furnishings optional. Seller or private financing available. Do not wait, it will not last long!
Sold for $339,900
$339,900
5328 60TH AVENUE N, ST PETERSBURG, FL 33709
2beds
1,270sqft
Townhouse
Built in 2005
1,215 Square Feet Lot
$305,000 Zestimate®
$268/sqft
$2,103 Estimated rent
Home value
$305,000
$290,000 - $320,000
$2,103/mo
Zestimate® history
Owner options
List your home for rent
$2,103/mo
Rent Zestimate®
Find your next renter with Zillow Rental Manager. Plus, with online applications, you can quickly screen prospective tenants – for free.
$2,103/mo
Rent Zestimate®
Refinance and save
$2,600/mo
Est. payment
Refinancing to a lower rate could help reduce your monthly payments and save thousands over the life of the loan.
$2,600/mo
Est. payment
Explore your selling options
Work with a Zillow partner agent
Leverage their expertise and Zillow's premium Showcase listings to get your home seen by more buyers.
Get startedList with your own agent
Get your home in front of millions of buyers by listing it on Zillow.
Learn how to do itSell it yourself
Take full control of how buyers see your home on Zillow by listing For Sale by Owner (FSBO).
List your homeWhat's special
Closet doorsBuilt-in storage spaceVaulted ceilingsAdjacent parkUpdated bathroomBathroom vanitiesSolid wooden cabinets
Zillow last checked:
Listing updated:
Listed by:
Daniel Hut 863-400-6090,
HUT REALTY, LLC 407-559-2929
Bought with:
Helen Cintron, LLC, 3403423
CHARLES RUTENBERG REALTY INC
Source: Stellar MLS,MLS#: P4929559 Originating MLS: East Polk
Originating MLS: East Polk
Facts & features
Interior
Bedrooms & bathrooms
- Bedrooms: 2
- Bathrooms: 3
- Full bathrooms: 2
- 1/2 bathrooms: 1
Rooms
- Room types: Storage Rooms
Primary bedroom
- Features: Walk-In Closet(s)
- Level: Second
Kitchen
- Level: First
Living room
- Level: First
Heating
- Central, Electric
Cooling
- Central Air, Other
Appliances
- Included: Dishwasher, Dryer, Microwave, Other, Range, Refrigerator, Washer, Water Softener
- Laundry: Corridor Access, Electric Dryer Hookup, Gas Dryer Hookup, Inside, Laundry Closet, Laundry Room, Other, Upper Level
Features
- Ceiling Fan(s), Crown Molding, Eating Space In Kitchen, High Ceilings, L Dining, Living Room/Dining Room Combo, PrimaryBedroom Upstairs, Solid Surface Counters, Solid Wood Cabinets, Walk-In Closet(s)
- Flooring: Carpet, Ceramic Tile, Other, Parquet
- Doors: Sliding Doors
- Windows: Blinds, Window Treatments
- Basement: Other
- Has fireplace: No
Interior area
- Total structure area: 1,270
- Total interior livable area: 1,270 sqft
Property
Parking
- Total spaces: 1
- Parking features: Assigned, Covered, Curb Parking, Driveway, Garage Door Opener, Ground Level, Guest, Off Street, On Street, Open, Other, Parking Pad
- Attached garage spaces: 1
- Has uncovered spaces: Yes
Features
- Levels: Two
- Stories: 2
- Patio & porch: Covered, Enclosed, Other, Patio, Porch, Rear Porch, Screened
- Exterior features: Lighting, Other, Private Mailbox, Rain Gutters, Sidewalk, Storage
- Fencing: Other,Vinyl
- Has view: Yes
- View description: City, Garden, Trees/Woods
Lot
- Size: 1,215 Square Feet
- Features: Cleared, In County, Landscaped, Level, Sidewalk
- Residential vegetation: Mature Landscaping
Details
- Additional structures: Other
- Parcel number: 333016915310080030
- Special conditions: None
- Horse amenities: None
Construction
Type & style
- Home type: Townhouse
- Architectural style: Bungalow,Other,Traditional
- Property subtype: Townhouse
Materials
- Stucco, Wood Frame
- Foundation: Other, Slab
- Roof: Shingle
Condition
- Completed
- New construction: No
- Year built: 2005
Utilities & green energy
- Sewer: Public Sewer, Other
- Water: Public
- Utilities for property: BB/HS Internet Available, Cable Available, Cable Connected, Electricity Available, Electricity Connected, Other, Public, Sewer Available, Sewer Connected, Street Lights, Underground Utilities, Water Available, Water Connected
Community & HOA
Community
- Features: Buyer Approval Required, Clubhouse, Deed Restrictions, Pool, Sidewalks
- Security: Smoke Detector(s)
- Pet fee: $0 monthly
- Subdivision: TOWNHOMES AT MILLBROOKE RANCH
HOA
- Has HOA: Yes
- Amenities included: Maintenance, Optional Additional Fees, Other, Park, Pool, Recreation Facilities, Security, Storage
- Services included: Common Area Taxes, Community Pool, Reserve Fund, Maintenance Structure, Maintenance Grounds, Manager, Other, Pool Maintenance
- HOA fee: $244 monthly
- HOA name: Associa Gulf Coast
- HOA phone: 727-577-2200
Location
- Region: Saint Petersburg
Financial & listing details
- Price per square foot: $268/sqft
- Tax assessed value: $271,322
- Annual tax amount: $5,048
- Date on market: 3/11/2024
- Cumulative days on market: 38 days
- Listing terms: Cash,Conventional,FHA,Other,Owner May Carry,Private Financing Available,USDA Loan,VA Loan
- Ownership: Fee Simple
- Total actual rent: 0
- Electric utility on property: Yes
- Road surface type: Paved, Asphalt, Other
Price history
| Date | Event | Price |
|---|---|---|
| 5/21/2024 | Sold | $339,900$268/sqft |
Source:  Stellar MLS #P4929559 Report a problem Stellar MLS #P4929559 Report a problem | ||
| 4/23/2024 | Pending sale | $339,900$268/sqft |
Source: Stellar MLS #P4929559 Report a problem | ||
| 3/11/2024 | Listed for sale | $339,900+7.9%$268/sqft |
Source: Stellar MLS #P4929559 Report a problem | ||
| 3/9/2023 | Sold | $315,000-3.1%$248/sqft |
Source: Public Record Report a problem | ||
| 2/17/2023 | Pending sale | $325,000$256/sqft |
Source: Stellar MLS #U8184513 Report a problem | ||
| 1/11/2023 | Price change | $325,000-7.1%$256/sqft |
Source: Stellar MLS #U8184513 Report a problem | ||
| 12/9/2022 | Listed for sale | $350,000+11.1%$276/sqft |
Source: Stellar MLS #U8184513 Report a problem | ||
| 4/22/2022 | Sold | $315,000$248/sqft |
Source: Public Record Report a problem | ||
| 3/4/2022 | Pending sale | $315,000$248/sqft |
Source: Stellar MLS #U8153448 Report a problem | ||
| 2/26/2022 | Listed for sale | $315,000+96.9%$248/sqft |
Source: Stellar MLS #U8153448 Report a problem | ||
| 2/21/2018 | Sold | $160,000-5.8%$126/sqft |
Source: Public Record Report a problem | ||
| 12/18/2017 | Listed for sale | $169,900+42.5%$134/sqft |
Source: FORESITE RESIDENTIAL R.E. #U7841837 Report a problem | ||
| 8/30/2013 | Sold | $119,200$94/sqft |
Source: Stellar MLS #U7586769 Report a problem | ||
| 7/1/2013 | Listed for sale | $119,200+70.3%$94/sqft |
Source: Charles Rutenberg Realty, Inc. #U7586769 Report a problem | ||
| 3/16/2011 | Sold | $70,000-17.6%$55/sqft |
Source: Public Record Report a problem | ||
| 12/12/2010 | Listing removed | $85,000$67/sqft |
Source: Florida International Realty #7484291 Report a problem | ||
| 10/8/2010 | Listed for sale | $85,000-47.9%$67/sqft |
Source: Florida International Realty #7484291 Report a problem | ||
| 11/7/2005 | Sold | $163,100$128/sqft |
Source: Public Record Report a problem | ||
Public tax history
| Year | Property taxes | Tax assessment |
|---|---|---|
| 2025 | $4,746 -12.9% | $271,322 +3.6% |
| 2024 | $5,452 +8% | $261,993 +9.8% |
| 2023 | $5,049 +31.1% | $238,615 +41.2% |
| 2022 | $3,850 +12.3% | $169,045 +10% |
| 2021 | $3,429 +11.6% | $153,677 +10% |
| 2020 | $3,072 +1.4% | $139,706 +2.2% |
| 2019 | $3,029 | $136,694 +65.4% |
| 2018 | $3,029 +237.7% | $82,655 +2.1% |
| 2017 | $897 +5% | $80,955 +2.1% |
| 2016 | $854 -1.7% | $79,290 +0.7% |
| 2015 | $869 +1.2% | $78,739 +0.8% |
| 2014 | $858 +57.8% | $78,114 +33.7% |
| 2013 | $544 +2% | $58,445 +1.7% |
| 2012 | $533 | $57,468 -18.3% |
| 2011 | -- | $70,336 -18.6% |
| 2010 | -- | $86,428 -24.9% |
| 2009 | -- | $115,044 -16.1% |
| 2008 | $3,120 | $137,200 -10.6% |
| 2007 | -- | $153,500 +620.7% |
| 2005 | -- | $21,300 |
Find assessor info on the county website
Neighborhood: 33709
Nearby homes
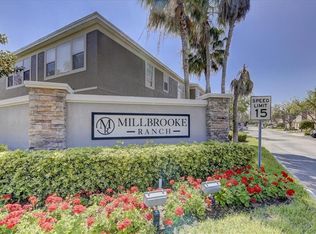
- $286,9002 bd3 ba1.2k sqft5330 60th Ave N, Saint Petersburg, FL 33709Off Market
- $239,3002 bd3 ba1.2k sqft5326 60th Ave N, Saint Petersburg, FL 33709Off Market
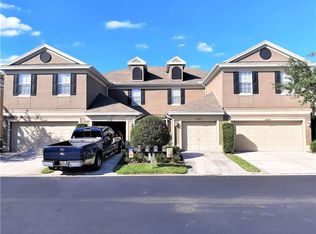
- $278,9002 bd3 ba1.2k sqft5332 60th Ave N, Saint Petersburg, FL 33709Off Market
- $335,0002 bd3 ba1.7k sqft5324 60th Ave N, Saint Petersburg, FL 33709Off Market

- $367,1003 bd3 ba1.7k sqft5334 60th Ave N, Saint Petersburg, FL 33709Off Market
- $387,5002 bd3 ba1.7k sqft5320 60th Ave N, Saint Petersburg, FL 33709Sold
- $364,0003 bd3 ba1.7k sqft5338 60th Ave N, Saint Petersburg, FL 33709Off Market
- $256,9002 bd2 ba1.2k sqft5318 60th Ave N, Saint Petersburg, FL 33709Off Market
Nearby schools
GreatSchools rating
- 6/10Blanton Elementary SchoolGrades: PK-5Distance: 1.2 mi
- 4/10Pinellas Park Middle SchoolGrades: 6-8Distance: 1.8 mi
- 3/10Dixie M. Hollins High SchoolGrades: 9-12Distance: 1.2 mi
Schools provided by the listing agent
- Elementary: Blanton Elementary-PN
- Middle: Pinellas Park Middle-PN
- High: Dixie Hollins High-PN
Source: Stellar MLS. This data may not be complete. We recommend contacting the local school district to confirm school assignments for this home.
Get a cash offer in 3 minutes
Find out how much your home could sell for in as little as 3 minutes with a no-obligation cash offer.
Estimated market value
$305,000
Get a cash offer in 3 minutes
Find out how much your home could sell for in as little as 3 minutes with a no-obligation cash offer.
Estimated market value
$305,000
- Florida
- Pinellas County
- Pinellas Park
- 33709
- 5328 60TH AVENUE N
Nearby cities
Nearby neighborhoods
Nearby zip codes
Other Pinellas Park Topics
