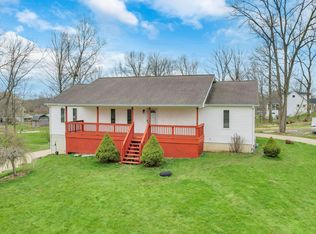
Welcome to this beautifully maintained custom-built ranch, ideally set on a corner lot in the sought-after Fairfield Beach community. Location is within walking distance or a quick Golf cart ride to the Fairfield beach boat ramp! Crafted in 2003 with a solid poured wall foundation, this 4 bedroom, 2 bath home offers single-floor living with spacious, functional design throughout. Major 2025 upgrades: New roof and all-new siding, means peace of mind from day one. Step inside to find durable LVP flooring flowing through the entire main level, leading you into an updated kitchen outfitted with custom butcher block countertops, elegant ceramic tile backsplash, a 2022 Frigidaire 5-burner gas range, and a 2022 Whirlpool dishwasher. The primary suite offers a relaxing retreat with a garden tub and separate walk-in shower. Laundry is conveniently located on the main floor. A new water heater and a 2025 water softener and filtration system round out the mechanical updates. Take a look at this oversized garage! Large enough for multiple vehicles or a boat is a standout feature, complemented by a concrete loop driveway that makes coming & going effortless. Spend summer evenings on the generous front porch, the perfect place to unwind and take in the neighborhood.
Sold for $350,000
Zillow last checked:
Listing updated:
Bought with:
Julia Robinson, 2020004378
Red 1 Realty
Source: Columbus and Central Ohio Regional MLS ,MLS#: 226016487
Price history
| Date | Event | Price |
|---|---|---|
| 9/8/2026 | Sold | $350,000$156/sqft |
Source:  Columbus and Central Ohio Regional MLS #226016487 Report a problem Columbus and Central Ohio Regional MLS #226016487 Report a problem | ||
| 8/1/2026 | Contingent | $350,000$156/sqft |
Source: Columbus and Central Ohio Regional MLS #226016487 Report a problem | ||
| 7/25/2026 | Price change | $350,000-5.4%$156/sqft |
Source: Columbus and Central Ohio Regional MLS #226016487 Report a problem | ||
| 6/28/2026 | Price change | $369,995-3.9%$164/sqft |
Source: Columbus and Central Ohio Regional MLS #226016487 Report a problem | ||
| 6/20/2026 | Listed for sale | $384,995$171/sqft |
Source: Columbus and Central Ohio Regional MLS #226016487 Report a problem | ||
| 6/11/2026 | Listing removed | $384,995$171/sqft |
Source: Columbus and Central Ohio Regional MLS #226016487 Report a problem | ||
| 6/3/2026 | Price change | $384,995-3.8%$171/sqft |
Source: Columbus and Central Ohio Regional MLS #226016487 Report a problem | ||
| 5/15/2026 | Listed for sale | $399,995+14.3%$178/sqft |
Source: Columbus and Central Ohio Regional MLS #226016487 Report a problem | ||
| 4/14/2023 | Sold | $350,000+3.6%$156/sqft |
Source: Columbus and Central Ohio Regional MLS #223006430 Report a problem | ||
| 3/15/2023 | Pending sale | $337,900$150/sqft |
Source: Columbus and Central Ohio Regional MLS #223006430 Report a problem | ||
| 3/13/2023 | Listed for sale | $337,900$150/sqft |
Source: Columbus and Central Ohio Regional MLS #223006430 Report a problem | ||
Get a cash offer in 3 minutes
Find out how much your home could sell for in as little as 3 minutes with a no-obligation cash offer.
Estimated market value
$350,100
