Skip main navigation
Closed
  • $364,000

    5328 Amherst Way, Flowery Branch, GA 30542

    4beds
    1,990sqft
    Single Family Residence, Residential
    Built in 1996
    0.4 Acres Lot
    $380,600 Zestimate®
    $183/sqft
    $2,232 Estimated rent

    Home value

    $380,600

    $362,000 - $400,000

    $2,232/mo

    Zestimate® history
    Loading
    Loading...

    Owner options

    List your home for rent

    $2,232/mo

    Rent Zestimate®

    Find your next renter with Zillow Rental Manager. Plus, with online applications, you can quickly screen prospective tenants – for free.

    Learn more

    $2,232/mo

    Rent Zestimate®

    Refinance and save

    $2,601/mo

    Est. payment

    Refinancing to a lower rate could help reduce your monthly payments and save thousands over the life of the loan.

    See today's rates

    $2,601/mo

    Est. payment

    Explore your selling options

    Work with a Zillow partner agent

    Leverage their expertise and Zillow's premium Showcase listings to get your home seen by more buyers.

    Get started

    List with your own agent

    Get your home in front of millions of buyers by listing it on Zillow.

    Learn how to do it

    Sell it yourself

    Take full control of how buyers see your home on Zillow by listing For Sale by Owner (FSBO).

    List your home

    What's special

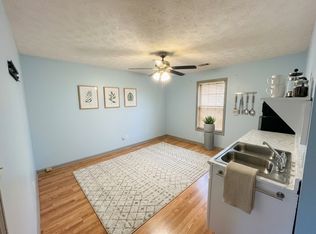
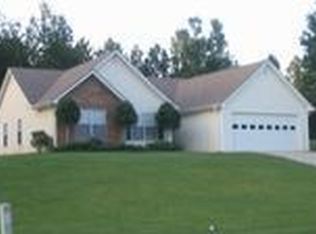
    NEW LISTING! This charming 4-bedroom, 3-bathroom home nestled in coveted Cherokee Bluff school district offers the ideal blend of comfort and convenience. Boasting stone counters in the kitchen, stained cabinets, luxurious LVT flooring, updated Master Bath, private backyard, workshop and numerous thoughtful upgrades throughout. With the added benefit of a low HOA, this property presents a rare opportunity for both families and investors alike. Don't miss out on the chance to make this meticulously maintained residence your new home!

    Zillow last checked:

    Listing updated:

    Listed by:

    Kelly OKelley,

    Kelly O'Kelley RE Consultants

    Bought with:

    NON-MLS NMLS

    Non FMLS Member

    Source: FMLS GA,MLS#: 7426231MLS Logo

    Facts & features

    Interior

    Bedrooms & bathrooms
    • Bedrooms: 4
    • Bathrooms: 3
    • Full bathrooms: 3
    • Main level bathrooms: 2
    • Main level bedrooms: 3
    Rooms
    • Room types: Bonus Room, Exercise Room, Family Room, Workshop
    Primary bedroom
    • Features: Master on Main
    • Level: Master on Main
    Bedroom
    • Features: Master on Main
    Primary bathroom
    • Features: Separate His/Hers, Shower Only
    Dining room
    • Features: Open Concept
    Kitchen
    • Features: Cabinets Stain, Eat-in Kitchen, Kitchen Island, Pantry, Stone Counters, View to Family Room
    Heating
    • Electric, Heat Pump, Zoned
    Cooling
    • Ceiling Fan(s), Central Air, Zoned
    Appliances
    • Included: Dishwasher, Electric Range, Electric Water Heater, Refrigerator, Self Cleaning Oven
    • Laundry: In Bathroom, Lower Level
    Features
    • Bookcases, Cathedral Ceiling(s), Entrance Foyer, His and Hers Closets, Walk-In Closet(s), Other
    • Flooring: Luxury Vinyl
    • Windows: None
    • Basement: None
    • Attic: Pull Down Stairs
    • Number of fireplaces: 1
    • Fireplace features: Factory Built, Family Room
    • Common walls with other units/homes: No Common Walls
    Interior area
    • Total structure area: 1,990
    • Total interior livable area: 1,990 sqft

    Property

    Parking
    • Total spaces: 2
    • Parking features: Attached, Garage
    • Attached garage spaces: 2
    Accessibility
    • Accessibility features: None
    Features
    • Levels: Two
    • Stories: 2
    • Patio & porch: Deck
    • Exterior features: Other
    • Pool features: None
    • Spa features: None
    • Fencing: None
    • Has view: Yes
    • View description: Trees/Woods
    • Waterfront features: None
    • Body of water: None
    Lot
    • Size: 0.4 Acres
    • Dimensions: 179 x 92
    • Features: Back Yard, Front Yard
    Details
    • Additional structures: None
    • Parcel number: 15043C000006
    • Other equipment: None
    • Horse amenities: None

    Construction

    Type & style
    • Home type: SingleFamily
    • Architectural style: Traditional
    • Property subtype: Single Family Residence, Residential
    Materials
    • Synthetic Stucco, Vinyl Siding
    • Roof: Composition,Shingle
    Condition
    • Resale
    • New construction: No
    • Year built: 1996

    Utilities & green energy

    • Electric: None
    • Sewer: Septic Tank
    • Water: Public
    • Utilities for property: None
    Green energy
    • Energy efficient items: None
    • Energy generation: None

    Community & HOA

    Community
    • Features: Pool
    • Security: Smoke Detector(s)
    • Subdivision: The Falls
    HOA
    • Has HOA: Yes
    • Services included: Reserve Fund, Swim
    • HOA fee: $300 annually
    Location
    • Region: Flowery Branch

    Financial & listing details

    • Price per square foot: $183/sqft
    • Tax assessed value: $339,000
    • Annual tax amount: $3,018
    • Date on market: 7/24/2024
    • Cumulative days on market: 29 days
    • Listing terms: Cash,Conventional,FHA
    • Road surface type: Asphalt

    Price history

    DateEventPrice
    9/27/2024Sold$364,000-2.9%$183/sqft
    Source: FMLS GA #7426231 Report a problem
    9/5/2024Pending sale$374,900$188/sqft
    Source: FMLS GA #7426231 Report a problem
    7/24/2024Listed for sale$374,900+63.1%$188/sqft
    Source: FMLS GA #7426231 Report a problem
    6/28/2019Sold$229,900-4.2%$116/sqft
    Source: FMLS GA #6567239 Report a problem
    6/12/2019Pending sale$239,900$121/sqft
    Source: Solid Source Realty Inc. #8600440 Report a problem
    6/10/2019Listed for sale$239,900+90.4%$121/sqft
    Source: Solid Source Realty, Inc. #6567239 Report a problem
    8/28/2013Sold$126,000-4.9%$63/sqft
    Source: FMLS GA #5166564 Report a problem
    7/19/2013Price change$132,500-1.9%$67/sqft
    Source: Keller Williams Realty Lanier Partners #07119730 Report a problem
    6/30/2013Listed for sale$135,000+35.5%$68/sqft
    Source: Keller Williams Realty Lanier Partners #07119730 Report a problem
    5/2/1996Sold$99,600$50/sqft
    Source: Public Record Report a problem

    Public tax history

    YearProperty taxesTax assessment
    2025$3,363 -6%$135,600 -7.5%
    2024$3,578 +5%$146,520 +9%
    2023$3,409 +14.5%$134,480 +19.7%
    2022$2,976 +11.6%$112,360 +18.6%
    2021$2,667 +4%$94,760 +3.9%
    2020$2,564 -0.2%$91,160 +5.2%
    2019$2,570 +10.5%$86,680 +9.9%
    2018$2,325 -1.2%$78,840 +16.6%
    2017$2,354 +33.6%$67,600 +12.7%
    2016$1,763 +55.8%$60,000
    2015$1,131 $60,000 +64.1%
    2014$1,131 $36,572
    2013-- --
    2012-- --
    2011-- --
    2010-- --
    2009$1,462 +18.4%--
    2007$1,235 +3.5%--
    2006$1,192 +3.6%--
    2005$1,151 +4.5%--
    2004$1,101 +3%--
    2003$1,069 -8.9%--
    2002$1,173 +17%--
    2001$1,003 -1.5%--
    2000$1,018 $44,000
    Find assessor info on the county website

    Neighborhood: 30542

    Nearby schools

    GreatSchools rating
    Schools provided by the listing agent
    • Elementary: Spout Springs
    • Middle: Cherokee Bluff
    • High: Cherokee Bluff

    Source: FMLS GA. This data may not be complete. We recommend contacting the local school district to confirm school assignments for this home.

    Get a cash offer in 3 minutes
    Find out how much your home could sell for in as little as 3 minutes with a no-obligation cash offer.
    Estimated market value
    $380,600
    Get a cash offer in 3 minutes
    Find out how much your home could sell for in as little as 3 minutes with a no-obligation cash offer.
    Estimated market value
    $380,600