Skip main navigation
Sold
  • Price Unknown

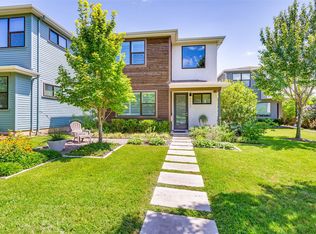
    5328 Anita St, Dallas, TX 75206

    3beds
    1,847sqft
    Single Family Residence
    Built in 2017
    3,789.72 Square Feet Lot
    $746,900 Zestimate®
    $--/sqft
    $5,392 Estimated rent

    Home value

    $746,900

    $710,000 - $784,000

    $5,392/mo

    Zestimate® history
    Loading
    Loading...

    Owner options

    List your home for rent

    $5,392/mo

    Rent Zestimate®

    Find your next renter with Zillow Rental Manager. Plus, with online applications, you can quickly screen prospective tenants – for free.

    Learn more

    $5,392/mo

    Rent Zestimate®

    Refinance and save

    $375/mo

    Est. payment

    Refinancing to a lower rate could help reduce your monthly payments and save thousands over the life of the loan.

    See today's rates

    $375/mo

    Est. payment

    Explore your selling options

    Work with a Zillow partner agent

    Leverage their expertise and Zillow's premium Showcase listings to get your home seen by more buyers.

    Get started

    List with your own agent

    Get your home in front of millions of buyers by listing it on Zillow.

    Learn how to do it

    Sell it yourself

    Take full control of how buyers see your home on Zillow by listing For Sale by Owner (FSBO).

    List your home

    What's special

    Construction homeNew tankless water heaterLow-e windowsLarge showerSolar panelsWalk-in closetAdditional closet downstairs
    Welcome to 5328 Anita, a 2017 construction home nestled in the sought after M-Streets, within the highly rated Mockingbird Elementary. This meticulously maintained residence features Solar Panels, 6-inch Foam Insulation, Low-E windows and is move-in ready, today! Current owners added a new tankless water heater in 2021, additional closet downstairs, and fresh landscaping. Downstairs, the open floor plan-including kitchen, living, dining and a study nook, is flooded with natural light, concrete floors as well as a powder bath. Upstairs, you'll find hardwoods to the primary bed, with a walk-in closet, en-suite bath with a large shower, and dual vanities. Two additional bedrooms with a shared full bathroom and a full size laundry room complete the upper level. This lock and leave home is ready for its new owner, come check it out, it’s even better in person!

    Zillow last checked:

    Listing updated:

    Listed by:

    Ashley Mooney Wesson 0701897 214-708-1379,

    Compass RE Texas, LLC. 214-814-8100

    Bought with:

    Elly Holder

    Compass RE Texas, LLC.

    Source: NTREIS,MLS#: 20375808

    Facts & features

    Interior

    Bedrooms & bathrooms
    • Bedrooms: 3
    • Bathrooms: 3
    • Full bathrooms: 2
    • 1/2 bathrooms: 1
    Primary bedroom
    • Features: Walk-In Closet(s)
    • Dimensions: 13 x 15
    Bedroom
    • Level: Second
    • Dimensions: 11 x 12
    Bedroom
    • Level: Second
    • Dimensions: 11 x 12
    Primary bathroom
    • Features: Built-in Features, Dual Sinks, Double Vanity, En Suite Bathroom, Stone Counters, Sink, Separate Shower
    • Level: Second
    • Dimensions: 13 x 15
    Dining room
    • Level: First
    • Dimensions: 16 x 12
    Other
    • Features: Built-in Features
    Kitchen
    • Features: Built-in Features, Eat-in Kitchen, Kitchen Island, Pantry, Stone Counters, Walk-In Pantry
    • Level: First
    • Dimensions: 12 x 12
    Living room
    • Level: First
    • Dimensions: 15 x 14
    Utility room
    • Dimensions: 9 x 6
    Heating
    • Heat Pump
    Cooling
    • Central Air, Ceiling Fan(s), Electric, Heat Pump
    Appliances
    • Included: Built-In Gas Range, Dishwasher, Electric Oven, Gas Cooktop, Disposal, Gas Water Heater, Microwave, Refrigerator, Tankless Water Heater, Vented Exhaust Fan
    • Laundry: Washer Hookup, Electric Dryer Hookup, Laundry in Utility Room
    Features
    • Built-in Features, Cedar Closet(s), Decorative/Designer Lighting Fixtures, Double Vanity, Eat-in Kitchen, High Speed Internet, Kitchen Island, Open Floorplan, Pantry, Smart Home, Walk-In Closet(s), Wired for Sound
    • Flooring: Concrete, Wood
    • Has basement: No
    • Has fireplace: No
    Interior area
    • Total interior livable area: 1,847 sqft

    Property

    Parking
    • Total spaces: 2
    • Parking features: Additional Parking, Alley Access, Concrete, Direct Access, Door-Single, Garage, Garage Faces Rear
    • Garage spaces: 2
    Features
    • Levels: Two
    • Stories: 2
    • Patio & porch: Rear Porch, Front Porch, Covered
    • Exterior features: Private Yard
    • Pool features: None
    • Fencing: Back Yard,Wood
    Lot
    • Size: 3,789 sqft
    • Features: Cleared, Interior Lot, Landscaped, Few Trees
    • Residential vegetation: Cleared
    Details
    • Parcel number: 2938 B2 01000 1002938 B2

    Construction

    Type & style
    • Home type: SingleFamily
    • Architectural style: Contemporary/Modern,Detached
    • Property subtype: Single Family Residence
    Materials
    • Fiber Cement, Stucco, Wood Siding
    • Foundation: Slab
    • Roof: Composition
    Condition
    • Year built: 2017

    Utilities & green energy

    • Sewer: Public Sewer
    • Water: Public
    • Utilities for property: Natural Gas Available, Sewer Available, Water Available
    Green energy
    • Energy efficient items: Construction, HVAC, Insulation
    • Energy generation: Solar
    • Water conservation: Low-Flow Fixtures, Water-Smart Landscaping

    Community & neighborhood

    Security
    • Security features: Security System, Carbon Monoxide Detector(s), Smoke Detector(s)
    Community
    • Community features: Sidewalks
    Location
    • Region: Dallas
    • Subdivision: Glencoe Terrace

    HOA & financial

    HOA
    • Has HOA: Yes
    • HOA fee: $375 quarterly
    • Amenities included: Maintenance Front Yard
    • Services included: Association Management, Maintenance Grounds, Maintenance Structure
    • Association name: 5300 Glencoe Park Community
    • Association phone: 214-675-5171

    Other

    Other facts
    • Listing terms: Cash,Conventional,FHA,VA Loan

    Price history

    DateEventPrice
    8/10/2023Sold--
    Source: NTREIS #20375808 Report a problem
    7/24/2023Pending sale$735,000$398/sqft
    Source: NTREIS #20375808 Report a problem
    7/17/2023Contingent$735,000$398/sqft
    Source: NTREIS #20375808 Report a problem
    7/14/2023Listed for sale$735,000$398/sqft
    Source: NTREIS #20375808 Report a problem

    Public tax history

    YearProperty taxesTax assessment
    2025$11,798 -20.4%$701,290
    2024$14,818 +38.1%$701,290 +14%
    2023$10,730 -5.3%$615,100 +9%
    2022$11,336 $564,140

    Find assessor info on the county website

    Neighborhood: Glencoe Park

    Nearby schools

    GreatSchools rating
    Schools provided by the listing agent
    • Elementary: Mockingbird
    • Middle: Long
    • High: Woodrow Wilson
    • District: Dallas ISD

    Source: NTREIS. This data may not be complete. We recommend contacting the local school district to confirm school assignments for this home.

    Get a cash offer in 3 minutes
    Find out how much your home could sell for in as little as 3 minutes with a no-obligation cash offer.
    Estimated market value
    $746,900
    Get a cash offer in 3 minutes
    Find out how much your home could sell for in as little as 3 minutes with a no-obligation cash offer.
    Estimated market value
    $746,900