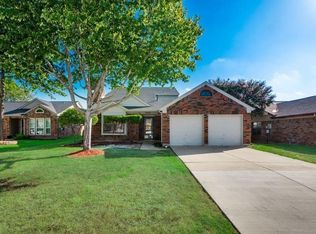
Nestled in one of Flower Mound's most established neighborhoods, this beautifully renovated, move-in ready home offers the perfect blend of modern style, thoughtful functionality, and everyday comfort. The well-designed floor plan creates an open, inviting feel with exceptional flow from room to room and primary suite privacy. At the heart of the home, the stunning kitchen seamlessly blends living and dining, making it easy to stay connected whether you're hosting friends, helping with homework at the island, or enjoying a quiet evening at home. Step outside to an oversized patio ideal for making memories- morning coffee, summer evenings, weekend barbecues, or chasing around little ones. This home provides a lifestyle that makes Flower Mound so desirable, with highly regarded schools, nearby parks & trails, convenient shopping & dining, and easy access to everything you need! Beautifully updated, thoughtfully designed, and completely turnkey, it feels like home the moment you walk through the door!
Sold
Price Unknown
5328 Colonial Dr, Flower Mound, TX 75028
3beds
1,645sqft
Single Family Residence
Built in 1985
6,621 Square Feet Lot
$430,000 Zestimate®
$--/sqft
$2,423 Estimated rent
Home value
$430,000
$409,000 - $456,000
$2,423/mo
Zestimate® history
Owner options
List your home for rent
$2,423/mo
Rent Zestimate®
Find your next renter with Zillow Rental Manager. Plus, with online applications, you can quickly screen prospective tenants – for free.
$2,423/mo
Rent Zestimate®
Refinance and save
Refinancing to a lower rate could help reduce your monthly payments and save thousands over the life of the loan.
Explore your selling options
Work with a Zillow partner agent
Leverage their expertise and Zillow's premium Showcase listings to get your home seen by more buyers.
Get startedList with your own agent
Get your home in front of millions of buyers by listing it on Zillow.
Learn how to do itSell it yourself
Take full control of how buyers see your home on Zillow by listing For Sale by Owner (FSBO).
List your homeWhat's special
Modern styleBeautifully updatedOversized patioWell-designed floor planOpen inviting feelThoughtful functionalityStunning kitchen
Zillow last checked:
Listing updated:
Listed by:
Bridgette Cross 0736450,
Ten Twenty Realty LLC 903-452-2009
Bought with:
Melissa Stafford, 0620339
Coldwell Banker Realty
Source: NTREIS,MLS#: 21285931
Facts & features
Interior
Bedrooms & bathrooms
- Bedrooms: 3
- Bathrooms: 2
- Full bathrooms: 2
Primary bedroom
- Features: Ceiling Fan(s), Dual Sinks, En Suite Bathroom, Walk-In Closet(s)
- Level: First
- Dimensions: 23 x 12
Bedroom
- Features: Ceiling Fan(s)
- Level: First
- Dimensions: 11 x 13
Bedroom
- Features: Ceiling Fan(s)
- Level: First
- Dimensions: 11 x 11
Dining room
- Level: First
- Dimensions: 11 x 11
Living room
- Features: Ceiling Fan(s), Fireplace
- Level: First
- Dimensions: 23 x 13
Heating
- Central, Fireplace(s)
Cooling
- Central Air, Ceiling Fan(s)
Appliances
- Included: Dishwasher, Disposal, Gas Range, Gas Water Heater, Vented Exhaust Fan
Features
- Decorative/Designer Lighting Fixtures, Double Vanity, Eat-in Kitchen, Granite Counters, High Speed Internet, Kitchen Island, Open Floorplan, Pantry, Cable TV, Walk-In Closet(s)
- Flooring: Luxury Vinyl Plank, Tile
- Windows: Window Coverings
- Has basement: No
- Number of fireplaces: 1
- Fireplace features: Masonry
Interior area
- Total interior livable area: 1,645 sqft
Property
Parking
- Total spaces: 2
- Parking features: Driveway, Garage
- Attached garage spaces: 2
Features
- Levels: One
- Stories: 1
- Patio & porch: Rear Porch
- Exterior features: Rain Gutters
- Pool features: None
- Fencing: Back Yard,Fenced,Wood
Lot
- Size: 6,621 Square Feet
Details
- Parcel number: R87134
Construction
Type & style
- Home type: SingleFamily
- Architectural style: Detached
- Property subtype: Single Family Residence
Materials
- Brick
- Foundation: Slab
- Roof: Composition,Shingle
Condition
- Year built: 1985
Utilities & green energy
- Sewer: Public Sewer
- Water: Public
- Utilities for property: Sewer Available, Water Available, Cable Available
Community & HOA
Community
- Features: Curbs, Sidewalks
- Subdivision: Prairie Creek
HOA
- Has HOA: No
Location
- Region: Flower Mound
Financial & listing details
- Tax assessed value: $402,284
- Annual tax amount: $6,803
- Date on market: 5/30/2026
- Cumulative days on market: 6 days
- Exclusions: nest doorbell, curtains in the two secondary bedrooms, all decor and decorative shelving
Price history
| Date | Event | Price |
|---|---|---|
| 7/2/2026 | Sold | -- |
Source: NTREIS #21285931 Report a problem | ||
| 6/15/2026 | Pending sale | $435,000$264/sqft |
Source: NTREIS #21285931 Report a problem | ||
| 6/5/2026 | Contingent | $435,000$264/sqft |
Source: NTREIS #21285931 Report a problem | ||
| 5/30/2026 | Listed for sale | $435,000+45%$264/sqft |
Source: NTREIS #21285931 Report a problem | ||
| 8/19/2020 | Listing removed | $300,000$182/sqft |
Source: Robert Wood & Associates #14384782 Report a problem | ||
| 7/31/2020 | Pending sale | $300,000$182/sqft |
Source: Robert Wood & Associates #14384782 Report a problem | ||
| 7/10/2020 | Listed for sale | $300,000+20%$182/sqft |
Source: Robert Wood & Associates #14384782 Report a problem | ||
| 9/10/2018 | Sold | -- |
Source: Agent Provided Report a problem | ||
| 8/27/2018 | Pending sale | $250,000$152/sqft |
Source: RE/MAX DFW Associates #13898430 Report a problem | ||
| 8/16/2018 | Price change | $250,000-3.8%$152/sqft |
Source: RE/MAX DFW Associates #13898430 Report a problem | ||
| 7/26/2018 | Listed for sale | $260,000+36.9%$158/sqft |
Source: RE/MAX DFW Associates #13898430 Report a problem | ||
| 8/17/2015 | Sold | -- |
Source: Agent Provided Report a problem | ||
| 7/31/2015 | Pending sale | $189,900$115/sqft |
Source: RE/MAX DFW Associates I #13197374 Report a problem | ||
| 7/17/2015 | Listed for sale | $189,900+31.1%$115/sqft |
Source: RE/MAX DFW Associates #13197374 Report a problem | ||
| 1/25/2012 | Listing removed | $1,350$1/sqft |
Source: RE/MAX DFW Associates I #11692649 Report a problem | ||
| 1/24/2012 | Listed for rent | $1,350$1/sqft |
Source: RE/MAX DFW Associates I #11692649 Report a problem | ||
| 1/24/2012 | Listing removed | $144,900$88/sqft |
Source: RE/MAX DFW Associates I #11681533 Report a problem | ||
| 12/30/2011 | Price change | $144,900-3.3%$88/sqft |
Source: RE/MAX DFW Associates I #11681533 Report a problem | ||
| 11/18/2011 | Price change | $149,900-1.7%$91/sqft |
Source: RE/MAX DFW Associates I #11681533 Report a problem | ||
| 11/5/2011 | Listed for sale | $152,500$93/sqft |
Source: RE/MAX DFWAssociates-Coppell #11681533 Report a problem | ||
| 12/17/2007 | Sold | -- |
Source: Agent Provided Report a problem | ||
Public tax history
| Year | Property taxes | Tax assessment |
|---|---|---|
| 2025 | $6,803 +1.5% | $402,284 +1.6% |
| 2024 | $6,702 +49.7% | $395,867 +16.3% |
| 2023 | $4,477 -12.4% | $340,259 +10% |
| 2022 | $5,112 +0.7% | $309,326 +10% |
| 2021 | $5,079 +4.7% | $281,205 +8% |
| 2020 | $4,852 +1.3% | $260,285 +1% |
| 2019 | $4,791 -3.4% | $257,747 +7.7% |
| 2018 | $4,960 +20.8% | $239,378 +11.3% |
| 2017 | $4,107 | $214,999 +10.3% |
| 2016 | $4,107 +11.1% | $194,900 +14.6% |
| 2015 | $3,697 | $170,000 +0.6% |
| 2014 | $3,697 | $168,943 +6.4% |
| 2013 | $3,697 | $158,744 +7.4% |
| 2012 | -- | $147,836 +1.4% |
| 2011 | -- | $145,829 +2.7% |
| 2010 | -- | $142,018 +0.3% |
| 2009 | -- | $141,618 -5.1% |
| 2007 | -- | $149,201 +16.6% |
| 2006 | $2,889 +5.8% | $127,924 +5.7% |
| 2005 | $2,731 | $121,077 -3.7% |
| 2004 | -- | $125,769 -0.2% |
| 2003 | -- | $126,063 +2.1% |
| 2002 | -- | $123,437 +5.1% |
| 2001 | -- | $117,394 |
Find assessor info on the county website
Neighborhood: Prairie Creek
Nearby homes
- $417,9003 bd3 ba2k sqft5324 Colonial Dr, Flower Mound, TX 75028Off Market
- $392,6003 bd2 ba1.6k sqft5332 Colonial Dr, Flower Mound, TX 75028Off Market

- $329,100-- bd2 ba1.7k sqft5320 Colonial Dr, Flower Mound, TX 75028Off Market
- $385,000-- bd2 ba1.6k sqft5340 Ponder Pl, Flower Mound, TX 75028Off Market
- $349,400-- bd2 ba1.6k sqft5336 Colonial Dr, Flower Mound, TX 75028Off Market
- $--3 bd2 ba1.4k sqft1321 Colony St, Flower Mound, TX 75028Sold
- $401,8003 bd2 ba2k sqft5329 Colonial Dr, Flower Mound, TX 75028Off Market
- $331,700-- bd2 ba1.4k sqft5325 Colonial Dr, Flower Mound, TX 75028Off Market
Nearby schools
GreatSchools rating
- 9/10Prairie Trail Elementary SchoolGrades: PK-5Distance: 0.3 mi
- 8/10Lamar Middle SchoolGrades: 6-8Distance: 0.4 mi
- 8/10Marcus High SchoolGrades: 9-12Distance: 0.8 mi
Schools provided by the listing agent
- Elementary: Prairie Trail
- Middle: Lamar
- High: Marcus
- District: Lewisville ISD
Source: NTREIS. This data may not be complete. We recommend contacting the local school district to confirm school assignments for this home.
Get a cash offer in 3 minutes
Find out how much your home could sell for in as little as 3 minutes with a no-obligation cash offer.
Estimated market value
$430,000
Get a cash offer in 3 minutes
Find out how much your home could sell for in as little as 3 minutes with a no-obligation cash offer.
Estimated market value
$430,000
- Texas
- Denton County
- Flower Mound
- 75028
- Prairie Creek
- 5328 Colonial Dr
