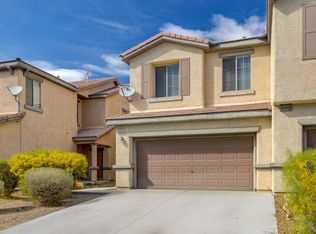
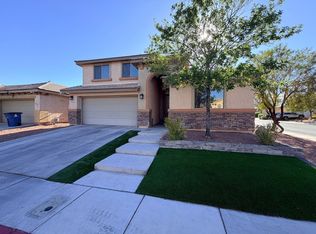
Discover an exceptional living opportunity where comfort and modern appeal converge. This charming 1,596 square foot residence, perfectly positioned on a desirable corner lot, offers a harmonious blend of space and privacy. The home features three generously sized bedrooms and two and a half well-appointed bathrooms, providing ample accommodation for diverse needs. Step inside to find elegant wood flooring that extends throughout, creating a warm and inviting atmosphere. The entire interior has been meticulously updated with brand new paint, ensuring a fresh and contemporary feel upon entry. A convenient two-car garage adds to the practicality of this delightful property. This home presents a unique chance to embrace a serene lifestyle in a sought-after location, promising both comfort and convenience for its new inhabitants.
FROM DECATUR AND LONE MOUNTAIN, N ON DECATUR PAST WASHBURN, 2ND STREET ON RIGHT, VICTORIA GARDEN (COUNTRY GARDEN IS THE SIGN OF THE SUBDIVISION)
Application fee: $75 per person. The agent can provide the LVR application form . Please add the referring agent's information. Request an application form. Please attach a picture ID, two months' pay stubs, and a two-month bank statement as proof of income. Money orders or cashier's checks are acceptable forms of payment for the application fee. Applications fee can be dropped off at 6276 Spring Mountain Rd., Unit 105-100 or deposited into to the bank; banking information is available upon request.
House for rent
$1,950/moFees may apply
5328 Desert Columbine Ct, North Las Vegas, NV 89031
3beds
1,596sqft
Price may not include required fees and charges. Learn more|
Single family residence
Available now
No pets
In unit laundry
What's special
Convenient two-car garageDesirable corner lotThree generously sized bedrooms
- 33 days |
- -- |
- -- |
Zillow last checked:
Listing updated:
Travel times

Let’s turn your rent into credit progress
Build credit history with every on-time payment and get credit for the payment you’re already making.
Facts & features
Interior
Bedrooms & bathrooms
- Bedrooms: 3
- Bathrooms: 3
- Full bathrooms: 2
- 1/2 bathrooms: 1
Appliances
- Included: dryer, washer
- Laundry: In Unit
Interior area
- Total interior livable area: 1,596 sqft
Property
Parking
- Details: Contact manager
Details
- Parcel number: 12431220081
Construction
Type & style
- Home type: SingleFamily
- Property subtype: Single Family Residence
Community & HOA
Location
- Region: North Las Vegas
Financial & listing details
- Lease term: Contact For Details
Nearby apartments for rent

Price history
| Date | Event | Price |
|---|---|---|
| 7/26/2026 | Listed for rent | $1,950+77.3%$1/sqft |
Source: LVR #2803455 Report a problem | ||
| 6/2/2016 | Listing removed | $1,100+4.8%$1/sqft |
Source: Golden River Realty Report a problem | ||
| 6/6/2015 | Listing removed | $1,050$1/sqft |
Source: Golden River Realty Report a problem | ||
| 6/2/2015 | Listed for rent | $1,050$1/sqft |
Source: Golden River Realty #1544255 Report a problem | ||
| 9/3/2010 | Sold | $84,000+16.7%$53/sqft |
Source: Public Record Report a problem | ||
| 7/15/2010 | Sold | $72,000-72.4%$45/sqft |
Source: Public Record Report a problem | ||
| 8/24/2005 | Sold | $260,800+78.1%$163/sqft |
Source: Public Record Report a problem | ||
| 8/6/2002 | Sold | $146,450+6.7%$92/sqft |
Source: Public Record Report a problem | ||
| 6/30/2000 | Sold | $137,318$86/sqft |
Source: Public Record Report a problem | ||
Neighborhood: Arbor Gate
Nearby schools
GreatSchools rating
- 7/10Eva Wolfe Elementary SchoolGrades: PK-5Distance: 0.6 mi
- 3/10Theron L. Swainston Middle SchoolGrades: 6-8Distance: 2.2 mi
- 2/10Cheyenne High SchoolGrades: 9-12Distance: 2 mi