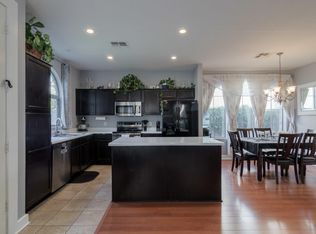
Welcome to this charming 1,772 sq ft, 3 Bed / 2.5 Bath home in the desirable San Michelle community. The main level features a flexible front living room ideal for a home office, lounge, or playroom, paired with a refreshed half bath showcasing a new vanity and modern paint. The open-concept great room and kitchen are highlighted by recessed lighting, a kitchen island with breakfast bar, dining nook, pantry and stainless steel appliances. Upstairs, you'll find three bedrooms, including an updated secondary bathroom with a new vanity, modern paneling, fresh paint, new flooring and stylish gold accents. The primary suite features a walk-in closet, soaking garden tub, glass-surround shower and a newly painted dual-sink vanity. The backyard offers an expanded outdoor living experience with an extended paver patio, desert landscape and young citrus trees, creating a perfect space for gathering or unwinding. Ideally located to shopping, dining, and entertainment options.
Sold for $430,000
$430,000
5328 E HOPI Avenue, Mesa, AZ 85206
3beds
1,772sqft
Single Family Residence
Built in 2002
3,740 Square Feet Lot
$429,700 Zestimate®
$243/sqft
$2,199 Estimated rent
Home value
$429,700
$395,000 - $468,000
$2,199/mo
Zestimate® history
Owner options
List your home for rent
$2,199/mo
Rent Zestimate®
Find your next renter with Zillow Rental Manager. Plus, with online applications, you can quickly screen prospective tenants – for free.
$2,199/mo
Rent Zestimate®
Refinance and save
$2,661/mo
Est. payment
Refinancing to a lower rate could help reduce your monthly payments and save thousands over the life of the loan.
$2,661/mo
Est. payment
Explore your selling options
Work with a Zillow partner agent
Leverage their expertise and Zillow's premium Showcase listings to get your home seen by more buyers.
Get startedList with your own agent
Get your home in front of millions of buyers by listing it on Zillow.
Learn how to do itSell it yourself
Take full control of how buyers see your home on Zillow by listing For Sale by Owner (FSBO).
List your homeWhat's special
Dining nookYoung citrus treesRecessed lightingSoaking garden tubDesert landscapeStainless steel appliancesNewly painted dual-sink vanity
Zillow last checked:
Listing updated:
Listed by:
Richard T Stinebuck 602-321-0046,
HomeSmart,
Jeanne Rizzo 480-389-9543,
HomeSmart
Bought with:
Brian C Horton, BR657372000
Mainstay Brokerage
Source: ARMLS,MLS#: 6951182
Facts & features
Interior
Bedrooms & bathrooms
- Bedrooms: 3
- Bathrooms: 3
- Full bathrooms: 2
- 1/2 bathrooms: 1
Heating
- Electric
Cooling
- Heat Pump, Central Air
Appliances
- Included: Dryer, Washer, Refrigerator, Built-in Microwave, Dishwasher, Disposal, Built-In Electric Oven
- Laundry: Inside
Features
- Double Vanity, Upstairs, Eat-in Kitchen, Breakfast Bar, Kitchen Island, Pantry, Separate Shwr & Tub, Laminate Counters
- Flooring: Carpet, Tile
- Windows: Double Pane Windows
- Has basement: No
Interior area
- Total structure area: 1,772
- Total interior livable area: 1,772 sqft
Property
Parking
- Total spaces: 4
- Parking features: Garage Door Opener
- Garage spaces: 2
- Uncovered spaces: 2
Features
- Stories: 2
- Patio & porch: Patio
- Spa features: None
- Fencing: Block
Lot
- Size: 3,740 Square Feet
- Features: Desert Back, Grass Front
Details
- Parcel number: 14153616
Construction
Type & style
- Home type: SingleFamily
- Property subtype: Single Family Residence
Materials
- Stucco, Wood Frame, Painted
- Roof: Tile
Condition
- Year built: 2002
Utilities & green energy
- Sewer: Public Sewer
- Water: City Water
Community & HOA
Community
- Features: Pool, Gated
- Subdivision: SAN MICHELLE
HOA
- Has HOA: Yes
- Services included: Maintenance Grounds
- HOA fee: $152 monthly
- HOA name: San Michelle
- HOA phone: 480-759-4945
Location
- Region: Mesa
Financial & listing details
- Price per square foot: $243/sqft
- Tax assessed value: $356,600
- Annual tax amount: $1,682
- Date on market: 12/6/2025
- Cumulative days on market: 11 days
- Listing terms: Cash,Conventional,FHA,VA Loan
- Ownership: Fee Simple
Price history
| Date | Event | Price |
|---|---|---|
| 1/29/2026 | Sold | $430,000$243/sqft |
Source:  ARMLS #6951182 Report a problem ARMLS #6951182 Report a problem | ||
| 12/18/2025 | Pending sale | $430,000$243/sqft |
Source: ARMLS #6951182 Report a problem | ||
| 12/6/2025 | Listed for sale | $430,000+6.2%$243/sqft |
Source: ARMLS #6951182 Report a problem | ||
| 8/24/2021 | Sold | $405,000+3.8%$229/sqft |
Source: ARMLS #6267255 Report a problem | ||
| 7/22/2021 | Listed for sale | $390,000+124.6%$220/sqft |
Source: ARMLS #6267255 Report a problem | ||
| 4/9/2003 | Sold | $173,625+17.3%$98/sqft |
Source: Public Record Report a problem | ||
| 4/26/2002 | Sold | $147,990$84/sqft |
Source: Public Record Report a problem | ||
Public tax history
| Year | Property taxes | Tax assessment |
|---|---|---|
| 2025 | $1,654 +0.1% | $35,660 -5.4% |
| 2024 | $1,653 -1.2% | $37,680 +107.3% |
| 2023 | $1,673 +0.6% | $18,174 -25.1% |
| 2022 | $1,663 -1.1% | $24,270 +7.3% |
| 2021 | $1,682 +7.9% | $22,610 +7.8% |
| 2020 | $1,560 +4.8% | $20,980 +11.7% |
| 2019 | $1,488 | $18,780 +2.9% |
| 2018 | $1,488 +3.2% | $18,250 +12.2% |
| 2017 | $1,442 +8% | $16,270 -4.6% |
| 2016 | $1,336 +1.4% | $17,050 +6.9% |
| 2015 | $1,317 | $15,950 +25.6% |
| 2014 | -- | $12,700 +19.2% |
| 2013 | -- | $10,650 -8.8% |
| 2012 | -- | $11,680 -21.1% |
| 2011 | -- | $14,800 -12.2% |
| 2010 | -- | $16,850 -12.3% |
| 2009 | -- | $19,210 -16.8% |
| 2008 | -- | $23,100 +16.4% |
| 2007 | -- | $19,850 +42.3% |
| 2006 | -- | $13,950 |
| 2005 | -- | $13,950 +12% |
| 2004 | -- | $12,450 +418.8% |
| 2003 | -- | $2,400 |
| 2002 | -- | $2,400 |
Find assessor info on the county website
Neighborhood: San Michelle
Nearby homes
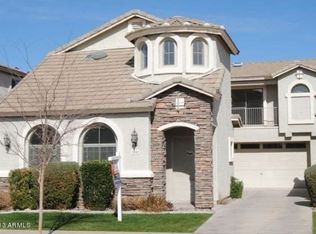
- $419,9003 bd3 ba1.8k sqft5332 E Hopi Ave, Mesa, AZ 85206Off Market
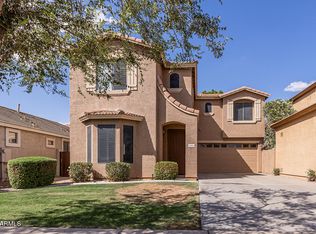
- $425,0003 bd3 ba1.6k sqft5324 E Hopi Ave, Mesa, AZ 85206Sold
- $425,700-- bd3 ba1.8k sqft5329 E Hilton Ave, Mesa, AZ 85206Off Market
- $420,2003 bd2 ba1.7k sqft5336 E Hopi Ave, Mesa, AZ 85206Off Market
- $402,8003 bd2 ba1.5k sqft5320 E Hopi Ave, Mesa, AZ 85206Off Market
- $410,8003 bd2 ba1.7k sqft5325 E Hilton Ave, Mesa, AZ 85206Off Market
- $458,3004 bd3 ba2.1k sqft5333 E Hilton Ave, Mesa, AZ 85206Off Market
- $429,4003 bd2 ba1.8k sqft5321 E Hilton Ave, Mesa, AZ 85206Off Market
Nearby schools
GreatSchools rating
- 4/10Wilson Elementary SchoolGrades: PK-6Distance: 0.4 mi
- 2/10Taylor Junior High SchoolGrades: 7-9Distance: 2.8 mi
- 6/10Mesa High SchoolGrades: 9-12Distance: 4.6 mi
Schools provided by the listing agent
- Elementary: Wilson Elementary School
- Middle: Taylor Junior High School
- High: Mesa High School
- District: Mesa Unified District
Source: ARMLS. This data may not be complete. We recommend contacting the local school district to confirm school assignments for this home.
Get a cash offer in 3 minutes
Find out how much your home could sell for in as little as 3 minutes with a no-obligation cash offer.
Estimated market value
$429,700
Get a cash offer in 3 minutes
Find out how much your home could sell for in as little as 3 minutes with a no-obligation cash offer.
Estimated market value
$429,700
- Arizona
- Maricopa County
- Mesa
- 85206
- San Michelle
- 5328 E HOPI Avenue
Nearby cities
Nearby neighborhoods
Nearby zip codes
Other Mesa Topics
