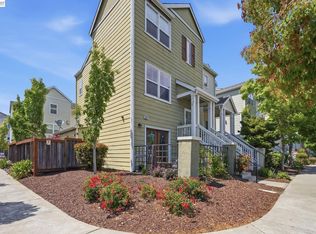
Welcome to 5328 Haskel Ct, a beautifully maintained end-unit home in the desirable Country Club Villas community. Offering 3 bedrooms, 3.5 bathrooms, and 1,597 sqft across three levels, this move-in-ready home features added privacy and abundant natural light. The first floor includes a bedroom, full bath, and laundry room, ideal for guests or multigenerational living. The main level showcases an open-concept living and dining area with a cozy fireplace, built-in shelving, and a spacious kitchen featuring freshly painted cabinetry, granite countertops, stainless steel appliances, an eat-in area, and a private balcony. A convenient half bath completes the level. Upstairs, a versatile loft is perfect for a home office, alongside a guest bedroom, full bath, and a spacious primary suite with dual vanities, an oversized shower, and private water closet. Fresh interior paint, new light fixtures, and freshly cleaned carpet enhance the home's appeal. Additional highlights include a 2-car garage, generous storage, and a private side yard. Ideally located next to Richmond Golf Club and just minutes from Hilltop Plaza, Pinole Vista Crossing, shopping, dining, and commuter routes, this exceptional end-unit offers comfort, convenience, and an outstanding location.
For sale
$648,000
5328 Haskel Ct, Richmond, CA 94806
3beds
1,597sqft
Single Family Residence, Residential
Built in 2005
2,444 Square Feet Lot
$644,500 Zestimate®
$406/sqft
$172/mo HOA
What's special
- 13 days |
- 1,191 |
- 62 |
Zillow last checked:
Listing updated:
Listed by:
OWN Real Estate 70010079 650-888-0153,
KW Advisors 650-627-3700
Source: MLSListings Inc,MLS#: ML82053698
Facts & features
Interior
Bedrooms & bathrooms
- Bedrooms: 3
- Bathrooms: 4
- Full bathrooms: 3
- 1/2 bathrooms: 1
Rooms
- Room types: Laundry
Bedroom
- Features: PrimarySuiteRetreat
Bathroom
- Features: PrimaryStallShowers, ShoweroverTub1, FullonGroundFloor
Dining room
- Features: DiningAreainLivingRoom
Family room
- Features: NoFamilyRoom
Kitchen
- Features: Countertop_Granite
Heating
- Central Forced Air, Fireplace(s)
Cooling
- Other
Appliances
- Included: Gas Cooktop, Dishwasher, Microwave, Built In Oven, Refrigerator, Washer/Dryer
- Laundry: In Utility Room
Features
- High Ceilings
- Flooring: Carpet, Hardwood, Tile
- Number of fireplaces: 1
- Fireplace features: Living Room
Interior area
- Total structure area: 1,597
- Total interior livable area: 1,597 sqft
Video & virtual tour
Property
Parking
- Total spaces: 2
- Parking features: Attached, Off Site, On Street
- Attached garage spaces: 2
Features
- Stories: 2
Lot
- Size: 2,444 Square Feet
Details
- Parcel number: 4056600549
- Zoning: LAR1
- Special conditions: Standard
Construction
Type & style
- Home type: SingleFamily
- Property subtype: Single Family Residence, Residential
Materials
- Foundation: Other
- Roof: Other
Condition
- New construction: No
- Year built: 2005
Utilities & green energy
- Gas: PublicUtilities
- Sewer: Public Sewer
- Water: Public
- Utilities for property: Public Utilities, Water Public
Community & HOA
HOA
- Has HOA: Yes
- Amenities included: Playground
- HOA fee: $172 monthly
Location
- Region: Richmond
Financial & listing details
- Price per square foot: $406/sqft
- Tax assessed value: $687,343
- Annual tax amount: $11,435
- Date on market: 7/9/2026
- Listing agreement: ExclusiveRightToSell
Estimated market value
$644,500
$612,000 - $677,000
$3,920/mo
Price history
| Date | Event | Price |
|---|---|---|
| 7/9/2026 | Listed for sale | $648,000+2%$406/sqft |
Source:  MLSListings Inc #ML82053698 Report a problem MLSListings Inc #ML82053698 Report a problem | ||
| 12/15/2021 | Listing removed | -- |
Source:  bridgeMLS/CCAR/Bay East AOR #40932383 Report a problem bridgeMLS/CCAR/Bay East AOR #40932383 Report a problem | ||
| 1/27/2021 | Sold | $635,000+2.8%$398/sqft |
Source:  CCAR #40932383 Report a problem CCAR #40932383 Report a problem | ||
| 12/30/2020 | Pending sale | $618,000$387/sqft |
Source: CCAR #40932383 Report a problem | ||
| 12/30/2020 | Listed for sale | $618,000$387/sqft |
Source: CCAR #40932383 Report a problem | ||
| 12/30/2020 | Pending sale | $618,000$387/sqft |
Source: bridgeMLS/CCAR/Bay East AOR #40932383 Report a problem | ||
| 12/19/2020 | Listed for sale | $618,000+23.6%$387/sqft |
Source: Alliance Bay Realty #40932383 Report a problem | ||
| 5/22/2018 | Listing removed | $2,850$2/sqft |
Source: Korman & Ng Real Estate Services Report a problem | ||
| 4/17/2018 | Listed for rent | $2,850+5.6%$2/sqft |
Source: Korman & Ng Real Estate Services Report a problem | ||
| 6/2/2017 | Listing removed | $2,700$2/sqft |
Source: Owner Report a problem | ||
| 5/23/2017 | Price change | $2,700-5.3%$2/sqft |
Source: Owner Report a problem | ||
| 4/3/2017 | Listed for rent | $2,850+9.6%$2/sqft |
Source: Korman & Ng Real Estate Services Report a problem | ||
| 5/8/2015 | Listing removed | $2,600$2/sqft |
Source: Korman & Ng Real Estate Services Report a problem | ||
| 4/20/2015 | Price change | $2,600-3.7%$2/sqft |
Source: Korman & Ng Real Estate Services Report a problem | ||
| 4/14/2015 | Listed for rent | $2,700$2/sqft |
Source: Korman & Ng Real Estate Services Report a problem | ||
| 3/9/2007 | Sold | $499,900$313/sqft |
Source: CCAR #40225342 Report a problem | ||
Public tax history
| Year | Property taxes | Tax assessment |
|---|---|---|
| 2025 | $11,435 +2.4% | $687,343 +2% |
| 2024 | $11,173 +2.1% | $673,866 +2% |
| 2023 | $10,938 +1.4% | $660,654 +2% |
| 2022 | $10,783 +3.3% | $647,700 +5.2% |
| 2021 | $10,441 +11.8% | $615,500 +9.8% |
| 2020 | $9,340 +3.1% | $560,500 +3.8% |
| 2019 | $9,059 +10.8% | $540,000 +10.3% |
| 2018 | $8,176 -3.2% | $489,500 +1.9% |
| 2017 | $8,450 +1.9% | $480,500 +2.9% |
| 2016 | $8,293 +21.4% | $467,000 +13.9% |
| 2015 | $6,834 | $410,000 +14.2% |
| 2014 | $6,834 | $359,000 +43.6% |
| 2013 | -- | $250,000 |
| 2012 | -- | $250,000 -11.5% |
| 2011 | -- | $282,500 -23.9% |
| 2010 | -- | $371,000 -0.4% |
| 2009 | -- | $372,500 -19.5% |
| 2008 | -- | $462,500 +26.9% |
| 2007 | -- | $364,512 +216.4% |
| 2006 | -- | $115,217 +16.5% |
| 2005 | -- | $98,917 |
Find assessor info on the county website
Monthly payment
Est. payment
Payment breakdown
Explore the cost of this home by adjusting the details. Changes won't be saved.Climate risks
Neighborhood: Hilltop District
Nearby schools
GreatSchools rating
- 5/10Montalvin Manor Elementary SchoolGrades: K-8Distance: 0.7 mi
- 7/10Pinole Valley High SchoolGrades: 9-12Distance: 3.4 mi
- 3/10Pinole Middle SchoolGrades: 7-8Distance: 2.5 mi
Schools provided by the listing agent
- District: WestContraCostaUnified
Source: MLSListings Inc. This data may not be complete. We recommend contacting the local school district to confirm school assignments for this home.
- $676,9003 bd3 ba1.5k sqft5332 Haskel Ct, Richmond, CA 94806Off Market
- $663,0003 bd3 ba1.5k sqft5325 Haskel Ct, Richmond, CA 94806Off Market
- $668,4003 bd3 ba1.5k sqft5200 Cleek Ct, Richmond, CA 94806Off Market
- $664,0003 bd3 ba1.5k sqft5329 Haskel Ct, Richmond, CA 94806Off Market
- $651,0003 bd2 ba1.8k sqft5336 Haskel Ct, Richmond, CA 94806Off Market
- $573,0003 bd3 ba1.5k sqft5204 Cleek Ct, Richmond, CA 94806Off Market
- $650,3003 bd2 ba1.7k sqft5333 Haskel Ct, Richmond, CA 94806Off Market
- $697,1003 bd2 ba1.7k sqft5208 Cleek Ct, Richmond, CA 94806Off Market
A local agent can set up tours, give advice and negotiate with sellers.
Similar homes
- $620,0003 bd4 ba1.9k sqftHilltop Villag, Richmond, CA 94806For Sale
 MLS ID #41140390, Passion Chambers. Bay East AOR
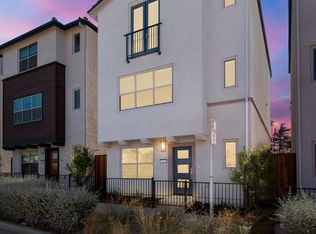
 - $729,9003 bd4 ba1.9k sqft2814 Chattleton Ln, San Pablo, CA 94806New Construction
 CCAR
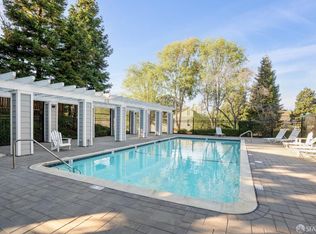
CCAR - $499,0002 bd3 ba1.3k sqft2545 Treeside Way, Richmond, CA 94806For Sale
 MLS ID #426141226, Andres A. Enriquez DRE #01371895, Golden Gate Sotheby's Intl. SFAR
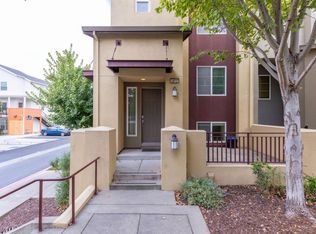
 - $498,0003 bd3 ba1.5k sqft2872 10th St, San Pablo, CA 94806For Sale
 MLS ID #ML82037232, Rich Lee. MLSListings Inc
 - $640,0002 bd3 ba1.2k sqft326 Commodore Drive, Richmond, CA 94804For SaleMLS ID #326036342, Rose Vallejo Vallejo-Arriaga, Redfin. BAREIS
- $530,0002 bd3 ba1.3k sqft214 Carmel St, San Pablo, CA 94806For SaleMLS ID #41133312, Yuk Man Ching. bridgeMLS/CCAR/Bay East AOR
- $949,0003 bd3 ba1.4k sqft25 Farallon Ct, Richmond, CA 94804For SaleMLS ID #41138863, Parisa Samimi. bridgeMLS/CCAR/Bay East AOR
- $625,0003 bd3 ba1.9k sqft1882 Hummingbird Drive, Fairfield, CA 94534For SaleMLS ID #326055596, Stef A Thompson, Stefanie Thompson, Broker. BAREIS
- $699,0003 bd3 ba2k sqft154 Camino Del Sol, Vallejo, CA 94590For SaleMLS ID #41137694, Alonya Buford. bridgeMLS/CCAR/Bay East AOR
- $569,0003 bd2 ba1.5k sqft1931 Sereno Drive, Vallejo, CA 94589For SaleMLS ID #326060049, Joe Brasil, Coldwell Banker Brokers of the. BAREIS
- $699,0003 bd3 ba1.4k sqft1311 Tapestry Ln, Concord, CA 94520For SaleMLS ID #41139722, Marina Donchishina. CCAR
- $635,0003 bd3 ba1.2k sqft873 Knights Circle, Vallejo, CA 94591For SaleMLS ID #326028528, Alicia Denson, Navigate Real Estate. BAREIS
- $699,0003 bd3 ba1.2k sqft3214 Stuart St, Oakland, CA 94602For SaleMLS ID #41140936, Angelica Tiongson. bridgeMLS/CCAR/Bay East AOR
- $749,0003 bd2 ba1.4k sqft1142 Redwood Boulevard, Novato, CA 94947For SaleMLS ID #326062355, Mark Machado, Eleven Real Estate. BAREIS
- $689,0003 bd2 ba1.4k sqft16 Rosewood Drive, Novato, CA 94947For SaleMLS ID #326059315, Jim Stafford, Compass. BAREIS
- $798,0004 bd2 ba1.5k sqft5880 Olinda Rd, El Sobrante, CA 94803For SaleMLS ID #425090704, YanYan Zhuo DRE #02039357, Coldwell Banker Realty. SFAR
- $539,0003 bd2 ba1.2k sqft841 Georgia St, Vallejo, CA 94590For SaleMLS ID #ML82052993, John Guernsey. MLSListings Inc
- $649,0002 bd2 ba1.3k sqft260 Channing Way #2, San Rafael, CA 94903For SaleMLS ID #326034726, Jim Stafford, Compass. BAREIS
- $579,0004 bd3 ba2k sqft8417 Benavente Court, Vallejo, CA 94591For SaleMLS ID #326045025, Debbie Risso Martin, Coldwell Banker Kappel Gateway. BAREIS
- $749,0004 bd3 ba2.1k sqft59 Montecarlo Way, American Canyon, CA 94503For SaleMLS ID #326056459, Ally Richardson, Engel & Volkers Napa. BAREIS
Local buyer's agents are ready to help
