OPEN HOUSE SUNAY SEPT 17 TH 1-3PM***GREAT LOCATION*****Step into this captivating single-family home that seamlessly blends warmth with functionality. Prepare to be amazed by the expansive floor plan adorned with custom flex spaces. The main floor boasts luxurious LVP flooring, while the open areas are graced by the owner's upgraded crown molding and elegant wainscoting in the entryway. The inviting family room effortlessly connects to the upgraded gourmet kitchen from the builder, creating a harmonious flow. Revel in the culinary haven featuring stainless steel appliances, granite countertops, and an exquisite backsplash that adds a unique touch of style. The expansive island offers ample preparation space and is equipped with "easy pull" out drawers on the cabinetry, ensuring both convenience and storage aplenty. A generous breakfast area and a pantry further enhance the practicality of this space. Ventilation is enhanced by one upgraded and visually appealing ceiling fans with light. Dual zone heating and AC make it even better. Step outside onto the Trex deck or the concrete paver patio porch, complete with a covered gazebo, providing the perfect setting for summer evenings and family gatherings. The deck overlooks a charming paver stone patio at ground level, offering the potential for cozy fire pit gatherings. These outdoor living spaces seamlessly extend the entertaining area for family and friends. Ascending to the second floor, you'll find four generously sized bedrooms, all adorned with plush carpeting, creating cozy retreats or additional entertaining areas. The opulent owner's suite is a sanctuary featuring a walk-in closet and a spa-like double vanity bath. A ceiling fan with an attractive design ensures comfort and ventilation. The lower level offers an open expanse for various open entertainment zones, including a full bathroom with a tastefully tiled stall shower. A carpeted relaxation area is ideal for gaming, watching videos, or unwinding, with a convenient walk-up access to the backyard. The charming front porch has been thoughtfully expanded beyond the standard builder's design, and enhanced security with ADT provides peace of mind. From the garage, you'll be welcomed by a custom-built mudroom featuring bench seating, cabinets, and coat hangers – a functional yet stylish entry point. Located in a tranquil area with minimal traffic, this residence is nestled within the Lee's Parke resort-style community. Immerse yourself in the community's offerings, which include an inviting in-ground pool, fitness area, three tennis courts, and two multi-use courts, along with four playgrounds. Nature enthusiasts will appreciate the 2.1-mile walking/jogging trail that winds through the community's scenic landscapes. The heart of the community is the clubhouse, a hub for residents to come together for events, activities, and celebrations. Moreover, the convenience of nearby shopping and dining options adds to the allure of life in Lees Parke.
Sold for $535,000
$535,000
5328 Holley Oak Ln, Fredericksburg, VA 22407
4beds
3,033sqft
Single Family Residence
Built in 2019
5,521 Square Feet Lot
$563,500 Zestimate®
$176/sqft
$3,132 Estimated rent
Home value
$563,500
$535,000 - $592,000
$3,132/mo
Zestimate® history
Owner options
List your home for rent
$3,132/mo
Rent Zestimate®
Find your next renter with Zillow Rental Manager. Plus, with online applications, you can quickly screen prospective tenants – for free.
$3,132/mo
Rent Zestimate®
Refinance and save
$3,242/mo
Est. payment
Refinancing to a lower rate could help reduce your monthly payments and save thousands over the life of the loan.
$3,242/mo
Est. payment
Explore your selling options
Work with a Zillow partner agent
Leverage their expertise and Zillow's premium Showcase listings to get your home seen by more buyers.
Get startedList with your own agent
Get your home in front of millions of buyers by listing it on Zillow.
Learn how to do itSell it yourself
Take full control of how buyers see your home on Zillow by listing For Sale by Owner (FSBO).
List your homeWhat's special
Exquisite backsplashLuxurious lvp flooringCustom-built mudroomElegant wainscotingCustom flex spacesPlush carpetingUpgraded gourmet kitchen
Zillow last checked:
Listing updated:
Listed by:
Tony Saa 703-314-7742,
Weichert, REALTORS
Bought with:
Mursal Ghafori, 0225257925
DMV Realty, INC.
Source: Bright MLS,MLS#: VASP2019168
Facts & features
Interior
Bedrooms & bathrooms
- Bedrooms: 4
- Bathrooms: 4
- Full bathrooms: 3
- 1/2 bathrooms: 1
- Main level bathrooms: 1
Rooms
- Room types: Living Room, Dining Room, Primary Bedroom, Bedroom 2, Bedroom 3, Bedroom 4, Kitchen, Family Room, Exercise Room, Recreation Room, Storage Room, Bathroom 1, Bathroom 2, Bathroom 3, Primary Bathroom
Primary bedroom
- Features: Flooring - Carpet, Primary Bedroom - Sitting Area, Walk-In Closet(s)
- Level: Upper
Bedroom 2
- Features: Flooring - Carpet
- Level: Upper
Bedroom 3
- Features: Flooring - Carpet
- Level: Upper
Bedroom 4
- Features: Flooring - Carpet
- Level: Upper
Primary bathroom
- Features: Double Sink, Flooring - Tile/Brick, Countertop(s) - Solid Surface
- Level: Upper
Bathroom 1
- Features: Countertop(s) - Solid Surface, Flooring - Tile/Brick
- Level: Main
Bathroom 2
- Features: Countertop(s) - Solid Surface, Double Sink, Flooring - Tile/Brick
- Level: Upper
Bathroom 3
- Features: Countertop(s) - Solid Surface, Flooring - Tile/Brick
- Level: Lower
Dining room
- Level: Main
Dining room
- Level: Main
Exercise room
- Level: Lower
Family room
- Level: Main
Kitchen
- Features: Breakfast Bar, Granite Counters, Crown Molding, Kitchen Island
- Level: Main
Living room
- Level: Main
Recreation room
- Features: Flooring - Carpet
- Level: Lower
Storage room
- Level: Lower
Heating
- Forced Air, Natural Gas
Cooling
- Ceiling Fan(s), Central Air, Electric
Appliances
- Included: Microwave, Dishwasher, Disposal, Dryer, Exhaust Fan, Ice Maker, Self Cleaning Oven, Oven/Range - Gas, Range Hood, Refrigerator, Stainless Steel Appliance(s), Cooktop, Washer, Gas Water Heater
Features
- Breakfast Area, Ceiling Fan(s), Dining Area, Family Room Off Kitchen, Open Floorplan, Formal/Separate Dining Room, Kitchen - Gourmet, Kitchen Island, Primary Bath(s), Recessed Lighting, Upgraded Countertops, Wainscotting, Walk-In Closet(s)
- Flooring: Carpet
- Doors: Sliding Glass
- Windows: Double Hung, Energy Efficient, Storm Window(s)
- Basement: Full,Connecting Stairway,Partial,Finished,Improved,Interior Entry,Exterior Entry
- Has fireplace: No
Interior area
- Total structure area: 3,516
- Total interior livable area: 3,033 sqft
- Finished area above ground: 2,424
- Finished area below ground: 609
Property
Parking
- Total spaces: 6
- Parking features: Garage Faces Front, Attached, Driveway, On Street
- Attached garage spaces: 2
- Uncovered spaces: 4
Accessibility
- Accessibility features: None
Features
- Levels: Three
- Stories: 3
- Exterior features: Extensive Hardscape
- Pool features: Community
Lot
- Size: 5,521 Square Feet
Details
- Additional structures: Above Grade, Below Grade
- Parcel number: 35M3985
- Zoning: P2
- Special conditions: Standard
Construction
Type & style
- Home type: SingleFamily
- Architectural style: Colonial
- Property subtype: Single Family Residence
Materials
- Vinyl Siding
- Foundation: Slab
- Roof: Architectural Shingle,Asphalt
Condition
- Excellent
- New construction: No
- Year built: 2019
Details
- Builder name: RYAN
Utilities & green energy
- Sewer: Public Sewer
- Water: Public
Community & HOA
Community
- Subdivision: Lees Parke
HOA
- Has HOA: Yes
- Amenities included: Clubhouse, Fitness Center, Pool, Tot Lots/Playground, Tennis Court(s), Common Grounds, Jogging Path
- Services included: Common Area Maintenance, Pool(s), Road Maintenance, Reserve Funds, Trash
- HOA fee: $84 monthly
Location
- Region: Fredericksburg
Financial & listing details
- Price per square foot: $176/sqft
- Tax assessed value: $423,300
- Annual tax amount: $3,122
- Date on market: 8/13/2023
- Listing agreement: Exclusive Right To Sell
- Exclusions: Curtains
- Ownership: Fee Simple
Price history
| Date | Event | Price |
|---|---|---|
| 10/16/2023 | Sold | $535,000-2.7%$176/sqft |
Source:  Bright MLS #VASP2019168 Report a problem Bright MLS #VASP2019168 Report a problem | ||
| 9/19/2023 | Pending sale | $550,000$181/sqft |
Source: Bright MLS #VASP2019168 Report a problem | ||
| 8/16/2023 | Listed for sale | $550,000+42.1%$181/sqft |
Source: Bright MLS #VASP2019168 Report a problem | ||
| 6/28/2019 | Sold | $386,985+253.7%$128/sqft |
Source: Public Record Report a problem | ||
| 4/1/2019 | Sold | $109,416$36/sqft |
Source: Public Record Report a problem | ||
Public tax history
| Year | Property taxes | Tax assessment |
|---|---|---|
| 2025 | $3,658 | $498,200 |
| 2024 | $3,658 +12% | $498,200 +17.7% |
| 2023 | $3,267 +4.6% | $423,300 |
| 2022 | $3,123 +9% | $423,300 +19.6% |
| 2021 | $2,864 +0.5% | $353,800 +0.5% |
| 2020 | $2,849 +253.9% | $352,000 +270.5% |
| 2019 | $805 | $95,000 |
Find assessor info on the county website
Neighborhood: 22407
Nearby homes
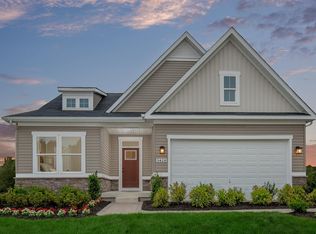
- $482,6003 bd2 ba2.3k sqft5326 Holley Oak Ln, Fredericksburg, VA 22407Off Market
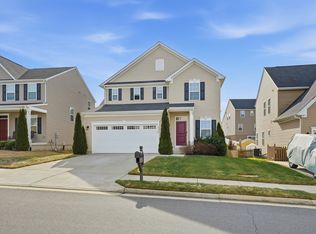
- $494,3004 bd3 ba2.3k sqft5330 Holley Oak Ln, Fredericksburg, VA 22407Off Market
- $553,7005 bd4 ba2.4k sqft5327 Holley Oak Ln, Fredericksburg, VA 22407Off Market
- $562,6005 bd4 ba2.4k sqft5324 Holley Oak Ln, Fredericksburg, VA 22407Off Market
- $538,2004 bd4 ba1.6k sqft5325 Holley Oak Ln, Fredericksburg, VA 22407Off Market
- $522,0004 bd3 ba2.6k sqft5329 Holley Oak Ln, Fredericksburg, VA 22407Off Market
- $538,5004 bd4 ba3.1k sqft5332 Holley Oak Ln, Fredericksburg, VA 22407Off Market
- $472,0004 bd3 ba3.1k sqft5323 Holley Oak Ln, Fredericksburg, VA 22407Sold
Nearby schools
GreatSchools rating
- 4/10Parkside Elementary SchoolGrades: PK-5Distance: 1 mi
- 4/10Spotsylvania Middle SchoolGrades: 6-8Distance: 3.5 mi
- 4/10Courtland High SchoolGrades: 9-12Distance: 3.6 mi
Schools provided by the listing agent
- District: Spotsylvania County Public Schools
Source: Bright MLS. This data may not be complete. We recommend contacting the local school district to confirm school assignments for this home.
Get a cash offer in 3 minutes
Find out how much your home could sell for in as little as 3 minutes with a no-obligation cash offer.
Estimated market value
$563,500
Get a cash offer in 3 minutes
Find out how much your home could sell for in as little as 3 minutes with a no-obligation cash offer.
Estimated market value
$563,500
- Virginia
- Spotsylvania County
- Fredericksburg
- 22407
- 5328 Holley Oak Ln
Nearby cities
Nearby neighborhoods
Nearby zip codes
Other Fredericksburg Topics
