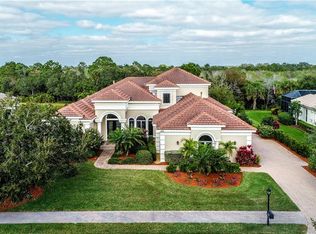
Welcome to Silver Oak on Palmer Ranch, one of Sarasota’s flagship gated communities. This fine home offers all the right spaces, is well appointed, and is situated on a beautifully landscaped lot with sunny southerly exposure. With loads of curb appeal, your entry into the front of the home features a pavered walkway flanked by beautiful oaks. Entering through the double glass front doors, you’ll find a foyer, dining room, and living room all framed with a nice pool view in the background. The open kitchen features lovely wooden cabinets, granite countertops and stainless steel appliances. The owner’s retreat features dual walk-in closets with built-ins, a spa-like bathroom with oversized shower and soaking tub, and room for a work area or desk. With a total of 5 potential bedrooms and 4.5 bathrooms this home offers ample space for nearly any living situation. The second story features a great room, and full suite for guess if so desired. On the pool deck, you’ll find covered seating areas and a heated pool and spa for your enjoyment, and well as a built-in outdoor kitchen for enjoying the good life. Hunt Club Way is a peaceful and quiet street located near the back of the subdivision and ends in a cul-de-sac for low traffic. The Silver Oak community is well located with easy access to all of Sarasota’s great amenities such as the Legacy Trail, Gulf Beaches, and plenty of shopping and retail very close by. This lovingly cared for home is ready for new owners, schedule your private showing today.
Sold for $1,280,000
$1,280,000
5328 Hunt Club Way, Sarasota, FL 34238
4beds
3,623sqft
Single Family Residence
Built in 2006
0.33 Acres Lot
$1,290,800 Zestimate®
$353/sqft
$7,020 Estimated rent
Home value
$1,290,800
$1.21M - $1.38M
$7,020/mo
Zestimate® history
Owner options
List your home for rent
$7,020/mo
Rent Zestimate®
Find your next renter with Zillow Rental Manager. Plus, with online applications, you can quickly screen prospective tenants – for free.
$7,020/mo
Rent Zestimate®
Refinance and save
$8,427/mo
Est. payment
Refinancing to a lower rate could help reduce your monthly payments and save thousands over the life of the loan.
$8,427/mo
Est. payment
Explore your selling options
Work with a Zillow partner agent
Leverage their expertise and Zillow's premium Showcase listings to get your home seen by more buyers.
Get startedList with your own agent
Get your home in front of millions of buyers by listing it on Zillow.
Learn how to do itSell it yourself
Take full control of how buyers see your home on Zillow by listing For Sale by Owner (FSBO).
List your homeWhat's special
Heated poolGated communitiesPool deckGreat roomLegacy trailOpen kitchenPlenty of shopping
Zillow last checked:
Listing updated:
Listed by:
Drew Russell 941-993-3739,
MICHAEL SAUNDERS & COMPANY 941-951-6660
Bought with:
Vincent LaMaida, 3217503
COLDWELL BANKER REALTY
Source: Stellar MLS,MLS#: A4588564 Originating MLS: Sarasota - Manatee
Originating MLS: Sarasota - Manatee
Facts & features
Interior
Bedrooms & bathrooms
- Bedrooms: 4
- Bathrooms: 5
- Full bathrooms: 4
- 1/2 bathrooms: 1
Primary bedroom
- Level: First
- Dimensions: 13x12
Bedroom 2
- Level: First
- Dimensions: 14x11
Bedroom 3
- Level: First
- Dimensions: 12x15
Bedroom 4
- Level: Second
- Dimensions: 10x14
Dinette
- Level: First
- Dimensions: 10x7
Dining room
- Level: First
- Dimensions: 10x12
Family room
- Level: First
- Dimensions: 15x15
Foyer
- Level: First
- Dimensions: 10x9
Kitchen
- Level: First
- Dimensions: 19x13
Laundry
- Level: First
- Dimensions: 7x8
Living room
- Level: First
- Dimensions: 16x13
Loft
- Level: Second
- Dimensions: 33x14
Heating
- Central, Electric
Cooling
- Central Air
Appliances
- Included: Dishwasher, Disposal, Dryer, Electric Water Heater, Microwave, Range, Range Hood, Refrigerator, Washer
- Laundry: Inside, Laundry Room
Features
- Ceiling Fan(s), Eating Space In Kitchen, Primary Bedroom Main Floor, Solid Surface Counters, Solid Wood Cabinets, Split Bedroom, Stone Counters, Thermostat, Walk-In Closet(s)
- Flooring: Carpet, Engineered Hardwood, Tile
- Doors: Sliding Doors
- Windows: Window Treatments
- Has fireplace: Yes
Interior area
- Total structure area: 4,837
- Total interior livable area: 3,623 sqft
Property
Parking
- Total spaces: 3
- Parking features: Driveway, Garage Door Opener, Garage Faces Side, Off Street
- Attached garage spaces: 3
- Has uncovered spaces: Yes
- Details: Garage Dimensions: 30x20
Features
- Levels: Two
- Stories: 2
- Patio & porch: Rear Porch, Screened
- Exterior features: Lighting, Sidewalk
- Has private pool: Yes
- Pool features: Heated, In Ground, Screen Enclosure
- Has spa: Yes
- Spa features: Heated, In Ground
- Has view: Yes
- View description: Pool
Lot
- Size: 0.33 Acres
- Features: Sidewalk
- Residential vegetation: Mature Landscaping
Details
- Parcel number: 0137140016
- Zoning: RSF1
- Special conditions: None
Construction
Type & style
- Home type: SingleFamily
- Architectural style: Custom
- Property subtype: Single Family Residence
Materials
- Block, Stucco
- Foundation: Slab
- Roof: Tile
Condition
- Completed
- New construction: No
- Year built: 2006
Utilities & green energy
- Sewer: Public Sewer
- Water: Public
- Utilities for property: BB/HS Internet Available, Cable Available, Electricity Connected, Propane, Street Lights
Community & HOA
Community
- Features: Deed Restrictions, Gated Community - Guard, Sidewalks
- Pet fee: $0 monthly
- Subdivision: SILVER OAK
HOA
- Has HOA: Yes
- Services included: 24-Hour Guard, Reserve Fund, Other, Private Road, Security
- HOA fee: $285 monthly
- HOA name: AMI-John Shea
- HOA phone: 941-359-1134
Location
- Region: Sarasota
Financial & listing details
- Price per square foot: $353/sqft
- Tax assessed value: $963,100
- Annual tax amount: $10,314
- Date on market: 11/7/2023
- Cumulative days on market: 44 days
- Listing terms: Cash,Conventional
- Ownership: Fee Simple
- Total actual rent: 0
- Electric utility on property: Yes
- Road surface type: Paved, Asphalt
Price history
| Date | Event | Price |
|---|---|---|
| 1/12/2024 | Sold | $1,280,000-8.2%$353/sqft |
Source:  Stellar MLS #A4588564 Report a problem Stellar MLS #A4588564 Report a problem | ||
| 12/22/2023 | Pending sale | $1,395,000$385/sqft |
Source: Stellar MLS #A4588564 Report a problem | ||
| 11/7/2023 | Listed for sale | $1,395,000+114.6%$385/sqft |
Source: Stellar MLS #A4588564 Report a problem | ||
| 5/17/2016 | Sold | $650,000-7%$179/sqft |
Source: Stellar MLS #A4141462 Report a problem | ||
| 4/26/2016 | Pending sale | $699,000$193/sqft |
Source: Michael Saunders & Company - Licensed Real Estate Broker Report a problem | ||
| 4/20/2016 | Price change | $699,000-4.1%$193/sqft |
Source: Michael Saunders & Company - Licensed Real Estate Broker Report a problem | ||
| 1/5/2016 | Listed for sale | $729,000+4.3%$201/sqft |
Source: Michael Saunders & Company - Licensed Real Estate Broker Report a problem | ||
| 12/27/2014 | Listing removed | $699,000$193/sqft |
Source: Michael Saunders & Company - Licensed Real Estate Broker Report a problem | ||
| 10/28/2014 | Price change | $699,000-4.2%$193/sqft |
Source: Michael Saunders & Company - Licensed Real Estate Broker Report a problem | ||
| 9/20/2014 | Price change | $730,000-2.5%$201/sqft |
Source: Michael Saunders & Company - Licensed Real Estate Broker Report a problem | ||
| 7/24/2014 | Listed for sale | $749,000+36.4%$207/sqft |
Source: Michael Saunders & Company - Licensed Real Estate Broker Report a problem | ||
| 2/27/2012 | Sold | $549,000-0.2%$152/sqft |
Source: Public Record Report a problem | ||
| 9/8/2011 | Listed for sale | $549,900$152/sqft |
Source: Horizon Realty International Inc. #N5764780 Report a problem | ||
| 7/23/2011 | Listing removed | $549,900$152/sqft |
Source: HORIZON REALTY INTERNATIONAL #N5764780 Report a problem | ||
| 5/29/2011 | Price change | $549,900-6%$152/sqft |
Source: HORIZON REALTY INTERNATIONAL #N5764780 Report a problem | ||
| 1/8/2011 | Price change | $585,000-7.9%$161/sqft |
Source: Horizon Realty International Inc. #N5764780 Report a problem | ||
| 11/13/2010 | Price change | $635,000+5.9%$175/sqft |
Source: Horizon Realty International Inc. #N5764780 Report a problem | ||
| 11/6/2010 | Listed for sale | $599,900$166/sqft |
Source: Horizon Realty International Inc. #N5764780 Report a problem | ||
| 9/29/2010 | Listing removed | $599,900$166/sqft |
Source: Horizon Realty International Inc. #N5764780 Report a problem | ||
| 5/26/2010 | Price change | $599,900-4%$166/sqft |
Source: Horizon Realty International Inc. #N5764780 Report a problem | ||
| 5/20/2010 | Listed for sale | $624,900$172/sqft |
Source: Horizon Realty International Inc. #N5764780 Report a problem | ||
Public tax history
| Year | Property taxes | Tax assessment |
|---|---|---|
| 2025 | $11,971 +6.1% | $963,100 +21.9% |
| 2024 | $11,281 -1.6% | $790,348 +10% |
| 2023 | $11,466 +11.2% | $718,498 +10% |
| 2022 | $10,314 +31.9% | $653,180 +10% |
| 2021 | $7,818 +0.4% | $593,800 +2.4% |
| 2020 | $7,786 -6.1% | $579,600 -7.4% |
| 2019 | $8,295 -2.9% | $625,800 +5.4% |
| 2018 | $8,541 +8.3% | $593,700 -6.5% |
| 2017 | $7,886 -9.5% | $635,000 +11.9% |
| 2016 | $8,715 | $567,500 -8.1% |
| 2015 | $8,715 | $617,600 -2.1% |
| 2014 | $8,715 -3.8% | $630,600 |
| 2013 | $9,060 +10.8% | $630,600 +10.3% |
| 2012 | $8,179 +10.8% | $571,500 +9.7% |
| 2011 | $7,380 -8.6% | $520,900 -6.4% |
| 2010 | $8,072 -7.8% | $556,700 -5.5% |
| 2009 | $8,754 | $588,900 -10.1% |
| 2008 | $8,754 -14.8% | $654,900 -15% |
| 2007 | $10,269 | $770,800 +227% |
| 2006 | -- | $235,700 +24.4% |
| 2005 | -- | $189,500 +34.8% |
| 2004 | $2,085 +0.9% | $140,600 +4.2% |
| 2003 | $2,067 | $134,900 |
Find assessor info on the county website
Neighborhood: Palmer Ranch
Nearby homes
- $1,272,8003 bd2 ba3.6k sqft5326 Hunt Club Way, Sarasota, FL 34238Off Market
- $1,497,7004 bd4 ba3.9k sqft5332 Hunt Club Way, Sarasota, FL 34238Off Market

- $1,340,2003 bd3 ba3.2k sqft5376 Greenbrook Dr, Sarasota, FL 34238Off Market
- $1,446,2004 bd5 ba4.7k sqft5331 Hunt Club Way, Sarasota, FL 34238Off Market
- $1,410,0003 bd4 ba3.2k sqft5380 Greenbrook Dr, Sarasota, FL 34238Off Market
- $1,440,2004 bd5 ba5k sqft5320 Hunt Club Way, Sarasota, FL 34238Off Market
- $1,568,5004 bd4 ba3.8k sqft5335 Hunt Club Way, Sarasota, FL 34238Off Market
- $1,160,4003 bd3 ba3.2k sqft5327 Hunt Club Way, Sarasota, FL 34238Off Market
Nearby schools
GreatSchools rating
- 8/10Laurel Nokomis SchoolGrades: PK-8Distance: 5.6 mi
- 7/10Venice Senior High SchoolGrades: 9-12Distance: 8.2 mi
Schools provided by the listing agent
- Elementary: Laurel Nokomis Elementary
- Middle: Laurel Nokomis Middle
- High: Venice Senior High
Source: Stellar MLS. This data may not be complete. We recommend contacting the local school district to confirm school assignments for this home.
Get a cash offer in 3 minutes
Find out how much your home could sell for in as little as 3 minutes with a no-obligation cash offer.
Estimated market value
$1,290,800
Get a cash offer in 3 minutes
Find out how much your home could sell for in as little as 3 minutes with a no-obligation cash offer.
Estimated market value
$1,290,800
- Florida
- Sarasota County
- Sarasota
- 34238
- Palmer Ranch
- 5328 Hunt Club Way
Nearby cities
Nearby neighborhoods
Nearby zip codes
Other Sarasota Topics
