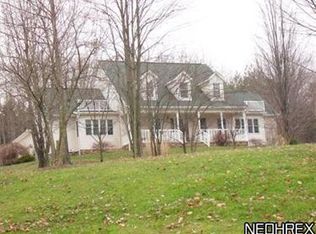
Welcome to your private oasis—a charming ranch home that perfectly embodies the essence of comfortable living. Nestled on over 2 acres of wooded land, this delightful residence offers a unique blend of tranquility and accessibility, making it a true retreat from the hustle and bustle of everyday life. As you step through the entrance foyer, you're greeted by an inviting and spacious living room enhanced by windows overlooking the back of the proprety, bringing the beauty of nature inside. Flowing seamlessly into the eat-in kitchen, you'll find a space designed for functionality and style. Plenty of cabinet and counterspace, a breakfast bar and a perfect spot for a dining table make casual family meals a joy. Sliding glass doors lead you onto a private deck, where the soothing sounds of nature surround you. Convenience is key with a half bath located off the kitchen, offering ease for both residents and guests. The home features a full bath and two generous bedrooms that provide cozy retreats, as well as a master suite complete with a spacious walk-in closet and an en suite bath, designed for relaxation and comfort. Venture downstairs to discover a versatile lower level boasting a generous rec room, laundry area and ample storage options. An oversized 2-car garage provides ample space for vehicles, tools and outdoor gear. Tucked away in nature yet easily accessible, this property offers quick expressway access allowing you to enjoy the benefits of country living without sacrificing convenience. With its charming features, expansive outdoor space and serene surroundings this rare find invites you to embrace a lifestyle of peace, comfort, and connection to nature. Add your personal touches to this private oasis and create your very own sanctuary.
Closed
$296,000
5328 Keiffer Ave SW, Canton, OH 44706
3beds
2,604sqft
Single Family Residence
Built in 1997
2.19 Acres Lot
$364,500 Zestimate®
$114/sqft
$2,516 Estimated rent
Home value
$364,500
$339,000 - $394,000
$2,516/mo
Zestimate® history
Owner options
List your home for rent
$2,516/mo
Rent Zestimate®
Find your next renter with Zillow Rental Manager. Plus, with online applications, you can quickly screen prospective tenants – for free.
$2,516/mo
Rent Zestimate®
Refinance and save
$1,931/mo
Est. payment
Refinancing to a lower rate could help reduce your monthly payments and save thousands over the life of the loan.
$1,931/mo
Est. payment
Explore your selling options
Work with a Zillow partner agent
Leverage their expertise and Zillow's premium Showcase listings to get your home seen by more buyers.
Get startedList with your own agent
Get your home in front of millions of buyers by listing it on Zillow.
Learn how to do itSell it yourself
Take full control of how buyers see your home on Zillow by listing For Sale by Owner (FSBO).
List your homeWhat's special
Wooded landPrivate deckExpansive outdoor spaceEat-in kitchen
Zillow last checked:
Listing updated:
Listed by:
Jenny S Morehart edgehomesteamjenny@gmail.com330-705-7256,
RE/MAX Edge Realty,
Chris D Hanlon 330-495-2950,
RE/MAX Edge Realty
Bought with:
Jose Medina, 2002013465
Keller Williams Legacy Group Realty
Source: MLS Now,MLS#: 5119014 Originating MLS: Stark Trumbull Area REALTORS
Originating MLS: Stark Trumbull Area REALTORSFacts & features
Interior
Bedrooms & bathrooms
- Bedrooms: 3
- Bathrooms: 3
- Full bathrooms: 2
- 1/2 bathrooms: 1
- Main level bathrooms: 3
- Main level bedrooms: 3
Primary bedroom
- Description: Master suite with walk in closet, en suite bath with walk in shower and tub
- Features: Walk-In Closet(s)
- Level: First
- Dimensions: 16 x 15
Bedroom
- Level: First
- Dimensions: 10 x 13
Bedroom
- Level: First
- Dimensions: 12 x 12
Kitchen
- Level: First
- Dimensions: 12 x 25
Living room
- Level: First
- Dimensions: 24 x 14
Recreation
- Level: Lower
- Dimensions: 50 x 30
Heating
- Forced Air, Gas
Cooling
- None
Appliances
- Included: Disposal, Refrigerator, Water Softener
- Laundry: In Basement
Features
- Breakfast Bar, Ceiling Fan(s), Entrance Foyer, Eat-in Kitchen, Walk-In Closet(s)
- Basement: Full,Partially Finished,Sump Pump
- Has fireplace: No
- Fireplace features: None
Interior area
- Total structure area: 2,604
- Total interior livable area: 2,604 sqft
- Finished area above ground: 1,604
- Finished area below ground: 1,000
Property
Parking
- Total spaces: 2
- Parking features: Attached, Drain, Driveway, Electricity, Garage, Garage Door Opener, Gravel, Garage Faces Side
- Attached garage spaces: 2
Features
- Levels: Two,One
- Stories: 1
- Patio & porch: Deck
- Fencing: None
Lot
- Size: 2.19 Acres
- Features: Wooded
Details
- Parcel number: 01313480
Construction
Type & style
- Home type: SingleFamily
- Architectural style: Ranch
- Property subtype: Single Family Residence
Materials
- Vinyl Siding
- Roof: Asphalt,Shingle
Condition
- Year built: 1997
Utilities & green energy
- Sewer: Septic Tank
- Water: Well
Community & HOA
HOA
- Has HOA: No
Location
- Region: Canton
Financial & listing details
- Price per square foot: $114/sqft
- Tax assessed value: $251,800
- Annual tax amount: $3,518
- Date on market: 5/2/2025
- Cumulative days on market: 42 days
Price history
| Date | Event | Price |
|---|---|---|
| 6/16/2025 | Pending sale | $309,000+4.4%$119/sqft |
Source:  MLS Now #5119014 Report a problem MLS Now #5119014 Report a problem | ||
| 6/12/2025 | Sold | $296,000-4.2%$114/sqft |
Source: MLS Now #5119014 Report a problem | ||
| 5/7/2025 | Contingent | $309,000$119/sqft |
Source: MLS Now #5119014 Report a problem | ||
| 5/2/2025 | Listed for sale | $309,000+1048.7%$119/sqft |
Source: MLS Now #5119014 Report a problem | ||
| 7/23/1997 | Sold | $26,900$10/sqft |
Source: Public Record Report a problem | ||
Public tax history
| Year | Property taxes | Tax assessment |
|---|---|---|
| 2024 | $3,518 +18.5% | $88,140 +36.4% |
| 2023 | $2,969 +7.6% | $64,610 |
| 2022 | $2,759 -0.4% | $64,610 |
| 2021 | $2,771 +4.1% | $64,610 +19.5% |
| 2020 | $2,662 | $54,050 |
| 2019 | $2,662 | $54,050 |
| 2018 | $2,662 -2.6% | $54,050 +3.2% |
| 2017 | $2,733 -0.2% | $52,370 |
| 2016 | $2,737 -0.1% | $52,370 |
| 2015 | $2,740 | $52,370 +14.9% |
| 2014 | $2,740 +121.3% | $45,580 +3.2% |
| 2013 | $1,238 | $44,180 |
| 2012 | -- | $44,180 -10.7% |
| 2011 | -- | $49,470 -1.1% |
| 2010 | -- | $50,020 |
| 2009 | $1,999 +1.5% | -- |
| 2008 | $1,970 +0.5% | -- |
| 2007 | $1,960 -1.3% | -- |
| 2005 | $1,985 -1.4% | -- |
| 2004 | $2,013 +2.6% | -- |
| 2003 | $1,962 +12% | -- |
| 2002 | $1,752 | -- |
| 2001 | $1,752 +5.3% | -- |
| 2000 | $1,664 | -- |
Find assessor info on the county website
Neighborhood: 44706
Nearby homes
- $393,4002 bd2 ba1.8k sqft5416 Keiffer Ave SW, Canton, OH 44706Off Market
- $497,1003 bd3 ba2.5k sqft3400 Rexdale St SW, Canton, OH 44706Off Market
- $23,6001.77 Acres5432 Keiffer Ave SW, Canton, OH 44706Off Market
- $483,1003 bd2 ba1.7k sqft5335 Keiffer Ave SW, Canton, OH 44706Off Market

- $357,9003 bd2 ba1.9k sqft5401 Keiffer Ave SW, Canton, OH 44706Off Market
- $144,0003 bd1 ba1.5k sqft3401 Rexdale St SW, Canton, OH 44706Off Market
- $13,900-- bd-- ba-- sqft3401 Rexdale St SW, Canton, OH 44706Off Market
- $418,9003 bd2 ba1.9k sqft5448 Keiffer Ave SW, Canton, OH 44706Off Market
Nearby schools
GreatSchools rating
- 7/10Walker Elementary SchoolGrades: PK-5Distance: 2 mi
- 8/10Canton South Middle SchoolGrades: 6-8Distance: 2.5 mi
- 6/10Canton South High SchoolGrades: 9-12Distance: 2.5 mi
Schools provided by the listing agent
- District: Canton LSD - 7603
Source: MLS Now. This data may not be complete. We recommend contacting the local school district to confirm school assignments for this home.
Get a cash offer in 3 minutes
Find out how much your home could sell for in as little as 3 minutes with a no-obligation cash offer.
Estimated market value
$364,500
Get a cash offer in 3 minutes
Find out how much your home could sell for in as little as 3 minutes with a no-obligation cash offer.
Estimated market value
$364,500
- Ohio
- Stark County
- Canton
- 44706
- 5328 Keiffer Ave SW
Nearby cities
Nearby neighborhoods
Nearby zip codes
Other Canton Topics
