Welcome home! Tucked within the highly desirable Carriage South Condominiums. This private community offers the perfect balance of comfort, convenience & low-maintenance living. Situated on the second floor, offering peace of mind & added security, yet you’ll never have to worry about stairs thanks to the building’s elevator. Easy access to the heated, attached 2-car tandem garage, as well as your own oversized private storage unit, complete w/ built-in shelving to keep everything organized. As you step inside, a welcoming foyer sets the tone & opens to a generous living room. Natural light pours in through the large sliding glass doors, creating a warm & inviting atmosphere. Just beyond, the dining room w/ceramic tile offers the perfect place for everyday meals or formal gatherings. The well-designed pass-through between the dining room & kitchen makes entertaining a breeze, allowing you to cook & converse effortlessly. The kitchen itself is loaded w/cabinet space, ample counters, & comes fully equipped w/all appliances included—ready for your culinary creations. The primary suite is a true retreat, offering an ensuite bath w/ dual sinks, multiple closets for storage, & plenty of room to relax. Two additional bedrooms provide versatility—one featuring a wall of custom built-ins, ideal for a home office or study. A second full bathroom is conveniently located nearby, while the separate laundry room adds another layer of functionality. Beyond your front door, the Carriage South community provides wonderful amenities. Spend summer days lounging by the sparkling inground pool or host special gatherings in the community party room. HOA takes care of water, trash removal, lawn care, snow removal, & professional management—freeing you from day-to-day upkeep so you can simply enjoy your home. Located within Kettering City Schools, offers not only a comfortable lifestyle but also a prime location near shopping, dining & entertainment. New carpet in bedrooms! No pets!
Sold for $155,000
$155,000
5328 Landau Dr APT 49, Dayton, OH 45429
3beds
1,806sqft
Condominium
Built in 1972
-- sqft lot
$158,300 Zestimate®
$86/sqft
$2,009 Estimated rent
Home value
$158,300
$146,000 - $173,000
$2,009/mo
Zestimate® history
Owner options
List your home for rent
$2,009/mo
Rent Zestimate®
Find your next renter with Zillow Rental Manager. Plus, with online applications, you can quickly screen prospective tenants – for free.
$2,009/mo
Rent Zestimate®
Refinance and save
$1,593/mo
Est. payment
Refinancing to a lower rate could help reduce your monthly payments and save thousands over the life of the loan.
$1,593/mo
Est. payment
Explore your selling options
Work with a Zillow partner agent
Leverage their expertise and Zillow's premium Showcase listings to get your home seen by more buyers.
Get startedList with your own agent
Get your home in front of millions of buyers by listing it on Zillow.
Learn how to do itSell it yourself
Take full control of how buyers see your home on Zillow by listing For Sale by Owner (FSBO).
List your homeWhat's special
Welcoming foyerSeparate laundry roomInviting atmosphereNew carpet in bedroomsTwo additional bedrooms
Zillow last checked:
Listing updated:
Listed by:
Tami Holmes 937-506-8360,
Tami Holmes Realty
Bought with:
Rachel Gannon, 2021006342
Local Roots Realty
Source: DABR MLS,MLS#: 944996 Originating MLS: Dayton Area Board of REALTORS
Originating MLS: Dayton Area Board of REALTORSFacts & features
Interior
Bedrooms & bathrooms
- Bedrooms: 3
- Bathrooms: 2
- Full bathrooms: 2
- Main level bathrooms: 2
Primary bedroom
- Level: Main
- Dimensions: 17 x 12
Bedroom
- Level: Main
- Dimensions: 15 x 12
Bedroom
- Level: Main
- Dimensions: 14 x 12
Dining room
- Level: Main
- Dimensions: 13 x 10
Entry foyer
- Level: Main
- Dimensions: 14 x 10
Kitchen
- Level: Main
- Dimensions: 11 x 11
Living room
- Level: Main
- Dimensions: 26 x 14
Utility room
- Level: Main
- Dimensions: 8 x 6
Heating
- Electric, Forced Air, Heat Pump
Cooling
- Central Air, Heat Pump
Appliances
- Included: Dishwasher, Microwave, Range, Refrigerator, Electric Water Heater, Gas Water Heater
Features
- Ceiling Fan(s), High Speed Internet, Laminate Counters, Pantry, Remodeled, Walk-In Closet(s)
- Windows: Double Hung, Double Pane Windows, Insulated Windows, Vinyl
- Basement: Other
Interior area
- Total structure area: 1,806
- Total interior livable area: 1,806 sqft
Property
Parking
- Total spaces: 2
- Parking features: Attached, Garage, Two Car Garage, Garage Door Opener, Heated Garage, Storage, Tandem
- Attached garage spaces: 2
Features
- Levels: Two
- Stories: 2
- Patio & porch: Deck
- Exterior features: Deck
Lot
- Size: 2,204 Square Feet
Details
- Parcel number: N64502110049
- Zoning: Residential
- Zoning description: Residential
Construction
Type & style
- Home type: Condo
- Property subtype: Condominium
Materials
- Brick, Frame
Condition
- Year built: 1972
Utilities & green energy
- Electric: 220 Volts in Garage
- Sewer: Storm Sewer
- Water: Public
- Utilities for property: Sewer Available, Water Available
Community & HOA
Community
- Security: Smoke Detector(s)
- Subdivision: Carriage South Condo
HOA
- Has HOA: Yes
- Services included: Association Management, Insurance, Maintenance Grounds, Maintenance Structure, Pool(s), Snow Removal, Trash, Water
- HOA fee: $486 monthly
Location
- Region: Dayton
Financial & listing details
- Price per square foot: $86/sqft
- Tax assessed value: $122,530
- Annual tax amount: $2,139
- Date on market: 10/3/2025
- Listing terms: Conventional
Price history
| Date | Event | Price |
|---|---|---|
| 3/17/2026 | Sold | $155,000-3.1%$86/sqft |
Source:  DABR MLS #944996 Report a problem DABR MLS #944996 Report a problem | ||
| 2/16/2026 | Pending sale | $159,900$89/sqft |
Source: DABR MLS #944996 Report a problem | ||
| 11/25/2025 | Price change | $159,900-5.4%$89/sqft |
Source: DABR MLS #944996 Report a problem | ||
| 10/3/2025 | Listed for sale | $169,000+62.5%$94/sqft |
Source:  Cincy MLS #1857385 Report a problem Cincy MLS #1857385 Report a problem | ||
| 8/7/2001 | Sold | $104,000$58/sqft |
Source: Public Record Report a problem | ||
Public tax history
| Year | Property taxes | Tax assessment |
|---|---|---|
| 2025 | $2,139 +0.8% | $42,880 |
| 2024 | $2,123 +1% | $42,880 |
| 2023 | $2,102 +5.7% | $42,880 +26.2% |
| 2022 | $1,989 +8.1% | $33,970 |
| 2021 | $1,840 -0.3% | $33,970 |
| 2020 | $1,846 +8.3% | $33,970 +15.9% |
| 2019 | $1,704 -0.5% | $29,320 |
| 2018 | $1,713 +8.5% | $29,320 |
| 2017 | $1,579 -12.8% | $29,320 -5.3% |
| 2016 | $1,810 +3.3% | $30,950 |
| 2015 | $1,752 +1.3% | $30,950 |
| 2014 | $1,730 | $30,950 |
Find assessor info on the county website
Neighborhood: 45429
Nearby homes
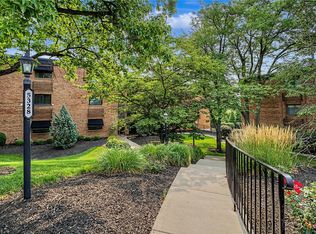
- $199,9002 bd2 ba1.6k sqft5328 Landau Dr APT 47, Dayton, OH 45429For Sale
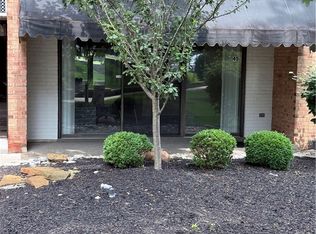
- $182,0003 bd2 ba1.8k sqft5328 Landau Dr APT 45, Dayton, OH 45429Sold
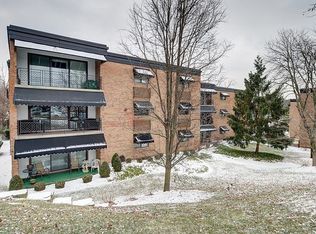
- $201,4003 bd2 ba1.8k sqft5328 Landau Dr APT 46, Dayton, OH 45429Off Market
- $187,0002 bd2 ba1.6k sqft5328 Landau Dr APT 51, Dayton, OH 45429Off Market

- $175,5003 bd2 ba1.8k sqft5328 Landau Dr APT 43, Dayton, OH 45429Off Market
- $175,9002 bd2 ba1.6k sqft5328 Landau Dr APT 44, Dayton, OH 45429Off Market
- $168,9002 bd2 ba1.6k sqft5328 Landau Dr APT 48, Dayton, OH 45429Off Market
- $204,0002 bd2 ba1.8k sqft5328 Landau Dr APT 50, Dayton, OH 45429Off Market
Nearby schools
GreatSchools rating
- 8/10Oakview Elementary SchoolGrades: PK-5Distance: 1.3 mi
- 8/10Van Buren Middle SchoolGrades: 6-8Distance: 1.6 mi
- 7/10Kettering Fairmont High SchoolGrades: 9-12Distance: 2 mi
Schools provided by the listing agent
- District: Kettering
Source: DABR MLS. This data may not be complete. We recommend contacting the local school district to confirm school assignments for this home.
Get a cash offer in 3 minutes
Find out how much your home could sell for in as little as 3 minutes with a no-obligation cash offer.
Estimated market value
$158,300
Get a cash offer in 3 minutes
Find out how much your home could sell for in as little as 3 minutes with a no-obligation cash offer.
Estimated market value
$158,300
- Ohio
- Montgomery County
- Kettering
- 45429
- 5328 Landau Dr Apartment 49
Nearby cities
Nearby zip codes
Other Kettering Topics
