Welcome Home to Easy, Comfortable Living on Moonlight Bay.If you've been dreaming of a home where comfort comes naturally and everything you need is on the main floor, 5328 Moonlight Bay may be exactly what you've been looking for. This beautifully designed ranch features 3 bedrooms, 2 baths, and 2,251 finished sq. ft. of bright, open, single-level living.The welcoming floorplan offers a split-bedroom layout for privacy, while the heart of the home is the spacious kitchen with granite countertops, hardwood floors, a walk-in pantry, and both formal and informal dining. It's ideal for everything from quiet mornings to holiday gatherings.The primary suite feels like a true retreat, featuring two walk-in closets, dual sinks, a walk-in shower, and a comfortable walk-in soaking tub designed for relaxation and long-term ease of use.One of the standout features is the expansive covered back patio, which runs the full length of the home and includes ceiling fans for warm days. It's perfect for morning coffee, evening unwinding, or grilling with friends. The low-maintenance yard provides a patio-home feel-easy to care for and nearly lock-and-leave.If you enjoy hobbies or need extra storage, the oversized 645 sq. ft. three-car garage offers plenty of room for a golf cart, small boat, workshop, or equipment. An additional 1,362 sq. ft. unfinished basement plus crawlspace with shelving gives you even more room to expand or stay organized.Conveniently located between I-25, Old Town Windsor, and nearby golf courses, you'll enjoy quick access to shopping, dining, healthcare, and recreation.A home designed for comfort, simplicity, and easy living-now and for years to come.
Sold for $580,000
$580,000
5328 Moonlight Bay Dr, Windsor, CO 80528
3beds
3,613sqft
Single Family Residence
Built in 2004
7,859 Square Feet Lot
$579,000 Zestimate®
$161/sqft
$2,843 Estimated rent
Home value
$579,000
$550,000 - $608,000
$2,843/mo
Zestimate® history
Owner options
List your home for rent
$2,843/mo
Rent Zestimate®
Find your next renter with Zillow Rental Manager. Plus, with online applications, you can quickly screen prospective tenants – for free.
$2,843/mo
Rent Zestimate®
Refinance and save
$3,832/mo
Est. payment
Refinancing to a lower rate could help reduce your monthly payments and save thousands over the life of the loan.
$3,832/mo
Est. payment
Explore your selling options
Work with a Zillow partner agent
Leverage their expertise and Zillow's premium Showcase listings to get your home seen by more buyers.
Get startedList with your own agent
Get your home in front of millions of buyers by listing it on Zillow.
Learn how to do itSell it yourself
Take full control of how buyers see your home on Zillow by listing For Sale by Owner (FSBO).
List your homeWhat's special
Walk-in pantryFormal and informal diningSplit-bedroom layout for privacyTwo walk-in closetsDual sinksWalk-in showerHardwood floors
Zillow last checked:
Listing updated:
Listed by:
Barbara Imes 970-581-8279,
Group Harmony
Bought with:
Terry Ocana, 100109290
eXp Realty - Hub
Source: IRES as distributed by MLS GRID,MLS#: 1047685
Facts & features
Interior
Bedrooms & bathrooms
- Bedrooms: 3
- Bathrooms: 2
- Full bathrooms: 2
- Main level bathrooms: 2
Primary bedroom
- Description: Carpet
- Features: 5 Piece Primary Bath
- Level: Main
- Area: 224 Square Feet
- Dimensions: 16 x 14
Bedroom 2
- Description: Carpet
- Level: Main
- Area: 99 Square Feet
- Dimensions: 11 x 9
Bedroom 3
- Description: Carpet
- Level: Main
- Area: 121 Square Feet
- Dimensions: 11 x 11
Dining room
- Description: Carpet
- Level: Main
- Area: 144 Square Feet
- Dimensions: 12 x 12
Kitchen
- Description: Wood
- Level: Main
- Area: 195 Square Feet
- Dimensions: 15 x 13
Laundry
- Description: Vinyl
- Level: Main
- Area: 56 Square Feet
- Dimensions: 7 x 8
Living room
- Description: Wood
- Level: Main
- Area: 255 Square Feet
- Dimensions: 15 x 17
Study
- Description: Carpet
- Level: Main
- Area: 132 Square Feet
- Dimensions: 11 x 12
Heating
- Forced Air
Appliances
- Included: Electric Range, Self Cleaning Oven, Dishwasher, Refrigerator, Washer, Dryer, Disposal
- Laundry: Washer/Dryer Hookup
Features
- Separate Dining Room, Cathedral Ceiling(s), Open Floorplan, Pantry, Walk-In Closet(s)
- Flooring: Wood
- Windows: Window Coverings
- Basement: Unfinished
- Has fireplace: Yes
- Fireplace features: Gas, Family Room
Interior area
- Total structure area: 2,251
- Total interior livable area: 3,613 sqft
- Finished area above ground: 2,251
Property
Parking
- Total spaces: 3
- Parking features: Attached, Oversized
- Attached garage spaces: 3
- Details: Attached
Accessibility
- Accessibility features: Main Floor Bath, Accessible Bedroom, Stall Shower, Main Level Laundry
Features
- Levels: One
- Stories: 1
- Patio & porch: Patio
- Exterior features: Sprinkler System
- Fencing: Partial
Lot
- Size: 7,859 Square Feet
- Features: Abuts Private Open Space, Paved, Curbs, Gutters, Sidewalks, Street Light, Fire Hydrant within 500 Feet
Details
- Parcel number: R1596594
- Zoning: RES
- Special conditions: Private Owner
Construction
Type & style
- Home type: SingleFamily
- Architectural style: Contemporary
- Property subtype: Single Family Residence
Materials
- Frame, Brick
- Roof: Composition
Condition
- New construction: No
- Year built: 2004
Utilities & green energy
- Electric: PVREA
- Gas: Xcel Energy
- Sewer: Public Sewer
- Water: District
- Utilities for property: Electricity Available
Community & HOA
Community
- Features: Park
- Subdivision: Highland Meadows Sub 3rd Fil
HOA
- Has HOA: Yes
- Services included: Common Amenities, Management
- HOA fee: $500 annually
- HOA name: Highland Meadows Community
- HOA phone: 970-494-0609
Location
- Region: Windsor
Financial & listing details
- Price per square foot: $161/sqft
- Tax assessed value: $646,800
- Annual tax amount: $4,274
- Date on market: 11/21/2025
- Listing terms: Cash,Conventional,FHA,VA Loan
- Exclusions: Seller's Personal Property
- Electric utility on property: Yes
- Road surface type: Asphalt
Price history
| Date | Event | Price |
|---|---|---|
| 4/1/2026 | Sold | $580,000-3.3%$161/sqft |
Source:  IRES as distributed by MLS GRID #1047685 Report a problem IRES as distributed by MLS GRID #1047685 Report a problem | ||
| 3/2/2026 | Pending sale | $600,000$166/sqft |
Source:  REcolorado as distributed by MLS GRID #IR1047685 Report a problem REcolorado as distributed by MLS GRID #IR1047685 Report a problem | ||
| 1/8/2026 | Price change | $600,000-5.5%$166/sqft |
Source: IRES as distributed by MLS GRID #1047685 Report a problem | ||
| 11/21/2025 | Listed for sale | $635,000+65%$176/sqft |
Source: IRES as distributed by MLS GRID #1047685 Report a problem | ||
| 5/8/2015 | Sold | $384,900-1.3%$107/sqft |
Source: IRES as distributed by MLS GRID #756128 Report a problem | ||
| 2/24/2015 | Listed for sale | $389,900$108/sqft |
Source: West and Associates in Real Estate-Windsor #756128 Report a problem | ||
| 12/3/2014 | Listing removed | $389,900$108/sqft |
Source: West and Associates in Real Estate-Windsor #748225 Report a problem | ||
| 10/2/2014 | Listed for sale | $389,900+26.8%$108/sqft |
Source: West and Associates in Real Estate-Windsor #748225 Report a problem | ||
| 7/11/2011 | Sold | $307,500-0.5%$85/sqft |
Source: Public Record Report a problem | ||
| 6/3/2011 | Price change | $309,000-4.9%$86/sqft |
Source: RE/MAX ADVANCED INC #639558 Report a problem | ||
| 5/1/2011 | Price change | $325,000-3%$90/sqft |
Source: RE/MAX ADVANCED INC #639558 Report a problem | ||
| 11/29/2010 | Price change | $335,000-2.9%$93/sqft |
Source: RE/MAX Advanced Inc. #639558 Report a problem | ||
| 9/21/2010 | Listed for sale | $345,000+8.8%$95/sqft |
Source: RE/MAX Advanced Inc. #639558 Report a problem | ||
| 7/17/2009 | Sold | $317,000+11.3%$88/sqft |
Source: Public Record Report a problem | ||
| 9/15/2004 | Sold | $284,844$79/sqft |
Source: Public Record Report a problem | ||
Public tax history
| Year | Property taxes | Tax assessment |
|---|---|---|
| 2025 | $4,537 +6.2% | $40,426 -6.4% |
| 2024 | $4,274 +25.5% | $43,188 -1% |
| 2023 | $3,407 -1% | $43,607 +36.8% |
| 2022 | $3,442 -2.2% | $31,866 -2.8% |
| 2021 | $3,518 -0.4% | $32,783 -1.4% |
| 2020 | $3,530 +17.7% | $33,233 -0.7% |
| 2019 | $2,999 | $33,466 +14.9% |
| 2018 | $2,999 | $29,138 |
| 2017 | $2,999 +0.2% | $29,138 +7.3% |
| 2016 | $2,994 +8% | $27,160 |
| 2015 | $2,773 +13.9% | $27,160 +15.3% |
| 2014 | $2,434 | $23,560 |
| 2013 | -- | $23,560 +1.9% |
| 2012 | -- | $23,130 |
| 2011 | -- | $23,130 -6.8% |
| 2010 | -- | $24,810 |
| 2009 | -- | $24,810 -8.4% |
| 2008 | -- | $27,090 |
| 2007 | -- | $27,090 +13.9% |
| 2006 | -- | $23,780 |
| 2005 | -- | $23,780 +46.2% |
| 2004 | -- | $16,270 +24.4% |
| 2002 | -- | $13,080 +4.9% |
| 2001 | -- | $12,470 |
Find assessor info on the county website
Neighborhood: 80528
Nearby homes
- $700,5005 bd4 ba3.9k sqft5324 Moonlight Bay Dr, Windsor, CO 80528Off Market
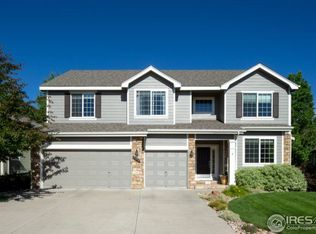
- $710,9003 bd3 ba2.9k sqft5332 Moonlight Bay Dr, Windsor, CO 80528Off Market
- $811,4004 bd4 ba3.4k sqft5316 Regatta Ct, Windsor, CO 80528Off Market
- $737,5004 bd4 ba4k sqft5322 Moonlight Bay Dr, Windsor, CO 80528Off Market
- $611,4002 bd2 ba2.1k sqft5312 Regatta Ct, Windsor, CO 80528Off Market
- $705,5004 bd2 ba2.5k sqft5329 Moonlight Bay Dr, Windsor, CO 80528Off Market
- $737,2004 bd3 ba3.8k sqft5336 Moonlight Bay Dr, Windsor, CO 80528Off Market
- $861,4004 bd5 ba4.6k sqft5325 Moonlight Bay Dr, Windsor, CO 80528Off Market
Nearby schools
GreatSchools rating
- 7/10Bamford Elementary SchoolGrades: PK-5Distance: 0.8 mi
- 5/10Timnath Middle-High SchoolGrades: 6-12Distance: 6.7 mi
Schools provided by the listing agent
- Elementary: Bamford
- Middle: Preston
- High: Fossil Ridge
Source: IRES as distributed by MLS GRID. This data may not be complete. We recommend contacting the local school district to confirm school assignments for this home.
Get a cash offer in 3 minutes
Find out how much your home could sell for in as little as 3 minutes with a no-obligation cash offer.
Estimated market value
$579,000
Get a cash offer in 3 minutes
Find out how much your home could sell for in as little as 3 minutes with a no-obligation cash offer.
Estimated market value
$579,000
- Colorado
- Larimer County
- Windsor
- 80528
- 5328 Moonlight Bay Dr
Nearby cities
Nearby zip codes
Other Windsor Topics
