Skip main navigation
Sold
  • Price Unknown

    5328 N Smalley Ave, Kansas City, MO 64119

    4beds
    2,082sqft
    Single Family Residence
    Built in 1960
    0.3 Acres Lot
    $313,800 Zestimate®
    $--/sqft
    $2,225 Estimated rent

    Home value

    $313,800

    $298,000 - $329,000

    $2,225/mo

    Zestimate® history
    Loading
    Loading...

    Owner options

    List your home for rent

    $2,225/mo

    Rent Zestimate®

    Find your next renter with Zillow Rental Manager. Plus, with online applications, you can quickly screen prospective tenants – for free.

    Learn more

    $2,225/mo

    Rent Zestimate®

    Refinance and save

    Refinancing to a lower rate could help reduce your monthly payments and save thousands over the life of the loan.

    See today's rates

    Explore your selling options

    Work with a Zillow partner agent

    Leverage their expertise and Zillow's premium Showcase listings to get your home seen by more buyers.

    Get started

    List with your own agent

    Get your home in front of millions of buyers by listing it on Zillow.

    Learn how to do it

    Sell it yourself

    Take full control of how buyers see your home on Zillow by listing For Sale by Owner (FSBO).

    List your home

    What's special

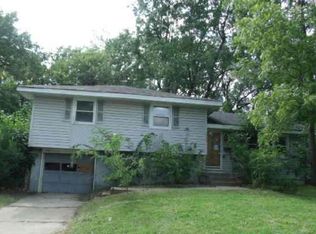
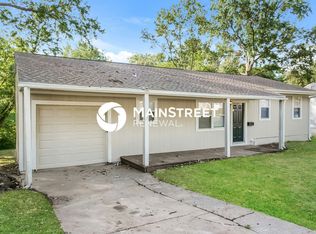
    Welcome home to this beautifully updated 4 bedroom, 2 full bathroom split level home on large corner lot. Main level features gorgeous hardwood floors, spacious kitchen with granite countertops, stainless steel appliances, open to the living room and dining area. Main level also features charming family room with fireplace. Three nice sized bedrooms half a flight up from the kitchen, and both the updated bathrooms. The fourth bedroom is half a flight down from the kitchen with a large cedar closet. Enclosed patio area off the family room, featuring a pizza oven and plenty of space for entertaining. Large shop area for all of your projects and storage needs.

    Zillow last checked:

    Listing updated:

    Listed by:

    Emily Creal 816-668-3053,

    Chartwell Realty LLC

    Bought with:

    Kelly Locke, 1999080580

    Keller Williams KC North

    Source: Heartland MLS as distributed by MLS GRID,MLS#: 2503607MLS Logo

    Facts & features

    Interior

    Bedrooms & bathrooms
    • Bedrooms: 4
    • Bathrooms: 2
    • Full bathrooms: 2
    Primary bedroom
    • Features: Ceiling Fan(s)
    • Level: Second
    • Area: 154 Square Feet
    • Dimensions: 14 x 11
    Bedroom 1
    • Features: Ceiling Fan(s), Wood Floor
    • Level: Second
    • Area: 132 Square Feet
    • Dimensions: 12 x 11
    Bedroom 2
    • Features: Ceiling Fan(s)
    • Level: Second
    • Area: 99 Square Feet
    • Dimensions: 11 x 9
    Bedroom 4
    • Features: Cedar Closet(s), Luxury Vinyl
    • Level: Basement
    • Area: 154 Square Feet
    • Dimensions: 14 x 11
    Primary bathroom
    • Features: Ceramic Tiles, Luxury Vinyl, Shower Only
    • Level: Second
    • Area: 40 Square Feet
    • Dimensions: 8 x 5
    Bathroom 2
    • Features: Ceramic Tiles, Shower Over Tub
    • Level: Second
    • Area: 30 Square Feet
    • Dimensions: 5 x 6
    Dining room
    • Features: Wood Floor
    • Level: First
    • Area: 108 Square Feet
    • Dimensions: 12 x 9
    Enclosed porch
    • Features: Ceiling Fan(s)
    • Level: First
    • Area: 299 Square Feet
    • Dimensions: 23 x 13
    Kitchen
    • Level: First
    • Area: 156 Square Feet
    • Dimensions: 13 x 12
    Living room
    • Features: Wood Floor
    • Level: First
    • Area: 198 Square Feet
    • Dimensions: 18 x 11
    Recreation room
    • Features: Fireplace, Luxury Vinyl
    • Level: First
    • Area: 247 Square Feet
    • Dimensions: 19 x 13
    Utility room
    • Features: Separate Shower And Tub
    • Level: Basement
    • Area: 99 Square Feet
    • Dimensions: 11 x 9
    Workshop
    • Level: First
    • Area: 594 Square Feet
    • Dimensions: 27 x 22
    Heating
    • Natural Gas
    Cooling
    • Electric
    Appliances
    • Included: Dishwasher, Disposal, Microwave, Refrigerator, Built-In Electric Oven
    • Laundry: In Basement
    Features
    • Cedar Closet, Ceiling Fan(s), Central Vacuum, Kitchen Island
    • Flooring: Luxury Vinyl, Wood
    • Windows: Window Coverings
    • Basement: Daylight,Garage Entrance,Interior Entry
    • Number of fireplaces: 1
    • Fireplace features: Gas Starter, Recreation Room, Wood Burning
    Interior area
    • Total structure area: 2,082
    • Total interior livable area: 2,082 sqft
    • Finished area above ground: 2,082
    • Finished area below ground: 0

    Property

    Parking
    • Total spaces: 2
    • Parking features: Attached, Garage Faces Side
    • Attached garage spaces: 2
    Features
    • Patio & porch: Deck, Porch
    • Fencing: Other
    Lot
    • Size: 0.3 Acres
    • Features: City Lot, Corner Lot
    Details
    • Parcel number: 148150013010.00

    Construction

    Type & style
    • Home type: SingleFamily
    • Architectural style: Traditional
    • Property subtype: Single Family Residence
    Materials
    • Vinyl Siding, Wood Siding
    • Roof: Composition
    Condition
    • Year built: 1960

    Utilities & green energy

    • Sewer: Public Sewer
    • Water: Public

    Community & HOA

    Community
    • Security: Smoke Detector(s)
    • Subdivision: Gracemor
    HOA
    • Has HOA: No
    Location
    • Region: Kansas City

    Financial & listing details

    • Tax assessed value: $45,200
    • Annual tax amount: $3,562
    • Date on market: 8/9/2024
    • Listing terms: Cash,Conventional,FHA,VA Loan
    • Ownership: Private
    • Road surface type: Paved

    Price history

    DateEventPrice
    10/4/2024Sold--
    Source: Heartland MLS as distributed by MLS GRID #2503607 Report a problem
    8/22/2024Pending sale$289,000$139/sqft
    Source: Heartland MLS as distributed by MLS GRID #2503607 Report a problem
    8/12/2024Listed for sale$289,000+92.7%$139/sqft
    Source: Heartland MLS as distributed by MLS GRID #2503607 Report a problem
    5/24/2024Sold--
    Source: Heartland MLS as distributed by MLS GRID #2484633 Report a problem
    5/6/2024Pending sale$150,000$72/sqft
    Source: Heartland MLS as distributed by MLS GRID #2484633 Report a problem
    5/3/2024Listed for sale$150,000$72/sqft
    Source: Heartland MLS as distributed by MLS GRID #2484633 Report a problem

    Public tax history

    YearProperty taxesTax assessment
    2025$3,562 +8.5%$45,200 +10.9%
    2024$3,284 +0.9%$40,770
    2023$3,255 +10.8%$40,770 +15.9%
    2022$2,938 -0.1%$35,170
    2021$2,942 +2.5%$35,170 +10.8%
    2020$2,871 $31,750
    2019$2,871 +1.9%$31,750 +11.6%
    2018$2,818 +13.3%$28,440
    2017$2,488 $28,440 +4.3%
    2016$2,488 $27,280
    2015$2,488 +0%$27,280 +6.1%
    2014$2,487 $25,710
    2013-- $25,710 -3%
    2012-- $26,500
    2011-- $26,500 -10.1%
    2010-- $29,490
    2009-- $29,490 +21.1%
    2007-- $24,360 +3%
    2006-- $23,660
    2005$1,551 $23,660 +8.1%
    2004-- $21,890
    2003-- $21,890 +19.2%
    2002-- $18,370 +6.5%
    2001-- $17,250
    Find assessor info on the county website

    Neighborhood: Gracemor

    Nearby schools

    GreatSchools rating
    Schools provided by the listing agent
    • Elementary: Gracemor
    • Middle: Maple Park
    • High: Winnetonka

    Source: Heartland MLS as distributed by MLS GRID. This data may not be complete. We recommend contacting the local school district to confirm school assignments for this home.

    Get a cash offer in 3 minutes
    Find out how much your home could sell for in as little as 3 minutes with a no-obligation cash offer.
    Estimated market value
    $313,800
    Get a cash offer in 3 minutes
    Find out how much your home could sell for in as little as 3 minutes with a no-obligation cash offer.
    Estimated market value
    $313,800